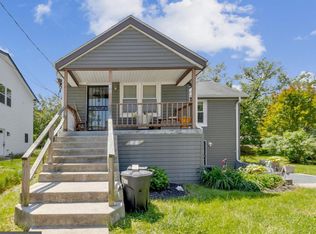
Don't miss this opportunity in the heart of Riverdale, MD! Ideally located near Riverdale Park Station, New Carrollton Metro (Orange Line, MARC & Amtrak), shopping, restaurants, parks, the University of Maryland, and major commuter routes including Route 50, I-495, MD-295, and Washington, DC. An excellent opportunity for homeowners or investors in a highly desirable location. Property is being sold strictly AS-IS. Please submit your highest and best offer.
Pending
$350,000
6035 67th Pl, Riverdale, MD 20737
5beds
1,338sqft
Single Family Residence
Built in 1948
6,831 Square Feet Lot
$348,600 Zestimate®
$262/sqft
$-- HOA
What's special
- 114 days
- 34
- 0
Zillow last checked:
Listing updated:
Listed by:
Dilcia Argueta Morales 571-276-5714,
Real Broker, LLC 8504500442
Source: Bright MLS,MLS#: MDPG2209006
Facts & features
Interior
Bedrooms & bathrooms
- Bedrooms: 5
- Bathrooms: 3
- Full bathrooms: 2
- 1/2 bathrooms: 1
- Main level bathrooms: 3
- Main level bedrooms: 5
Basement
- Area: 0
Heating
- Forced Air, Natural Gas
Cooling
- Central Air, Electric
Appliances
- Included: Gas Water Heater
Features
- Dining Area
- Flooring: Vinyl
- Basement: Finished,Exterior Entry,Rear Entrance,Walk-Out Access
- Has fireplace: No
Interior area
- Total structure area: 1,338
- Total interior livable area: 1,338 sqft
- Finished area above ground: 1,338
- Finished area below ground: 0
Property
Parking
- Parking features: Concrete, Driveway
- Has uncovered spaces: Yes
Accessibility
- Accessibility features: Accessible Entrance
Features
- Levels: Two
- Stories: 2
- Pool features: None
Lot
- Size: 6,831 Square Feet
Details
- Additional structures: Above Grade, Below Grade
- Parcel number: 17192133445
- Zoning: RSF65
- Special conditions: Standard
Construction
Type & style
- Home type: SingleFamily
- Architectural style: Cape Cod
- Property subtype: Single Family Residence
Materials
- Aluminum Siding
- Foundation: Concrete Perimeter
- Roof: Architectural Shingle
Condition
- Average,Good
- New construction: No
- Year built: 1948
- Major remodel year: 2011
Utilities & green energy
- Sewer: Public Sewer
- Water: Public
- Utilities for property: Natural Gas Available
Community & HOA
Community
- Subdivision: Eastpines
HOA
- Has HOA: No
Location
- Region: Riverdale
Financial & listing details
- Price per square foot: $262/sqft
- Tax assessed value: $363,033
- Annual tax amount: $5,072
- Date on market: 6/27/2026
- Listing agreement: Exclusive Right To Sell
- Listing terms: Conventional,FHA 203(k),Cash,VA Loan,FHA
- Inclusions: Parking Included In Listprice, parking Included In Saleprice
- Ownership: Fee Simple
Estimated market value
$348,600
$331,000 - $366,000
$3,793/mo
Price history
| Date | Event | Price |
|---|---|---|
| 7/22/2026 | Pending sale | $350,000$262/sqft |
Source:  Bright MLS #MDPG2209006 Report a problem Bright MLS #MDPG2209006 Report a problem | ||
| 7/14/2026 | Listed for sale | $350,000$262/sqft |
Source: Bright MLS #MDPG2209006 Report a problem | ||
| 7/14/2026 | Contingent | $350,000$262/sqft |
Source: Bright MLS #MDPG2209006 Report a problem | ||
| 7/1/2026 | Listed for sale | $350,000+337.5%$262/sqft |
Source: Bright MLS #MDPG2209006 Report a problem | ||
| 9/7/2011 | Sold | $80,000+6.8%$60/sqft |
Source: Public Record Report a problem | ||
| 5/26/2011 | Pending sale | $74,900$56/sqft |
Source: RE/MAX REALTY GROUP #PG7584743 Report a problem | ||
| 5/17/2011 | Price change | $74,900-16.8%$56/sqft |
Source: RE/MAX REALTY GROUP #PG7584743 Report a problem | ||
| 4/25/2011 | Listed for sale | $90,000-41.9%$67/sqft |
Source: Remax Realty Group #PG7584743 Report a problem | ||
| 6/17/2002 | Sold | $155,000+82.6%$116/sqft |
Source: Public Record Report a problem | ||
| 5/1/2001 | Sold | $84,900-27.2%$63/sqft |
Source: Public Record Report a problem | ||
| 11/1/2000 | Sold | $116,630$87/sqft |
Source: Public Record Report a problem | ||
Public tax history
| Year | Property taxes | Tax assessment |
|---|---|---|
| 2026 | $5,472 | $363,033 +6.3% |
| 2025 | $5,472 +53.9% | $341,367 +6.8% |
| 2024 | $3,555 | $319,700 |
| 2023 | $3,555 | $319,700 |
| 2022 | $3,555 -1% | $319,700 -1% |
| 2021 | $3,591 +8.7% | $322,900 +8.7% |
| 2020 | $3,302 -9.3% | $296,967 +21.2% |
| 2019 | $3,642 | $245,100 |
| 2018 | $3,642 -15.4% | $245,100 +14.5% |
| 2017 | $4,303 +63.2% | $214,067 +17% |
| 2016 | $2,636 | $183,033 +20.4% |
| 2015 | $2,636 | $152,000 |
| 2014 | $2,636 | $152,000 |
| 2013 | -- | $152,000 -31% |
| 2012 | -- | $220,300 |
| 2011 | -- | $220,300 |
| 2010 | -- | $220,300 -30.1% |
| 2009 | -- | $314,950 +22.3% |
| 2008 | -- | $257,460 +28.7% |
| 2007 | -- | $199,970 +40.3% |
| 2006 | -- | $142,480 +9.2% |
| 2005 | -- | $130,480 +10.1% |
| 2004 | -- | $118,480 +11.3% |
| 2003 | -- | $106,480 |
| 2002 | -- | $106,480 +2.8% |
| 2001 | -- | $103,540 |
Find assessor info on the county website
Monthly payment
Est. payment
Payment breakdown
Explore the cost of this home by adjusting the details. Changes won't be saved.Climate risks
Neighborhood: 20737
Nearby schools
Schools provided by the listing agent
- District: Prince George's County Public Schools
Source: Bright MLS. This data may not be complete. We recommend contacting the local school district to confirm school assignments for this home.


Similar homes
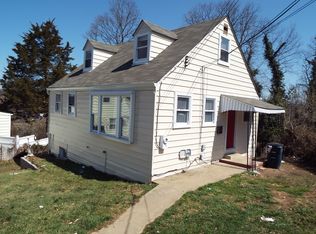
- $394,9005 bd2 ba936 sqft6704 Hamilton St, Riverdale, MD 20737For Sale
 MLS ID #MDPG2211882, Bode Akinola, Paragon Realty, LLC. Bright MLS
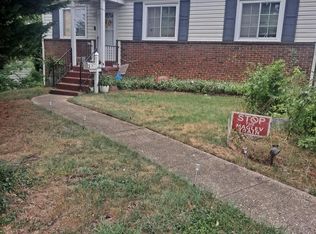
 - $325,0003 bd1 ba1.4k sqft6019 Mustang Ct, Riverdale, MD 20737For Sale
 MLS ID #MDPG2213586, jon Malcolm, Keller Williams Capital Properties. Bright MLS
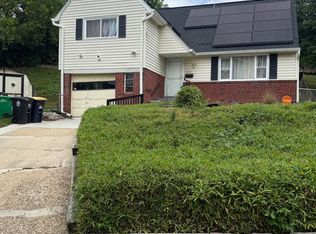
 - $349,9005 bd2 ba1k sqft936 Clovis Ave, Capitol Heights, MD 20743For Sale
 MLS ID #MDPG2222322, Celso Padilla, Samson Properties. Bright MLS
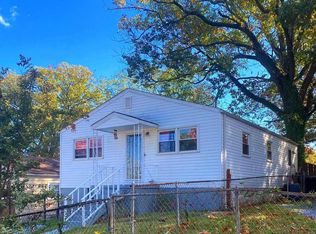
 - $349,9004 bd2 ba1.5k sqft6105 Kolb St, Capitol Heights, MD 20743For Sale
 MLS ID #MDPG2221736, Steve Belinky, RE/MAX United Real Estate. Bright MLS
 - $350,0005 bd3 ba1.1k sqft5444 Varnum St, Bladensburg, MD 20710For SaleMLS ID #MDPG2184030, Jose Aparicio Paz, Fairfax Realty Select. Bright MLS
- $399,9995 bd3 ba1.6k sqft7511 Newberry Ln, Lanham, MD 20706For SaleMLS ID #MDPG2214182, ADEBAYO FALADE, HomeSmart. Bright MLS
- $337,0004 bd3 ba1.1k sqft5904 K St, Capitol Heights, MD 20743For SaleMLS ID #MDPG2200172, Daniel Hailu, Taylor Properties. Bright MLS
- $404,9996 bd3 ba996 sqft6453 Fairborn Ter, Hyattsville, MD 20784For SaleMLS ID #MDPG2214346, Ethan Gomez, Smart Realty, LLC. Bright MLS
- $345,0003 bd2 ba1k sqft12200 Dalewood Dr, Silver Spring, MD 20902For SaleMLS ID #MDMC2259112, Brandi Jones, Sovereign Home Realty. Bright MLS
- $349,9004 bd2 ba1.6k sqft707 Mentor Ave, Capitol Heights, MD 20743For SaleMLS ID #MDPG2205120, Maribel Reyes, Samson Properties. Bright MLS
- $380,0004 bd2 ba900 sqft1319 Nome St, Capitol Heights, MD 20743For SaleMLS ID #MDPG2217456, Luis Cordero, Realty Advantage of Maryland LLC. Bright MLS
- $329,9004 bd2 ba1k sqft1422 Fernhill Ct, District Heights, MD 20747For SaleMLS ID #MDPG2210672, Pauline Brisbon, Keller Williams Preferred Properties. Bright MLS
- $400,0003 bd2 ba1.3k sqft9309 Tuckerman St, Lanham, MD 20706For SaleMLS ID #MDPG2214850, Ray Werking, CENTURY 21 New Millennium. Bright MLS
- $290,0003 bd1 ba882 sqft335 Carmody Hills Dr, Capitol Heights, MD 20743For SaleMLS ID #MDPG2222434, Mr. Sam Odagbodo, Bennett Realty Solutions. Bright MLS
- $400,0003 bd3 ba1.5k sqft6502 Adak St, Capitol Heights, MD 20743For SaleMLS ID #MDPG2204692, Carrie Brown, HomeSmart. Bright MLS
- $329,0003 bd1 ba1.1k sqft910 Highview Dr, Capitol Heights, MD 20743For SaleMLS ID #MDPG2214358, Mr. Charles C Heyward JR., Samson Properties. Bright MLS
- $315,0003 bd1 ba1k sqft6405 Woodland Rd, Suitland, MD 20746For SaleMLS ID #MDPG2222040, Damon Brockenberry, Keller Williams Preferred Properties. Bright MLS
- $379,9993 bd2 ba1.1k sqft2408 Senator Ave, District Heights, MD 20747For SaleMLS ID #MDPG2210472, Brandon Lindsey, Long & Foster Real Estate, Inc.. Bright MLS
- $310,0002 bd1 ba850 sqft720 Cabin Branch Dr, Capitol Heights, MD 20743For SaleMLS ID #MDPG2222106, Paola Daniela Zorrilla, Spring Hill Real Estate, LLC.. Bright MLS
- $480,0006 bd3 ba1.2k sqft3902 72nd Ave, Hyattsville, MD 20784For SaleMLS ID #MDPG2205784, Jose Cabello, Impact Real Estate, LLC. Bright MLS
