Perched dramatically on the iconic slopes of Black Mountain, this funky, tri-level offers the ultimate bohemian-chic lifestyle just four minutes from the vibrant heart of downtown Cave Creek. Seamlessly blending industrial design elements with raw desert beauty, this unique 2-bedroom, 2.5-bathroom residence sits on a generous .63-acre lot, completely enveloped by towering, majestic Saguaros. The dynamic floor plan maximizes both privacy and gathering space, featuring a cozy lower level family room anchored by a striking fireplace that is perfect for chilly desert nights. The entire upper level serves as a private sanctuary, housing the spacious primary bedroom and an adjacent flexible loft that is ideal for an inspiring home office, art studio, or reading nook.
At the heart of the home is a vibrant, eclectic kitchen designed for the modern entertainer, boasting warm wood-block countertops and a gas range. The standout feature is an industrial-chic roll-up garage door window that opens fully to the back patio, allowing you to pass drinks and appetizers directly to guests. Step outside into the fully fenced backyard, which offers a secure, private zone for outdoor living and uniquely allows for small farm animals like chickens or goats. Adding incredible utility to the property is a detached two-car garage equipped with a highly convenient third half bathroom, making it the perfect workshop or hobby space. Experience the quirky, artistic soul of Cave Creek with unmatched mountain views, absolute privacy, and a home that is truly a one-of-a-kind work of art.
For sale
Price cut: $25K (6/24)
$799,999
6035 E CARRIAGE Drive, Cave Creek, AZ 85331
2beds
1,818sqft
:
Get pre-qualified$4,707/mo
Single Family Residence
Built in 1998
0.61 Acres Lot
$-- Zestimate®
$440/sqft
$-- HOA
What's special
Warm wood-block countertopsFunky tri-levelUnmatched mountain viewsGas rangeSpacious primary bedroom
- 64 days |
- 1,031 |
- 70 |
Likely to sell faster than
Zillow last checked:
Listing updated:
Listed by:
MariaElena Rizzo 602-402-6373,
Fathom Realty Elite,
Thomas Fulton 480-489-1811,
Fathom Realty Elite
Source: ARMLS,MLS#: 7038097
Facts & features
Interior
Bedrooms & bathrooms
- Bedrooms: 2
- Bathrooms: 3
- Full bathrooms: 2
- 1/2 bathrooms: 1
Heating
- Natural Gas
Cooling
- Central Air, Ceiling Fan(s)
Appliances
- Included: Dryer, Washer, Dishwasher, Disposal, Gas Range, Gas Oven
- Laundry: Inside
Features
- High Speed Internet, Double Vanity, Upstairs, Eat-in Kitchen, Vaulted Ceiling(s)
- Flooring: Tile, Wood, Concrete
- Windows: Skylight(s), Double Pane Windows
- Has basement: No
- Number of fireplaces: 1
- Fireplace features: Living Room
Interior area
- Total structure area: 1,818
- Total interior livable area: 1,818 sqft
Property
Parking
- Total spaces: 4
- Parking features: Garage Door Opener, Extended Length Garage
- Garage spaces: 2
- Uncovered spaces: 2
Features
- Stories: 2
- Patio & porch: Patio
- Spa features: None
- Fencing: Chain Link
- Has view: Yes
- View description: Desert, City Lights, Mountain(s)
- Waterfront features: Wash
Lot
- Size: 0.61 Acres
- Features: North/South Exposure, Hillside Lot, Natural Desert Back, Natural Desert Front
Details
- Parcel number: 21157052
Construction
Type & style
- Home type: SingleFamily
- Architectural style: Contemporary
- Property subtype: Single Family Residence
Materials
- Wood Siding, Wood Frame, Blown Cellulose, Painted, Block
- Foundation: Slab
- Roof: Metal
Condition
- Year built: 1998
Utilities & green energy
- Sewer: Septic Tank
- Water: City Water
Green energy
- Water conservation: Recirculation Pump
Community & HOA
Community
- Subdivision: SURREY HILLS 2
HOA
- Has HOA: No
- Services included: No Fees
Location
- Region: Cave Creek
Financial & listing details
- Price per square foot: $440/sqft
- Tax assessed value: $593,300
- Annual tax amount: $1,576
- Date on market: 6/5/2026
- Cumulative days on market: 64 days
- Listing terms: Cash,Conventional,VA Loan
- Ownership: Fee Simple
- Road surface type: Asphalt
Estimated market value
Not available
Estimated sales range
Not available
Not available
Price history
| Date | Event | Price |
|---|---|---|
| 6/24/2026 | Price change | $799,999-3%$440/sqft |
Source:  ARMLS #7038097 Report a problem ARMLS #7038097 Report a problem | ||
| 6/5/2026 | Listed for sale | $825,000+150%$454/sqft |
Source: ARMLS #7038097 Report a problem | ||
| 10/14/2015 | Sold | $330,000-8.2%$182/sqft |
Source: ARMLS #5326496 Report a problem | ||
| 8/27/2015 | Listed for sale | $359,500$198/sqft |
Source: Realty Executives #5326496 Report a problem | ||
Public tax history
| Year | Property taxes | Tax assessment |
|---|---|---|
| 2025 | $1,364 -2.8% | $59,330 -0.8% |
| 2024 | $1,403 -0.8% | $59,830 +88.9% |
| 2023 | $1,414 -5.6% | $31,678 -19.7% |
| 2022 | $1,499 -6.8% | $39,450 +2% |
| 2021 | $1,608 +2.9% | $38,680 +5.7% |
| 2020 | $1,562 +3.5% | $36,610 +8.2% |
| 2019 | $1,510 | $33,830 +11.2% |
| 2018 | $1,510 +3.3% | $30,430 +1.4% |
| 2017 | $1,461 +26% | $30,010 +4.2% |
| 2016 | $1,160 | $28,810 +17.5% |
| 2015 | $1,160 | $24,520 +20.1% |
| 2014 | -- | $20,420 -7.1% |
| 2013 | -- | $21,970 |
| 2012 | -- | $21,970 -11% |
| 2011 | -- | $24,680 -20.1% |
| 2010 | -- | $30,900 -13.2% |
| 2009 | -- | $35,610 +7.9% |
| 2008 | -- | $33,000 +6.1% |
| 2007 | -- | $31,100 +38.2% |
| 2006 | -- | $22,500 |
| 2005 | -- | $22,500 +3.2% |
| 2004 | -- | $21,800 |
| 2003 | -- | $21,800 +53% |
| 2002 | -- | $14,250 |
Find assessor info on the county website
Monthly payment
Est. payment
Payment breakdown
Explore the cost of this home by adjusting the details. Changes won't be saved.Climate risks
Neighborhood: 85331
Nearby schools
GreatSchools rating
- 8/10Black Mountain Elementary SchoolGrades: PK-6Distance: 2 mi
- 10/10Cactus Shadows High SchoolGrades: 8-12Distance: 2.3 mi
- 4/10Sonoran Trails Middle SchoolGrades: 6-8Distance: 5.9 mi
Schools provided by the listing agent
- Elementary: Black Mountain Elementary School
- Middle: Sonoran Trails Middle School
- High: Cactus Shadows High School
- District: Cave Creek Unified District
Source: ARMLS. This data may not be complete. We recommend contacting the local school district to confirm school assignments for this home.
- $1,293,9003 bd3 ba2.3k sqft6045 E Carriage Dr, Cave Creek, AZ 85331Off Market

- $849,8004 bd3 ba2.1k sqft6042 E Carriage Dr, Cave Creek, AZ 85331Off Market
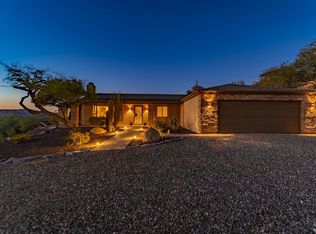
- $670,9003 bd2 ba2k sqft6032 E Carriage Dr, Cave Creek, AZ 85331Off Market
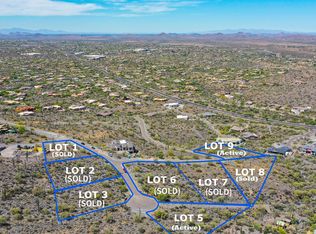
- $349,0000.82 acres36590 N Sunset Trl LOT 5, Cave Creek, AZ 85331Lot/Land
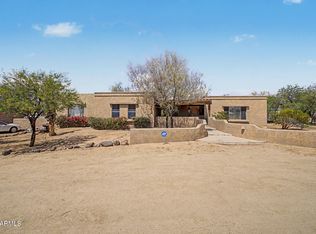
- $679,300-- bd2 ba1.2k sqft6005 E Carriage Dr, Cave Creek, AZ 85331Off Market
- $479,1003 bd2 ba1k sqft6052 E Carriage Dr, Cave Creek, AZ 85331Off Market
- $776,0003 bd2 ba1.6k sqft6022 E Carriage Dr, Cave Creek, AZ 85331Off Market
- $331,0000.79 acres36530 N Sunset Trl, Cave Creek, AZ 85331Off Market
A local agent can set up tours, give advice and negotiate with sellers.
Similar homes
- $799,9993 bd2 ba1.5k sqft6610 E DIXILETA Drive, Cave Creek, AZ 85331For Sale
 MLS ID #7034478, Jon Musa, HomeSmart Lifestyles. ARMLS
 - $799,0004 bd3 ba2.6k sqft4516 E PINNACLE VISTA Drive, Cave Creek, AZ 85331For Sale
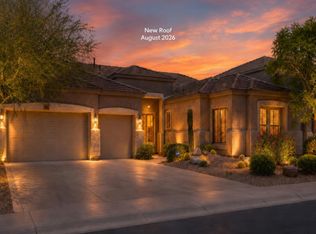
 MLS ID #7025314, Roseanne Finocchiaro, HomeSmart. ARMLS
 - $815,0003 bd3 ba2.1k sqft38500 N SCHOOL HOUSE Road #1, Cave Creek, AZ 85331For Sale
 MLS ID #7043686, MariaElena Rizzo, Fathom Realty Elite. ARMLS
 - $780,0004 bd2 ba2.4k sqft4044 E DESERT FOREST Trail, Cave Creek, AZ 85331For Sale
 MLS ID #7050288, MariaElena Rizzo, Fathom Realty Elite. ARMLS
 - $850,0002 bd2 ba2k sqft7377 E RUSSET SKY Drive, Scottsdale, AZ 85266For SaleMLS ID #7059121, Richard Harless, AZ Flat Fee. ARMLS
- $925,0004 bd4 ba2.4k sqft36705 N 26TH Place, Cave Creek, AZ 85331For SaleMLS ID #7040939, Ashley Hutson, eXp Realty. ARMLS
- $850,0003 bd3 ba2.3k sqft36629 N 19TH Avenue, Phoenix, AZ 85086For SaleMLS ID #7044703, Erika Willison, Russ Lyon Sotheby's International Realty. ARMLS
- $720,0004 bd2 ba2.3k sqft1120 E CIRCLE MOUNTAIN Road, New River, AZ 85087For SaleMLS ID #7046511, Janelle Dessaint Kimura, Russ Lyon Sotheby's International Realty. ARMLS
- $700,0003 bd3 ba2.5k sqft412 W JOY RANCH Road, Phoenix, AZ 85086For SaleMLS ID #7035124, Jeffrey M Sibbach, eXp Realty. ARMLS
- $925,0002 bd2 ba1.6k sqft6708 E SOARING EAGLE Way, Scottsdale, AZ 85266For SaleMLS ID #7037583, Jennifer L. Wilson, Russ Lyon Sotheby's International Realty. ARMLS
- $800,0004 bd3 ba2.2k sqft7528 E CHRISTMAS CHOLLA Drive, Scottsdale, AZ 85255For SaleMLS ID #6989897, Stephanie Altdoerffer, The Noble Agency. ARMLS
- $875,0003 bd2 ba2.3k sqft39722 N NEW RIVER Road, Phoenix, AZ 85086For SaleMLS ID #7057221, Beth M Rider, Keller Williams Arizona Realty. ARMLS
- $750,0003 bd2 ba2.3k sqft31614 N 162ND Street, Scottsdale, AZ 85262For SaleMLS ID #7058064, Casey Taylor, Delex Realty. ARMLS
- $1,190,0004 bd3 ba2.2k sqft7676 E NONCHALANT Avenue, Carefree, AZ 85377For SaleMLS ID #7032520, Nicola Morton, Realty ONE Group. ARMLS
- $819,9003 bd3 ba2.3k sqft7199 E RIDGEVIEW Place #112, Carefree, AZ 85377For SaleMLS ID #7012776, Janis B Jones, Kiva Fine Properties. ARMLS
- $560,0002 bd2 ba1.3k sqft37801 N CAVE CREEK Road #30, Cave Creek, AZ 85331For SaleMLS ID #7016110, Richard Bazinet, West USA Realty. ARMLS
- $574,9003 bd2 ba1.5k sqft4326 E DESERT SKY Court, Cave Creek, AZ 85331For SaleMLS ID #7011156, MariaElena Rizzo, Fathom Realty Elite. ARMLS
- $949,0005 bd3 ba2.6k sqft43131 N 20TH Street, New River, AZ 85087For SaleMLS ID #7038906, John T Angelo, Compass. ARMLS
- $699,0004 bd3 ba2.1k sqft553 W CAVALRY Road, New River, AZ 85087For SaleMLS ID #7063302, Olga V Griffin, My Home Group Real Estate. ARMLS
- $850,0002 bd2 ba2.4k sqft28329 N 108TH Way, Scottsdale, AZ 85262For SaleMLS ID #7014336, Max Shadle, Redfin Corporation. ARMLS
