RURAL TRANQUILITY MEETS CITY CONVENIENCE! Enjoy a peaceful, country living feel in this spacious ranch with almost 2,000 sq. ft. The heart of the home is an updated eat-in kitchen featuring a brick surround, quartz countertops, a central island, a double oven, and a pantry. The bright layout includes a cozy fireplace in the living room and a formal dining room with a wet bar area. All bedrooms are on one level with an updated bathroom. Primary ensuite with a walk-in closet, double sinks and whirlpool tub. Step out to the back deck and a huge, .75 acre, private fenced-in backyard. Complete with a 2 car garage.
Pending
$194,500
6036 Vermont St, Merrillville, IN 46410
3beds
1,865sqft
Single Family Residence
Built in 1992
0.73 Acres Lot
$-- Zestimate®
$104/sqft
$-- HOA
What's special
Back deckQuartz countertopsDouble sinksBrick surroundWhirlpool tubUpdated eat-in kitchenUpdated bathroom
- 52 days
- 2,116
- 276
Zillow last checked:
Listing updated:
Listed by:
Jennifer Ward,
Double Diamond Real Estate LLC 219-462-6900,
Nicole Williamson,
Double Diamond Real Estate LLC
Source: NIRA as distributed by MLS GRID,MLS#: 845322
Facts & features
Interior
Bedrooms & bathrooms
- Bedrooms: 3
- Bathrooms: 2
- Full bathrooms: 1
- 3/4 bathrooms: 1
Rooms
- Room types: Bedroom 2, Primary Bedroom, Living Room, Kitchen, Dining Room, Bedroom 3
Primary bedroom
- Level: Main
- Area: 231
- Dimensions: 16.5 x 14.0
Bedroom 2
- Level: Main
- Area: 126.5
- Dimensions: 11.5 x 11.0
Bedroom 3
- Level: Main
- Area: 115
- Dimensions: 11.5 x 10.0
Dining room
- Level: Main
- Area: 195.6
- Dimensions: 16.3 x 12.0
Kitchen
- Level: Main
- Area: 169
- Dimensions: 13.0 x 13.0
Living room
- Level: Main
- Area: 425
- Dimensions: 25.0 x 17.0
Heating
- Natural Gas
Appliances
- Included: Range Hood
- Laundry: Main Level
Features
- Cathedral Ceiling(s), Walk-In Closet(s), Wet Bar, Kitchen Island, Eat-in Kitchen, Double Vanity, Ceiling Fan(s)
- Has basement: No
- Number of fireplaces: 1
- Fireplace features: Living Room
Interior area
- Total structure area: 1,865
- Total interior livable area: 1,865 sqft
- Finished area above ground: 1,865
Property
Parking
- Total spaces: 2
- Parking features: Detached, Garage Faces Front, Driveway
- Garage spaces: 2
- Has uncovered spaces: Yes
Features
- Levels: One
- Patio & porch: Deck
- Has spa: Yes
- Spa features: Bath
- Fencing: Back Yard
- Has view: Yes
- View description: Neighborhood
Lot
- Size: 0.73 Acres
- Features: Back Yard, Front Yard
Details
- Parcel number: 451203451006000030
- Special conditions: Real Estate Owned
Construction
Type & style
- Home type: SingleFamily
- Property subtype: Single Family Residence
Condition
- New construction: No
- Year built: 1992
Utilities & green energy
- Sewer: Public Sewer
- Water: Public
Community & HOA
HOA
- Has HOA: No
Location
- Region: Merrillville
Financial & listing details
- Price per square foot: $104/sqft
- Tax assessed value: $207,500
- Annual tax amount: $1,984
- Date on market: 9/15/2026
- Listing agreement: Exclusive Right To Sell
- Listing terms: Cash,VA Loan,FHA,Conventional
Foreclosure details
Estimated market value
Not available
Estimated sales range
Not available
$2,222/mo
Price history
| Date | Event | Price |
|---|---|---|
| 11/17/2025 | Sold | $138,263-31.9%$74/sqft |
Source: Public Record Report a problem | ||
| 11/22/2022 | Sold | $203,000-3.3%$109/sqft |
Source:  NIRA as distributed by MLS GRID #519383 Report a problem | ||
| 9/20/2022 | Pending sale | $210,000$113/sqft |
Source: NIRA as distributed by MLS GRID #519383 Report a problem | ||
| 9/15/2022 | Listed for sale | $210,000+55.6%$113/sqft |
Source: NIRA as distributed by MLS GRID #519383 Report a problem | ||
| 7/30/2018 | Sold | $135,000$72/sqft |
Source: NIRA as distributed by MLS GRID #434628 Report a problem | ||
| 5/27/2018 | Pending sale | $135,000$72/sqft |
Source: Moke Realty, Inc. #434628 Report a problem | ||
| 5/14/2018 | Listed for sale | $135,000+30.4%$72/sqft |
Source: Moke Realty, Inc. #434628 Report a problem | ||
| 1/25/1999 | Sold | $103,500$55/sqft |
Source: NIRA as distributed by MLS GRID #580563 Report a problem | ||
Public tax history
| Year | Property taxes | Tax assessment |
|---|---|---|
| 2025 | $1,984 +4.2% | $206,600 -0.4% |
| 2024 | $1,905 +37.2% | $207,500 -0.2% |
| 2023 | $1,389 +20.2% | $208,000 +36.9% |
| 2022 | $1,155 +7.8% | $151,900 +13.2% |
| 2021 | $1,071 +4.7% | $134,200 +4.1% |
| 2020 | $1,024 -20.9% | $128,900 +1.1% |
| 2019 | $1,294 -73.2% | $127,500 +58% |
| 2018 | $4,830 +165.1% | $80,700 -1.1% |
| 2017 | $1,822 | $81,600 +0.6% |
| 2016 | $1,822 -2.4% | $81,100 -7.6% |
| 2014 | $1,866 -5.3% | $87,800 -1.2% |
| 2013 | $1,969 -15.1% | $88,900 +0.1% |
| 2012 | $2,321 +8.6% | $88,800 +4.1% |
| 2011 | $2,137 +2.2% | $85,300 +0.2% |
| 2010 | $2,092 | $85,100 |
| 2009 | -- | $85,100 +6% |
| 2007 | -- | $80,300 +9.4% |
| 2006 | -- | $73,400 |
Find assessor info on the county website
Monthly payment
Climate risks
Neighborhood: 46410


Similar homes
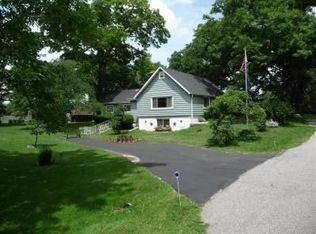
- $199,9004 bd2 ba1.8k sqft6281 Chase St, Merrillville, IN 46410For Sale
 MLS ID #844359, Connor Pascoe, Weichert Realtors - Shoreline. NIRA as distributed by MLS GRID
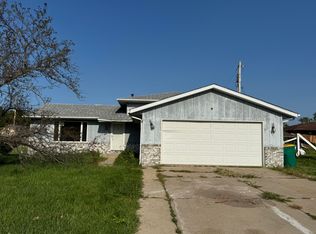
- $199,9992 bd1 ba1.7k sqft5628 Washington St, Merrillville, IN 46410For Sale
 MLS ID #847017, Anjel Brown, Majestic Real Estate Group, LL. NIRA as distributed by MLS GRID
- $184,9003 bd1 ba1k sqft6014 Polk Ct, Merrillville, IN 46410For Sale
 MLS ID #846755, Suzette Kubacki, Coldwell Banker Realty. NIRA as distributed by MLS GRID
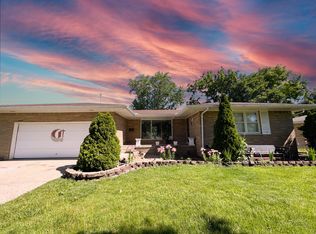
- $224,9003 bd3 ba1.5k sqft430 E 54th Ave, Merrillville, IN 46410For Sale
 MLS ID #844138, Connor Pascoe, Weichert Realtors - Shoreline. NIRA as distributed by MLS GRID
- $219,0003 bd2 ba1.7k sqft875 W 72nd Ct, Merrillville, IN 46410For SaleMLS ID #843743, Olga Vega, Legacy Realty Group LLC. NIRA as distributed by MLS GRID
- $219,9003 bd1 ba1.1k sqft7844 Marshall St, Merrillville, IN 46410For SaleMLS ID #847542, Amber Granger, New Chapter Real Estate. NIRA as distributed by MLS GRID
- $235,0003 bd2 ba1.1k sqft7920 Independence St, Merrillville, IN 46410For SaleMLS ID #846385, Lisa Wojcik, Northwest Indiana Real Estate. NIRA as distributed by MLS GRID
- $219,9003 bd1 ba1.1k sqft7520 Independence St, Merrillville, IN 46410For SaleMLS ID #845260, Vicki Vicari, Impact Indiana Real Estate, LL. NIRA as distributed by MLS GRID
- $179,0003 bd2 ba1.1k sqft720 W 52nd Pl, Gary, IN 46408For SaleMLS ID #847159, Sarah Perez, Starz Realty, LLC. NIRA as distributed by MLS GRID
- $172,0003 bd2 ba2k sqft1960 Martin Luther King Dr, Gary, IN 46407For SaleMLS ID #847906, Joshua Vida, Paradigm Realty Solutions, LLC. NIRA as distributed by MLS GRID
- $274,9004 bd2 ba1.9k sqft3422 E 74th Ave, Merrillville, IN 46410For SaleMLS ID #841528, Estela Lopez, McColly Real Estate. NIRA as distributed by MLS GRID
- $189,9003 bd2 ba1.3k sqft375 N Wabash St, Hobart, IN 46342For SaleMLS ID #844887, Brittany Gore, Pinnacle Realty, LLC. NIRA as distributed by MLS GRID
- $284,0003 bd2 ba1.2k sqft20 Elm Ave, Hobart, IN 46342For SaleMLS ID #845632, Katarzyna Szpak, eXp Realty, LLC. NIRA as distributed by MLS GRID
- $150,0003 bd2 ba1.7k sqft2700 W 41st Ave, Gary, IN 46408For SaleMLS ID #847210, Brent Stegenga, Complete Asset Protection Serv. NIRA as distributed by MLS GRID
- $196,0003 bd1 ba1k sqft3851 Maple St, Hobart, IN 46342For SaleMLS ID #840898, Dayna Foster, Double Diamond Real Estate LLC. NIRA as distributed by MLS GRID
- $234,9004 bd2 ba1.9k sqft440 Plymouth Rd, Valparaiso, IN 46385For SaleMLS ID #847830, Laurie Piro, Listing Leaders. NIRA as distributed by MLS GRID
- $169,9003 bd1 ba1.1k sqft2813 New Hampshire St, Lake Station, IN 46405For SaleMLS ID #844577, Benjamin Fontanez, McColly Real Estate. NIRA as distributed by MLS GRID
- $169,9004 bd2 ba1.7k sqft2831 May St, Portage, IN 46368For SaleMLS ID #843544, Connor Pascoe, Weichert Realtors - Shoreline. NIRA as distributed by MLS GRID
