Skip main navigation
Off market
  • Price Unknown

    604 Dalgliesh Dr, Regina, SK S4R 6L8

    4beds
    3baths
    1,176sqft
    Single Family Residence
    Built in 1975
    5,662 Square Feet Lot
    $-- Zestimate®
    C$--/sqft
    C$2,479 Estimated rent

    Home value

    Not available

    Estimated sales range

    Not available

    Not available

    Loading
    Loading...

    Owner options

    List your home for rent

    C$2,479/mo

    Rent Zestimate®

    Find your next renter with Zillow Rental Manager. Plus, with online applications, you can quickly screen prospective tenants – for free.

    Learn more

    C$2,479/mo

    Rent Zestimate®

    Refinance and save

    Refinancing to a lower rate could help reduce your monthly payments and save thousands over the life of the loan.

    See today's rates

    Explore your selling options

    Work with a Zillow partner agent

    Leverage their expertise and Zillow's premium Showcase listings to get your home seen by more buyers.

    Get started

    List with your own agent

    Get your home in front of millions of buyers by listing it on Zillow.

    Learn how to do it

    Sell it yourself

    Take full control of how buyers see your home on Zillow by listing For Sale by Owner (FSBO).

    List your home

    What's special

    Updated kitchenRich dark maple cabinetsGranite counter topsAmple workspaceAbundant storageSpacious dining areaNewer vinyl plank flooring

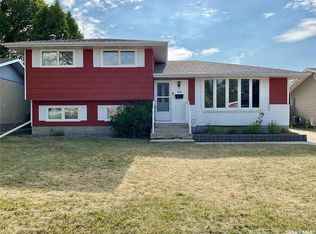
    Welcome to this updated family home situated in a desirable neighbourhood and just minutes from schools, bus routes, major arteries, and a wide range of amenities. Enjoy quick commutes, easy access to shopping, and the convenience of having everything you need nearby. This property offers a blend of style, functionality, and prime location. The heart of this home is the updated kitchen featuring rich dark maple cabinets and granite counter tops. Whether you're preparing meals for family or entertaining friends, you'll appreciate the ample workspace, abundant storage & spacious dining area. The generous living room is enhanced by newer vinyl plank flooring that runs through most of the home, providing durability and contemporary appeal. All flooring, doors, and trim have been tastefully updated, giving the entire home a fresh, cohesive look. The spacious master bedroom features a convenient 2-piece ensuite, offering a private space for relaxation. Bedrooms are well-sized and bathed in natural light. Ideal for children, guests or a home office setup. Significant upgrades have been made to the home's infrastructure, including newer electrical and plumbing systems. Enjoy reliable, efficient hot water with the on-demand water heater, as well as fresh, comfortable air throughout the seasons thanks to the air-to-air exchanger, high-efficient furnace, and central air conditoning. Step outside to a fully fenced yard with durable PVC fencing, perfect for children, pets, and entertaining. The attached, insulated, direct entry, double garage provides secure parking and additional storage, making it easy to keep your vehicles and belongings safe year-round. This home offers the perfect combination of modern upgrades, comfortable living spaces, and unbeatable location. Whether you're a growing family, a professional seeking convenience, or someone looking to settle into an established neighbourhood, this property checks all the boxes. Come have a look!

    This property is not currently displayed as for sale or rent on Zillow. This may be different from what's on other websites or public sources.

    Zillow last checked:

    Source: Century 21 Canada,MLS®#: SK019890MLS Logo

    Facts & features

    Interior

    Bedrooms & bathrooms
    • Bedrooms: 4
    • Bathrooms: 3
    Heating
    • Has Heating (Unspecified Type)
    Features
    • Basement: yes
    Interior area
    • Total structure area: 1,176
    • Total interior livable area: 1,176 sqft

    Property

    Parking
    • Parking features: 2 CAR ATTACHED, 2 CAR ATTACHED
    Lot
    • Size: 5,662 Square Feet

    Construction

    Type & style
    • Home type: SingleFamily
    • Property subtype: Single Family Residence
    Condition
    • Year built: 1975

    Community & HOA

    Community
    • Subdivision: Walsh Acres
    Location
    • Region: Regina

    Financial & listing details

    • Date on market: 10/3/2025
    • Lease term: Contact For Details

    Price history

    Price history is unavailable.

    Public tax history

    Tax history is unavailable.

    Neighborhood: Walsh Acres

    Nearby schools

    GreatSchools rating

    No schools nearby

    We couldn't find any schools near this home.