$5000.00 BUYER INCENTIVE. LET US HELP YOU GET INTO YOUR NEW HOME. SELLER WILL CONTRIBUTE $5000.00 TOWARDS BUYERS CLOSING COSTS WITH ACCEPTABLE OFFER. DON'T LET CLOSING COST STAND BETWEEN YOU AND THE HOUSE YOU'VE BEEN LOOKING FOR.
EASY TO BUY. Affordable New Construction sparkles with convenience. 2 BR 1BA efficient all electric home with spacious design for you. Impressive new appliances in the handy beautiful kitchen with abundant cabinetry. Attractive covered front porch and 2 concrete patios offer access to a generous sized lot shaded with beautiful walnut trees creating your private outdoor sanctuary. Concrete drive provides off street parking. CHECK THIS OUT!
Active under contract
Listed by: Williams Real Property, LLC • Ralph D Williams • 573-578-1551
$144,000
604 E 3rd St, Salem, MO 65560
2beds
896sqft
Single Family Residence
Built in 2026
10,500 Square Feet Lot
$-- Zestimate®
$161/sqft
$-- HOA
What's special
Attractive covered front porchGenerous sized lotHandy beautiful kitchenAbundant cabinetrySpacious designPrivate outdoor sanctuaryImpressive new appliances
- 31 days
- 281
- 17
Likely to sell faster than
Zillow last checked:
Listing updated:
Listed by:
Ralph D Williams 573-578-1551,
Williams Real Property, LLC
Source: MARIS,MLS#: 26057982 Originating MLS: South Central Board of REALTORS
Originating MLS: South Central Board of REALTORSFacts & features
Interior
Bedrooms & bathrooms
- Bedrooms: 2
- Bathrooms: 1
- Full bathrooms: 1
- Main level bathrooms: 1
- Main level bedrooms: 2
Heating
- Baseboard, Ductless, Electric
Cooling
- Ductless, Electric, Wall Unit(s)
Appliances
- Included: Dishwasher, Microwave, Convection Oven, Electric Range, Refrigerator
Features
- Basement: Crawl Space
- Has fireplace: No
Interior area
- Total structure area: 896
- Total interior livable area: 896 sqft
- Finished area above ground: 896
Property
Parking
- Parking features: Concrete, Off Street
Features
- Levels: One
- Patio & porch: Covered, Front Porch, Patio
Lot
- Size: 10,500 Square Feet
- Dimensions: 70 x 150 (county)
- Features: Back Yard
Details
- Parcel number: 094.01831501.000
- Special conditions: Standard
Construction
Type & style
- Home type: SingleFamily
- Architectural style: Ranch
- Property subtype: Single Family Residence
Materials
- Frame, Metal Siding
- Roof: Metal
Condition
- New construction: Yes
- Year built: 2026
Utilities & green energy
- Electric: 220 Volts
- Sewer: Public Sewer
- Water: Public
- Utilities for property: Electricity Connected
Community & HOA
Community
- Subdivision: None
HOA
- Has HOA: No
Location
- Region: Salem
Financial & listing details
- Price per square foot: $161/sqft
- Tax assessed value: $5,600
- Annual tax amount: $58
- Date on market: 9/9/2026
- Cumulative days on market: 31 days
- Listing terms: Cash,Conventional
- Ownership: Private
- Electric utility on property: Yes
- Road surface type: Asphalt
Estimated market value
Not available
Estimated sales range
Not available
Not available
Price history
| Date | Event | Price |
|---|---|---|
| 9/24/2026 | Contingent | $144,000$161/sqft |
Source:  MARIS #26057982 Report a problem MARIS #26057982 Report a problem | ||
| 9/9/2026 | Listed for sale | $144,000+936%$161/sqft |
Source: MARIS #26057982 Report a problem | ||
| 2/26/2026 | Sold | -- |
Source: MARIS #26002976 Report a problem | ||
| 2/5/2026 | Pending sale | $13,900$16/sqft |
Source: MARIS #26002976 Report a problem | ||
| 1/30/2026 | Listed for sale | $13,900+6.9%$16/sqft |
Source: MARIS #26002976 Report a problem | ||
| 8/19/2025 | Sold | -- |
Source: MARIS #25039153 Report a problem | ||
| 7/17/2025 | Pending sale | $13,000$15/sqft |
Source: MARIS #25039153 Report a problem | ||
| 6/5/2025 | Listed for sale | $13,000$15/sqft |
Source: MARIS #25039153 Report a problem | ||
Public tax history
| Year | Property taxes | Tax assessment |
|---|---|---|
| 2025 | $58 +4.9% | $1,060 |
| 2024 | $55 +0.3% | $1,060 |
| 2023 | $55 +0% | $1,060 |
| 2022 | $55 | $1,060 |
| 2021 | -- | $1,060 |
| 2020 | -- | $1,060 |
| 2017 | -- | $1,060 |
| 2016 | -- | $1,060 |
| 2015 | -- | $1,060 |
| 2014 | -- | $1,060 |
| 2013 | -- | $1,060 |
| 2011 | -- | -- |
Find assessor info on the county website
Monthly payment
Est. payment
Payment breakdown
Explore the cost of this home by adjusting the details. Changes won't be saved.Climate risks
Neighborhood: 65560
Nearby schools
Schools provided by the listing agent
- Elementary: Wm. H. Lynch Elem.
- Middle: Salem Jr. High
- High: Salem Sr. High
Source: MARIS. This data may not be complete. We recommend contacting the local school district to confirm school assignments for this home.
Similar homes
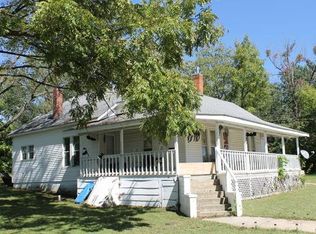
- $154,9003 bd2 ba996 sqft904 W 3rd St, Salem, MO 65560For Sale
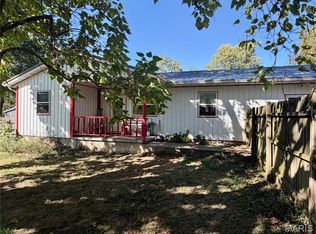
 MLS ID #26065335, Jonathon G Counts, United Country Salem Realty. MARIS
 - $132,0002 bd1 ba1k sqft703 N Pershing Ave, Salem, MO 65560For Sale
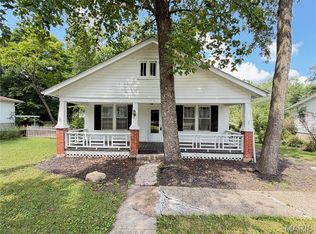 MLS ID #26049594, Ahleesha T Elwood, Elwood Real Estate LLC. MARIS
 - $149,9003 bd1 ba1k sqft803 S Oak St, Salem, MO 65560For Sale
 MLS ID #26058758, Jenette Richardson, EXP Realty LLC. MARIS
 - $119,9002 bd1 ba780 sqft100 N Pershing Ave, Salem, MO 65560For Sale
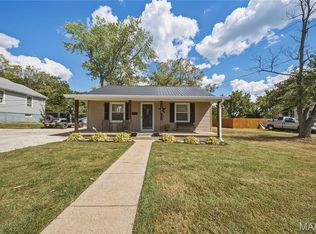 MLS ID #26059304, Kenshay J Cunningham, EXP Realty, LLC. MARIS
 - $145,5003 bd1 ba1.1k sqft1003 E 1st St, Salem, MO 65560For SaleMLS ID #26044463, Megan C Simpson, United Country Salem Realty. MARIS
- $154,9003 bd1 ba1k sqft3 Nelson St, Salem, MO 65560For SaleMLS ID #26043021, Krista Snyder, KS Real Estate. MARIS
- $179,0003 bd1 ba1k sqft1003 E 3rd St, Salem, MO 65560For SaleMLS ID #26059546, Jennifer Hong, EXP Realty, LLC. MARIS
- $165,0003 bd1 ba1.2k sqft1000 E Mondy St, Salem, MO 65560For SaleMLS ID #26058348, Ryan W Reagan, EXP Realty LLC. MARIS
- $175,0002 bd1 ba1k sqft1301 S Jackson St, Salem, MO 65560For SaleMLS ID #26042684, Brad Cary, Unrivaled Realty. MARIS
- $119,9002 bd1 ba812 sqft406 S Warfel St, Salem, MO 65560For SaleMLS ID #26037847, Megan C Simpson, United Country Salem Realty. MARIS
- $169,9003 bd2 ba1k sqft1409 S Washington St, Salem, MO 65560For SaleMLS ID #25046294, Jordan L Thompson, VIP Properties. MARIS
- $74,9003 bd2 ba936 sqft905 E 1st St, Salem, MO 65560For SaleMLS ID #26038356, Jordan L Thompson, VIP Properties. MARIS
- $125,0001 bd1 ba518 sqft3136 County Road 5170, Salem, MO 65560For SaleMLS ID #26060471, Chayce A Switzer, EXP Realty LLC. MARIS
- $85,0002 bd1 ba744 sqft406 E Roosevelt St, Salem, MO 65560For SaleMLS ID #26049598, Ahleesha T Elwood, Elwood Real Estate LLC. MARIS
- $90,0001 bd1 ba480 sqft1003 W Ellis St, Salem, MO 65560For SaleMLS ID #26063573, Jessica L Raulston, Century 21 South Central Realty. MARIS
- $179,9992 bd1 ba964 sqft507 Private Lane #405, Salem, MO 65560Active
 MLS ID #60332478, Heintz + Nunn + Brown Group, Murney Associates - Primrose. SOMOMLS as distributed by MLS GRID
 - $214,7003 bd2 ba1.1k sqft400 S Jackson, Salem, MO 65560New ConstructionMLS ID #26019414, Ralph D Williams, Williams Real Property, LLC. MARIS
- $74,9001 bd1 ba624 sqft3038 County Road 4050, Salem, MO 65560For SaleMLS ID #26059191, Jamie L Homeyer, VIP Properties. MARIS
