Space, style, and flexibility-welcome home! This stunning, fully renovated 3+3 bedroom bungalow with a finished walkout basement delivers the perfect solution for multi-generational living or growing families who refuse to compromise. Thoughtfully redesigned and completely move-in ready, this home showcases new laminate and ceramic flooring throughout, updated electrical and modern light fixtures, new windows, and interior doors. Eight-foot ceilings and upgraded baseboards elevate the space, while the bright open-concept layout fills the home with natural light. Step out from the breakfast area onto your private upper deck-ideal for morning coffee or effortless entertaining. The lower level is a true standout, featuring a spacious great room with a cozy gas fireplace, separate entrance, and a second kitchen-perfect for an in-law suite, extended family, or added income potential. Complete with ample storage, a cold cellar, gas BBQ hookup, and generous living space on both levels, this home truly offers room for everyone. Upgraded kitchen and bathroom cupboards and drawers are soft closing. This home is ideally situated minutes from Fleming College, shopping, transit, all amenities, and convenient access to Highway 115 and the 407. This property combines lifestyle and location in one exceptional package. If you've been waiting for a home that offers versatility, value, and modern comfort-this is the one!Brokerage Remarks
Under contract
C$849,900
604 Fortye Dr, Peterborough, ON K9K 2H3
6beds
5baths
Single Family Residence
Built in ----
6,403 Square Feet Lot
$-- Zestimate®
C$--/sqft
C$-- HOA
What's special
Finished walkout basementNew windowsEight-foot ceilingsUpgraded baseboardsSeparate entranceAmple storageCold cellar
- 113 days |
- 5 |
- 0 |
Zillow last checked:
Listing updated:
Listed by:
Royal Service Real Estate Inc.
Source: TRREB,MLS®#: X12928310 Originating MLS®#: Central Lakes Association of REALTORS
Originating MLS®#: Central Lakes Association of REALTORSFacts & features
Interior
Bedrooms & bathrooms
- Bedrooms: 6
- Bathrooms: 5
Primary bedroom
- Level: Main
- Dimensions: 3.96 x 3.96
Bedroom
- Level: Lower
- Dimensions: 3.65 x 3.04
Bedroom 2
- Level: Main
- Dimensions: 3.35 x 2.74
Bedroom 3
- Level: Main
- Dimensions: 2.89 x 3.04
Bedroom 4
- Level: Lower
- Dimensions: 4.11 x 3.35
Bedroom 5
- Level: Lower
- Dimensions: 3.65 x 2.89
Breakfast
- Level: Main
- Dimensions: 2.74 x 3.03
Other
- Level: Lower
- Dimensions: 2.27 x 1.67
Dining room
- Level: Main
- Dimensions: 5.18 x 3.65
Foyer
- Level: Main
- Dimensions: 3.35 x 1.21
Great room
- Level: Lower
- Dimensions: 6.4 x 3.65
Kitchen
- Level: Main
- Dimensions: 3.2 x 2.89
Kitchen
- Level: Lower
- Dimensions: 3.2 x 3.2
Laundry
- Level: Main
- Dimensions: 2.28 x 1.67
Living room
- Level: Main
- Dimensions: 5.18 x 3.65
Utility room
- Level: Lower
- Dimensions: 2.27 x 1.52
Heating
- Forced Air, Gas
Cooling
- Central Air
Features
- In-Law Suite, Primary Bedroom - Main Floor, Separate Heating Controls
- Basement: Finished with Walk-Out,Separate Entrance
- Has fireplace: Yes
- Fireplace features: Natural Gas
Interior area
- Living area range: 1100-1500 null
Video & virtual tour
Property
Parking
- Total spaces: 6
- Parking features: Garage
- Has garage: Yes
Features
- Pool features: None
Lot
- Size: 6,403 Square Feet
Details
- Parcel number: 280530170
- Other equipment: Sump Pump
Construction
Type & style
- Home type: SingleFamily
- Architectural style: Bungalow
- Property subtype: Single Family Residence
Materials
- Brick
- Foundation: Concrete
- Roof: Asphalt Shingle
Utilities & green energy
- Sewer: Sewer
Community & HOA
Location
- Region: Peterborough
Financial & listing details
- Annual tax amount: C$6,210
- Date on market: 3/27/2026
Royal Service Real Estate Inc.
Royal Service Real Estate Inc.
By pressing Contact Agent, you agree that the real estate professional identified above may call/text you about your search, which may involve use of automated means and pre-recorded/artificial voices. You don't need to consent as a condition of buying any property, goods, or services. Message/data rates may apply. You also agree to our Terms of Use. Zillow does not endorse any real estate professionals. We may share information about your recent and future site activity with your agent to help them understand what you're looking for in a home.
Price history
Price history is unavailable.
Public tax history
Tax history is unavailable.
Climate risks
Neighborhood: Sir Sandford Fleming
Nearby schools
GreatSchools rating
No schools nearby
We couldn't find any schools near this home.
- C$--2 bd2 ba-- sqft641 Fortye Dr, Peterborough, ON K9K2E7Off Market

- C$729,9003 bd3 ba-- sqft1 Fortye Gate, Peterborough, ON K9K2E7For Sale

- C$--4 bd4 ba3.9k sqft548 Fortye Dr, Peterborough, ON K9K2H2Off Market

- C$739,9004 bd3 ba-- sqft1830 Stratton Ave, Peterborough, ON K9K2E6For Sale
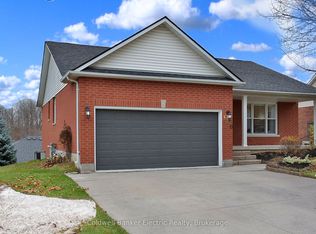
- C$799,0005 bd3 ba-- sqft640 Pinewood Dr, Peterborough, ON K9K1L2For Sale
- C$669,9005 bd3 ba-- sqft699 Fortye Dr, Peterborough, ON K9K2G4For Sale
- C$--2 bd1 ba-- sqft1777 Stenson Blvd #6B8DF5778, Peterborough, ON K9K2H6Off Market
- C$--2 bd1 ba-- sqft1777 Stenson Blvd #FA203CACC, Peterborough, ON K9K2H6Off Market
Similar homes
- C$729,9003 bd3 ba-- sqft1 Fortye Gate, Peterborough, ON K9K 2E7For SaleMLS ID #X13556482, Royal Lepage Proalliance Realty. TRREB
- C$799,0005 bd3 ba-- sqft640 Pinewood Dr, Peterborough, ON K9K 1L2For Sale
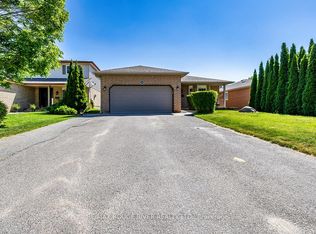 MLS ID #X13428654, RE/MAX ROUGE RIVER REALTY LTD.. TRREB
 - C$839,9006 bd4 ba-- sqft11 Crestwood Ave, Peterborough, ON K9J 1M9For Sale
 MLS ID #X13171380, Century 21 United Realty Inc.. TRREB
 - C$849,9005 bd4 ba-- sqft1294 Haggis Dr, Peterborough, ON K9K 2S9For Sale
 MLS ID #X13477288, COLDWELL BANKER - R.M.R. REAL ESTATE. TRREB
 - C$739,9004 bd3 ba-- sqft1830 Stratton Ave, Peterborough, ON K9K 2E6For SaleMLS ID #X13243422, Coldwell Banker Electric Realty. TRREB
- C$669,9005 bd3 ba-- sqft699 Fortye Dr, Peterborough, ON K9K 2G4For SaleMLS ID #X13466694, Bowes & Cocks Limited. TRREB
- C$849,0003 bd3 ba-- sqft1580 College Park Dr, Peterborough, ON K9K 2G9For SaleMLS ID #X13474210, Stoneguide Realty Limited. TRREB
- C$749,9004 bd3 ba-- sqft3157 Westridge Blvd, Peterborough, ON K9K 1Z3For SaleMLS ID #X13566822, COMFLEX REALTY INC.. TRREB
- C$924,9005 bd5 ba-- sqft1557 Cahill Dr, Peterborough, ON K9K 0G6For SaleMLS ID #X13132464, Royal LePage Frank Real Estate. TRREB
- C$564,9005 bd2 ba-- sqft1255 Huntington Cir, Peterborough, ON K9K 2B4For SaleMLS ID #X13578120, Century 21 United Realty Inc.. TRREB
- C$824,9005 bd4 ba-- sqft1540 Fair Ave, Peterborough, ON K9K 1T2For SaleMLS ID #X13155434, Century 21 United Realty Inc.. TRREB
- C$729,9005 bd2 ba-- sqft18 Wintergreen Ct, Peterborough, ON K9K 2J8For SaleMLS ID #X13430552, Bowes & Cocks Limited. TRREB
- C$949,0005 bd3 ba-- sqft433 Manorhill Ave, Peterborough, ON K9J 6H7For SaleMLS ID #X13531844, Bowes & Cocks Limited. TRREB
- C$780,0004 bd3 ba-- sqft990 Silverdale Rd, Peterborough, ON K9J 7W6For SaleMLS ID #X13544130, RE/MAX HALLMARK EASTERN REALTY. TRREB
- C$995,0004 bd4 ba-- sqft114 Oakwood Cres, Peterborough, ON K9J 1N3For SaleMLS ID #X13556198, Century 21 United Realty Inc.. TRREB
- C$799,9003 bd3 ba-- sqft87 Oakwood Cres, Peterborough, ON K9J 1N2For SaleMLS ID #X13447366, Royal LePage Frank Real Estate. TRREB
- C$759,0005 bd3 ba-- sqft1338 Wildlark Dr, Peterborough, ON K9K 2J4For SaleMLS ID #X13428334, Coldwell Banker Electric Realty. TRREB
- C$795,0003 bd2 ba-- sqft130 Earlwood Dr, Peterborough, ON K9J 6B6For SaleMLS ID #X13517892, Century 21 United Realty Inc.. TRREB
- C$759,9004 bd4 ba-- sqft1853 Mapleridge Dr, Peterborough, ON K9K 1R1For SaleMLS ID #X13449934, CENTURY 21 PERCY FULTON LTD.. TRREB
- C$899,9007 bd3 ba-- sqft793 Crawford Dr, Peterborough, ON K9J 3W9For SaleMLS ID #X13484686, Royal LePage Frank Real Estate. TRREB
