Solidly built and full of potential, this spacious bi-level home offers a wonderful opportunity to add your own personal style and updates. Featuring four bedrooms and multiple living areas, the home provides plenty of space for comfortable everyday living. The functional layout offers flexibility for a growing family, home office, or guest accommodations. Step outside to enjoy the private rear yard, perfect for relaxing, gardening, or entertaining. With great bones, a desirable setting, and endless possibilities, this is a home where your vision can truly shine.
Pending
$229,000
604 Garfield St, Larksville, PA 18704
4beds
1,636sqft
:
Get pre-qualified$1,524/mo
Residential, Single Family Residence
Built in 1970
0.26 Acres Lot
$-- Zestimate®
$140/sqft
$-- HOA
What's special
Private rear yardFour bedroomsSpacious bi-level homeFunctional layout
- 26 days |
- 1,445 |
- 93 |
Likely to sell faster than
Zillow last checked:
Listing updated:
Listed by:
Heather Kishel Team,
Coldwell Banker Town & Country Properties Moscow 570-842-9531
Source: GSBR as distributed by MLS GRID,MLS#: SC263104
Facts & features
Interior
Bedrooms & bathrooms
- Bedrooms: 4
- Bathrooms: 2
- Full bathrooms: 2
Rooms
- Room types: Bathroom 1, Master Bedroom, Living Room, Kitchen, Family Room, Dining Room, Bedroom 4, Bedroom 3, Bedroom 2, Bathroom 2
Primary bedroom
- Area: 170.63 Square Feet
- Dimensions: 15.1 x 11.3
Bedroom 2
- Area: 140.4 Square Feet
- Dimensions: 10.4 x 13.5
Bedroom 3
- Area: 120.36 Square Feet
- Dimensions: 11.8 x 10.2
Bedroom 4
- Area: 98.94 Square Feet
- Dimensions: 9.7 x 10.2
Bathroom 1
- Area: 101.1 Square Feet
- Dimensions: 10 x 10.11
Bathroom 2
- Area: 41.54 Square Feet
- Dimensions: 6.7 x 6.2
Dining room
- Area: 107.64 Square Feet
- Dimensions: 9.2 x 11.7
Family room
- Area: 256.8 Square Feet
- Dimensions: 12 x 21.4
Kitchen
- Area: 131.04 Square Feet
- Dimensions: 11.2 x 11.7
Living room
- Area: 268.65 Square Feet
- Dimensions: 19.9 x 13.5
Heating
- Baseboard, Electric
Cooling
- Ceiling Fan(s)
Appliances
- Included: Dishwasher, Washer, Electric Range, Electric Oven
- Laundry: Lower Level
Features
- Drywall
- Flooring: Carpet
- Basement: Block,Exterior Entry,Interior Entry,Finished,Concrete
- Attic: Crawl Opening
Interior area
- Total structure area: 1,636
- Total interior livable area: 1,636 sqft
- Finished area above ground: 1,096
- Finished area below ground: 540
Property
Parking
- Total spaces: 1
- Parking features: Driveway, Off Street, Garage
- Garage spaces: 1
- Has uncovered spaces: Yes
Features
- Stories: 2
- Patio & porch: Deck
- Exterior features: Private Yard, Rain Gutters
Lot
- Size: 0.26 Acres
- Dimensions: 77 x 150
- Features: Rectangular Lot, Sloped
Details
- Parcel number: 38G9S3003018
- Zoning: R1
Construction
Type & style
- Home type: SingleFamily
- Property subtype: Residential, Single Family Residence
Materials
- Aluminum Siding, Concrete, Brick
- Foundation: Block
- Roof: Asphalt
Condition
- New construction: No
- Year built: 1970
Utilities & green energy
- Electric: Circuit Breakers
- Sewer: Public Sewer
- Water: Public
- Utilities for property: Cable Available, Electricity Connected, Water Connected, Sewer Connected
Community & HOA
Location
- Region: Larksville
Financial & listing details
- Price per square foot: $140/sqft
- Tax assessed value: $109,600
- Annual tax amount: $3,160
- Date on market: 6/30/2026
- Cumulative days on market: 26 days
- Listing terms: Cash,Conventional,VA Loan,USDA Loan,FHA
- Electric utility on property: Yes
- Road surface type: Asphalt, Paved
Estimated market value
Not available
Estimated sales range
Not available
$1,876/mo
Price history
| Date | Event | Price |
|---|---|---|
| 7/10/2026 | Pending sale | $229,000$140/sqft |
Source:  GSBR as distributed by MLS GRID #SC263104 Report a problem GSBR as distributed by MLS GRID #SC263104 Report a problem | ||
| 6/30/2026 | Listed for sale | $229,000$140/sqft |
Source: GSBR as distributed by MLS GRID #SC263104 Report a problem | ||
Public tax history
| Year | Property taxes | Tax assessment |
|---|---|---|
| 2023 | $3,138 +3% | $109,600 |
| 2022 | $3,047 | $109,600 |
| 2021 | $3,047 +8.5% | $109,600 |
| 2020 | $2,809 | $109,600 |
| 2019 | $2,809 +3.1% | $109,600 |
| 2018 | $2,725 | $109,600 |
| 2017 | -- | $109,600 |
| 2016 | -- | $109,600 |
| 2015 | $2,172 | $109,600 |
| 2014 | $2,172 | $109,600 |
| 2013 | -- | $109,600 |
| 2012 | -- | $109,600 |
| 2011 | -- | $109,600 |
| 2010 | -- | $109,600 |
| 2009 | -- | $109,600 +1558.1% |
| 2008 | -- | $6,610 |
| 2007 | -- | $6,610 |
| 2006 | -- | $6,610 |
| 2005 | -- | $6,610 |
| 2004 | -- | $6,610 |
| 2003 | -- | $6,610 |
| 2002 | -- | $6,610 |
| 2000 | -- | $6,610 |
Find assessor info on the county website
Monthly payment
Est. payment
Payment breakdown
Explore the cost of this home by adjusting the details. Changes won't be saved.Climate risks
Neighborhood: 18704
Nearby schools
GreatSchools rating
- 2/10State El CenterGrades: K-5Distance: 0.8 mi
- 3/10Wyoming Valley West Middle SchoolGrades: 6-8Distance: 1.2 mi
- 3/10Wyoming Valley West Senior High SchoolGrades: 9-12Distance: 2.4 mi
- $238,400-- bd-- ba1.3k sqft600 Garfield St, Larksville, PA 18704Off Market
- $230,000-- bd-- ba1.9k sqft270 Church St, Larksville, PA 18704Sold
- $227,100-- bd-- ba2.8k sqft255 Green St, Edwardsville, PA 18704Off Market
- $332,400-- bd-- ba2.6k sqft272 Church St, Larksville, PA 18704Off Market
- $183,3002 bd1 ba912 sqft598 Garfield St, Larksville, PA 18704Off Market
- $308,700-- bd-- ba2.1k sqft15 Elm St, Larksville, PA 18704Off Market
- $39,300-- bd-- ba-- sqft15 Elm St, Kingston, PA 18704Off Market
- $237,400-- bd-- ba2.3k sqft266 Church St, Edwardsville, PA 18704Off Market
A local agent can set up tours, give advice and negotiate with sellers.
Similar homes
- $225,0006 bd2 ba2.1k sqft168 Summit St, Edwardsville, PA 18704For Sale

 MLS ID #SC263587, DEBRA B HARRIS, Hibble Harris Real Estate, Inc. GSBR as distributed by MLS GRID
 - $229,9003 bd1 ba1.5k sqft82 Virginia Ter, Forty Fort, PA 18704For Sale
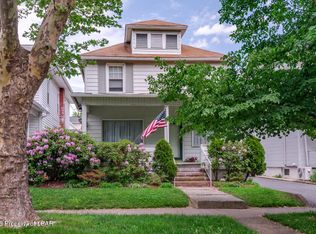 MLS ID #26-2304, Janine Dutter, Lewith & Freeman, Kingston. Luzerne County AOR
 - $235,0006 bd2 ba2.2k sqft23 Church St, Edwardsville, PA 18704For Sale
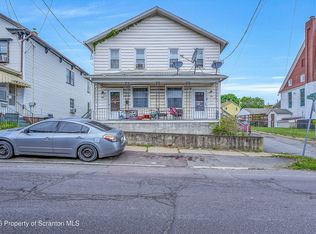 MLS ID #SC262214, Halle Ann Stevens, Revolve Real Estate. GSBR as distributed by MLS GRID
 - $282,0003 bd2 ba1.6k sqft278 Frederick St, Kingston, PA 18704For Sale
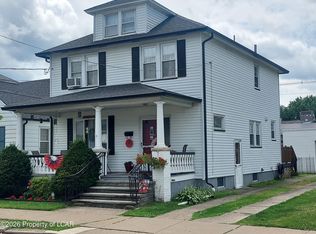 MLS ID #26-3003, James Crossin, Crossin Real Estate. Luzerne County AOR
 - $299,9004 bd2 ba2k sqft228 Wright Ave, Kingston, PA 18704For SaleMLS ID #SC263281, Lauren Marinelli, EXP Realty LLC. GSBR as distributed by MLS GRID
- $229,9004 bd2 ba2.2k sqft211 Chamberlain St, Plains, PA 18705For SaleMLS ID #26-3005, David Kuharchik, eXp Realty- Scranton/Wilkes-Barre. Luzerne County AOR
- $224,9003 bd1 ba1k sqft585 Main St, Sugar Notch, PA 18706For SaleMLS ID #26-2978, Elbros Samkough, Century 21 Signature Properties. Luzerne County AOR
- $229,9993 bd1 ba1k sqft144 Whitlock St, Exeter, PA 18643For SaleMLS ID #26-3566, Portia Caruso, Delex Realty LLC PA. Luzerne County AOR
- $240,0002 bd2 ba1.3k sqft1733 Huntsville Rd, Shavertown, PA 18708For SaleMLS ID #26-1941, Team Jesicca Skoloda, eXp NEPA. Luzerne County AOR
- $205,0003 bd1 ba1.4k sqft293 Lyndwood Ave, Hanover Township, PA 18706For SaleMLS ID #SC263252, Roger G. Sherwood, Real of Pennsylvania. GSBR as distributed by MLS GRID
- $229,9004 bd2 ba1.7k sqft2042 State Route 92 Hwy, Pittston, PA 18643For SaleMLS ID #SC262938, Julie Zaleski, Revolve Real Estate. GSBR as distributed by MLS GRID
- $280,0004 bd2 ba1.6k sqft26 Abbott St, Wilkes Barre, PA 18702For SaleMLS ID #SC262890, Laura Sandoval, Avanti Real Estate Group. GSBR as distributed by MLS GRID
- $275,0004 bd2 ba1.5k sqft81 Susquehanna Ave, Dallas, PA 18612For SaleMLS ID #26-3420, Christi Skiro, Antonik & Associates, Inc. Nanticoke. Luzerne County AOR
- $249,0004 bd2 ba2.1k sqft418 Allegheny St, White Haven, PA 18661For SaleMLS ID #26-3558, Kimberly Schwartz, Coldwell Banker Town & Country Properties. Luzerne County AOR
- $169,9003 bd2 ba1.4k sqft262 Barney St, Wilkes Barre, PA 18702For SaleMLS ID #SC263282, Karen Kashuba, C21 Jack Ruddy Real Estate. GSBR as distributed by MLS GRID
- $269,0004 bd2 ba1.8k sqft332 Spring St, Dunmore, PA 18512For SaleMLS ID #SC263596, Christine Ives Polizzi, EXP Realty LLC. GSBR as distributed by MLS GRID
- $219,0003 bd2 ba1.7k sqft141 Center St, Nanticoke, PA 18634For SaleMLS ID #26-2912, Darcy Lee Usavage, Classic Properties Kingston. Luzerne County AOR
- $179,9002 bd1 ba1k sqft46 N Walnut St, Wilkes Barre, PA 18702For SaleMLS ID #26-3646, Ashleigh Talanca, Keller Williams Real Estate, Kingston. Luzerne County AOR
- $210,0003 bd2 ba1.1k sqft339 Ferdinand St, Scranton, PA 18508For SaleMLS ID #SC263623, Laura Sandoval, Avanti Real Estate Group. GSBR as distributed by MLS GRID
- $284,9003 bd2 ba1.6k sqft1251 Shoemaker Ave, West Wyoming, PA 18644For SaleMLS ID #SC263431, Lauren Marinelli, EXP Realty LLC. GSBR as distributed by MLS GRID
