Character and modern updates come together in this inviting 2-bedroom, 1.5-bath Craftsman bungalow, conveniently located on Evansville’s West Side. A covered front porch welcomes you into the open-concept living, dining, and kitchen area, where large windows fill the space with natural light. The newly remodeled kitchen features stainless steel appliances, a tiled backsplash, and an eat-in dining area, while LVP flooring runs throughout the main level. Both bedrooms are located on the main floor and share a full bath with a tiled shower. The unfinished basement offers abundant storage, a laundry area, a half bath, and room to expand. Outside, enjoy the fenced backyard and a detached 2.5-car garage that's been transformed into a unique entertainment space complete with a built-in bar. Additional updates include new flooring, fresh interior and exterior paint, updated ceiling fans, and a new back door.
Pending
$169,900
604 Harmony Way, Evansville, IN 47712
2beds
768sqft
:
Get pre-qualified$1,146/mo
Single Family Residence
Built in 1927
3,484 Square Feet Lot
$-- Zestimate®
$--/sqft
$-- HOA
What's special
Fenced backyardCovered front porchEat-in dining areaNewly remodeled kitchenNew flooringUpdated ceiling fansStainless steel appliances
- 20 days |
- 1,181 |
- 119 |
Zillow last checked:
Listing updated:
Listed by:
Trae Dauby Cell:812-777-4611,
Dauby Real Estate
Source: IRMLS,MLS#: 202628386
Facts & features
Interior
Bedrooms & bathrooms
- Bedrooms: 2
- Bathrooms: 2
- Full bathrooms: 1
- 1/2 bathrooms: 1
- Main level bedrooms: 2
Bedroom 1
- Level: Main
Bedroom 2
- Level: Main
Dining room
- Level: Main
Family room
- Level: Lower
- Area: 165
- Dimensions: 15 x 11
Kitchen
- Level: Main
- Area: 180
- Dimensions: 15 x 12
Living room
- Level: Main
- Area: 168
- Dimensions: 14 x 12
Heating
- Forced Air
Cooling
- Attic Fan, Central Air
Features
- Bar, Ceiling-9+, Ceiling Fan(s), Laminate Counters, Eat-in Kitchen, Open Floorplan, Stand Up Shower
- Flooring: Tile, Vinyl
- Basement: Full,Unfinished,Block,Brick
- Has fireplace: No
Interior area
- Total structure area: 1,536
- Total interior livable area: 768 sqft
- Finished area above ground: 768
- Finished area below ground: 0
Video & virtual tour
Property
Parking
- Total spaces: 2.5
- Parking features: Detached, Concrete
- Garage spaces: 2.5
- Has uncovered spaces: Yes
Features
- Levels: One
- Stories: 1
- Patio & porch: Patio, Porch Covered
- Fencing: Privacy,Wood
Lot
- Size: 3,484 Square Feet
- Dimensions: 45X80
- Features: Irregular Lot, Landscaped
Details
- Parcel number: 820523018019.013025
Construction
Type & style
- Home type: SingleFamily
- Architectural style: Bungalow,Craftsman
- Property subtype: Single Family Residence
Materials
- Vinyl Siding
Condition
- New construction: No
- Year built: 1927
Utilities & green energy
- Gas: CenterPoint Energy
- Sewer: Public Sewer
- Water: Public
Community & HOA
Community
- Subdivision: Droll(s)
Location
- Region: Evansville
Financial & listing details
- Tax assessed value: $91,300
- Annual tax amount: $762
- Date on market: 7/15/2026
- Listing terms: Cash,Conventional,FHA,VA Loan
Estimated market value
Not available
Estimated sales range
Not available
$973/mo
Price history
| Date | Event | Price |
|---|---|---|
| 7/21/2026 | Pending sale | $169,900 |
Source:  IRMLS #202628386 Report a problem IRMLS #202628386 Report a problem | ||
| 7/15/2026 | Listed for sale | $169,900+190.4% |
Source: IRMLS #202628386 Report a problem | ||
| 4/20/2016 | Listing removed | $58,500$76/sqft |
Source: F.C. Tucker Emge REALTORS #201555543 Report a problem | ||
| 3/30/2016 | Price change | $58,500-4.9%$76/sqft |
Source: F.C. Tucker Emge REALTORS #201555543 Report a problem | ||
| 3/1/2016 | Price change | $61,500-2.2%$80/sqft |
Source: F.C. Tucker Emge REALTORS #201555543 Report a problem | ||
| 12/10/2015 | Listed for sale | $62,900$82/sqft |
Source: FC TUCKER EMGE REALTORS #201555543 Report a problem | ||
Public tax history
| Year | Property taxes | Tax assessment |
|---|---|---|
| 2025 | $674 -9.3% | $91,300 +13.4% |
| 2024 | $743 +40.4% | $80,500 -4.7% |
| 2023 | $529 +21.4% | $84,500 +18.3% |
| 2022 | $436 +3.4% | $71,400 +23.7% |
| 2021 | $422 +0.8% | $57,700 -0.3% |
| 2020 | $419 +1.8% | $57,900 -0.2% |
| 2019 | $411 +5.7% | $58,000 -0.3% |
| 2018 | $389 -18.1% | $58,200 +3.6% |
| 2017 | $475 | $56,200 -0.4% |
| 2016 | $475 +4.1% | $56,400 +2.5% |
| 2014 | $457 -0.1% | $55,000 +1.9% |
| 2013 | $457 +2.6% | $54,000 -0.4% |
| 2012 | $445 +29.2% | $54,200 +9.5% |
| 2011 | $345 +7.3% | $49,500 |
| 2010 | $321 +11.5% | $49,500 |
| 2009 | $288 | $49,500 -8.3% |
| 2008 | -- | $54,000 +2.3% |
| 2007 | -- | $52,800 |
| 2006 | -- | -- |
| 2003 | -- | $11,700 |
| 2001 | -- | $11,700 |
Find assessor info on the county website
Monthly payment
Est. payment
Payment breakdown
Explore the cost of this home by adjusting the details. Changes won't be saved.Climate risks
Neighborhood: 47712
Nearby schools
GreatSchools rating
- 5/10Tekoppel Elementary SchoolGrades: K-5Distance: 0.4 mi
- 7/10Helfrich Park Stem AcademyGrades: 6-8Distance: 0.5 mi
- 9/10Francis Joseph Reitz High SchoolGrades: 9-12Distance: 0.9 mi
Schools provided by the listing agent
- Elementary: Tekoppel
- Middle: Helfrich
- High: Francis Joseph Reitz
- District: Evansville-Vanderburgh School Corp.
Source: IRMLS. This data may not be complete. We recommend contacting the local school district to confirm school assignments for this home.
- $161,3003 bd2 ba1.7k sqft602 Harmony Way, Evansville, IN 47712Off Market
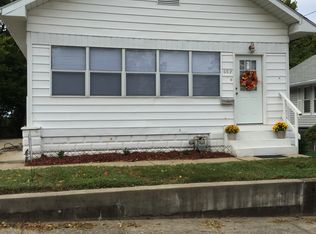
- $122,0003 bd1 ba962 sqft600 Harmony Way, Evansville, IN 47712Off Market
- $83,0002 bd1 ba780 sqft3100 Mount Vernon Ave, Evansville, IN 47712Off Market

- $--2 bd1 ba780 sqft3100 Mount Vernon Ave #B, Evansville, IN 47712Off Market
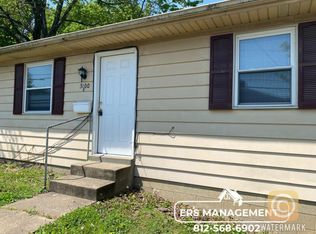
- $121,6002 bd1 ba780 sqft3102 Mount Vernon Ave, Evansville, IN 47712Off Market
- $--2 bd1 ba780 sqft3102 Mount Vernon Ave #A, Evansville, IN 47712Off Market
- $280,5003 bd3 ba1.9k sqft3026 Mount Vernon Ave, Evansville, IN 47712Off Market
- $82,8002 bd1 ba684 sqft3104 Mount Vernon Ave, Evansville, IN 47712Off Market
A local agent can set up tours, give advice and negotiate with sellers.
Similar homes
- $144,5002 bd1 ba748 sqft110 Althaus Ave, Evansville, IN 47712For Sale
 MLS ID #202631276, Lacey Guerra, Key Associates Signature Realty. IRMLS
 - $159,0001 bd1 ba783 sqft2607 W Delaware St, Evansville, IN 47712For Sale
 MLS ID #202631603, William L Long, HELFRICH REALTY CO. IRMLS
 - $164,5002 bd1 ba964 sqft1308 E Walnut St, Evansville, IN 47714For Sale
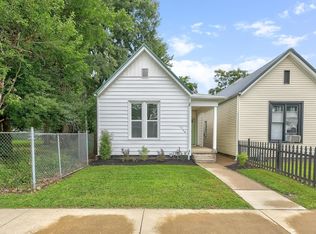 MLS ID #202631544, Cathie Spalding, Dauby Real Estate. IRMLS
 - $194,9002 bd1 ba1k sqft3133 Austin Ave, Evansville, IN 47712For Sale
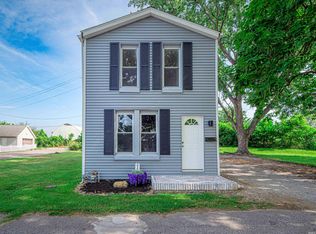 MLS ID #202630636, Ireland Martin, Catanese Real Estate. IRMLS
 - $149,9002 bd1 ba837 sqft3406 Hartmetz Ave, Evansville, IN 47712For SaleMLS ID #202622541, Bobbie Jo Hinkle, ERA FIRST ADVANTAGE REALTY, INC. IRMLS
- $164,7332 bd1 ba1.1k sqft610 S Bennighof Ave, Evansville, IN 47714For SaleMLS ID #202631374, Kathryn R Moran-Trentini, F.C. TUCKER EMGE. IRMLS
- $159,9002 bd1 ba672 sqft3205 N 12th Ave, Evansville, IN 47720For SaleMLS ID #202629747, Tammy L Wargel, @properties. IRMLS
- $170,0002 bd1 ba864 sqft1625 Waggoner Ave, Evansville, IN 47714For SaleMLS ID #202630973, Nikki Davis, F.C. TUCKER EMGE. IRMLS
- $179,9002 bd1 ba1k sqft1009 N Fairlawn West Cir, Evansville, IN 47711For SaleMLS ID #202631106, Heather Smith, Berkshire Hathaway HomeServices Indiana Realty. IRMLS
- $175,0003 bd1 ba875 sqft5116 Warren Dr, Evansville, IN 47710For SaleMLS ID #202630902, Lauren Lagenour, Catanese Real Estate. IRMLS
- $169,9003 bd2 ba997 sqft829 Herndon Dr, Evansville, IN 47711For SaleMLS ID #202626920, Tiffany Bosecker, Catanese Real Estate. IRMLS
- $135,0002 bd1 ba671 sqft2818 B St, Evansville, IN 47712For SaleMLS ID #202624194, Leah DiMaggio, Berkshire Hathaway HomeServices Indiana Realty. IRMLS
- $138,9002 bd1 ba984 sqft1206 Delmar Ave, Evansville, IN 47712For SaleMLS ID #202603448, Tonia Stofleth, KELLER WILLIAMS CAPITAL REALTY. IRMLS
- $135,0003 bd1 ba864 sqft2321 E Iowa St, Evansville, IN 47711For SaleMLS ID #202631626, John Horton, My Agents Realty. IRMLS
- $175,0003 bd2 ba1k sqft1572 Enlow Ave, Evansville, IN 47711For SaleMLS ID #202623994, Casey J McCoy, KELLER WILLIAMS CAPITAL REALTY. IRMLS
- $142,9002 bd1 ba980 sqft217 N Kelsey Ave, Evansville, IN 47711For SaleMLS ID #202631516, Evan Birch, eXp Realty, LLC. IRMLS
- $159,9002 bd1 ba858 sqft5112 Graham Ave, Evansville, IN 47715For SaleMLS ID #202631274, Alexis Acton, @properties. IRMLS
- $--3 bd2 ba1k sqft2458 N Bedford Ave, Evansville, IN 47711AuctionAuction.com 2
- $135,0002 bd2 ba792 sqft1625 E Indiana St, Evansville, IN 47711For SaleMLS ID #202630393, Mitch Isbell, RE/MAX REVOLUTION. IRMLS
- $--2 bd1 ba1k sqft1571 Maxwell Ave, Evansville, IN 47711AuctionAuction.com 2
