Welcome to this beautifully designed 4-bedroom, 2.5-bath home in Troy, Texas, located in highly regarded Troy ISD — a smaller school district many buyers appreciate for its community feel and accessibility. With a lower property tax rate than many surrounding areas and easy access to I-35, Temple, Baylor Scott & White, and Fort Hood, this home offers the perfect balance of convenience and value in Central Texas.
Inside, you’ll find an open-concept floor plan with luxury vinyl plank flooring throughout — no carpet. The spacious living room is anchored by a stunning corner brick fireplace with a floating wood mantle, creating a warm focal point for gatherings. Tall ceilings, recessed lighting, and seamless flow into the dining area and kitchen make this home ideal for entertaining.
The chef-inspired kitchen features quartz countertops, white shaker-style cabinetry, stainless steel appliances, subway tile backsplash, gold hardware accents, and a large wrap-around breakfast bar with double sink overlooking the living space. Ample cabinet storage and a dedicated pantry add everyday functionality.
The private primary suite offers a tray ceiling, generous natural light, and a spa-style bath complete with dual vanities, soaking tub, oversized walk-in shower with frameless glass, and a spacious walk-in closet with built-in shelving.
Secondary bedrooms are thoughtfully positioned for privacy, ideal for guests, home office, or flexible living.
Additional highlights include a large utility room, covered back patio, fully fenced backyard, energy-efficient construction, and a two-car garage.
If you're searching for a move-in ready home in Troy TX with modern finishes, open living space, low property taxes, and access to Troy ISD, this home is a must-see. Builder offering Buyer $10K in Incentives!
Active
Price cut: $10K (10/16)
$349,000
604 Magnolia Dr, Troy, TX 76579
4beds
1,898sqft
Single Family Residence
Built in 2025
8,999 Square Feet Lot
$347,800 Zestimate®
$184/sqft
$42/mo HOA
What's special
- 245 days
- 174
- 13
Zillow last checked:
Listing updated:
Listed by:
Ali Thompson 254-718-6777,
Real Broker, LLC
Source: Central Texas MLS,MLS#: 604782 Originating MLS: Temple Belton Board of REALTORS
Originating MLS: Temple Belton Board of REALTORSFacts & features
Interior
Bedrooms & bathrooms
- Bedrooms: 4
- Bathrooms: 2
- Full bathrooms: 2
Heating
- Central
Cooling
- Central Air, 1 Unit
Appliances
- Included: Double Oven, Dishwasher, Electric Cooktop, Exhaust Fan, Electric Water Heater, Disposal, Some Electric Appliances, Microwave, Range
- Laundry: Washer Hookup, Electric Dryer Hookup, Inside, Laundry Room
Features
- Built-in Features, Ceiling Fan(s), Chandelier, Double Vanity, Entrance Foyer, Garden Tub/Roman Tub, High Ceilings, Open Floorplan, Pull Down Attic Stairs, Split Bedrooms, Soaking Tub, Separate Shower, Walk-In Closet(s), Breakfast Bar, Breakfast Area, Custom Cabinets, Granite Counters, Pantry, Walk-In Pantry
- Flooring: Vinyl
- Attic: Pull Down Stairs
- Number of fireplaces: 1
- Fireplace features: Living Room, Wood Burning
Interior area
- Total interior livable area: 1,898 sqft
Video & virtual tour
Property
Parking
- Total spaces: 2
- Parking features: Garage
- Garage spaces: 2
Features
- Levels: One
- Stories: 1
- Patio & porch: Covered, Patio
- Exterior features: Covered Patio
- Pool features: None
- Fencing: Back Yard,Privacy,Wood
- View description: None
- Body of water: None
Lot
- Size: 8,999 Square Feet
Details
- Parcel number: 489627
- Special conditions: Builder Owned
Construction
Type & style
- Home type: SingleFamily
- Architectural style: Hill Country,Ranch
- Property subtype: Single Family Residence
Materials
- Masonry
- Foundation: Slab
- Roof: Composition,Shingle
Condition
- Year built: 2025
Details
- Builder name: Circle 85 Builders
Utilities & green energy
- Sewer: Public Sewer
- Water: Public
- Utilities for property: Underground Utilities
Green energy
- Water conservation: Water-Smart Landscaping
Community & HOA
Community
- Features: Playground
- Security: Smoke Detector(s)
- Subdivision: Turtle Crk Ph I
HOA
- Has HOA: Yes
- HOA fee: $500 annually
Location
- Region: Troy
Financial & listing details
- Price per square foot: $184/sqft
- Date on market: 2/17/2026
- Cumulative days on market: 495 days
- Listing agreement: Exclusive Agency
- Listing terms: Cash,Conventional,Texas Vet,VA Loan
Estimated market value
$347,800
$330,000 - $365,000
$2,052/mo
Price history
| Date | Event | Price |
|---|---|---|
| 10/16/2026 | Price change | $349,000-2.8%$184/sqft |
Source:  Central Texas MLS #604782 Report a problem Central Texas MLS #604782 Report a problem | ||
| 7/21/2026 | Price change | $359,000-2.7%$189/sqft |
Source: Central Texas MLS #604782 Report a problem | ||
| 5/15/2026 | Price change | $369,000-2.6%$194/sqft |
Source: Central Texas MLS #604782 Report a problem | ||
| 2/17/2026 | Listed for sale | $379,000-2.8%$200/sqft |
Source: Central Texas MLS #604782 Report a problem | ||
| 2/3/2026 | Listing removed | $389,900$205/sqft |
Source: Central Texas MLS #577301 Report a problem | ||
| 10/31/2025 | Listed for sale | $389,900$205/sqft |
Source: NTREIS #20968816 Report a problem | ||
| 9/30/2025 | Pending sale | $389,900$205/sqft |
Source: Central Texas MLS #577301 Report a problem | ||
| 6/4/2025 | Price change | $389,900-2.5%$205/sqft |
Source: Central Texas MLS #577301 Report a problem | ||
| 4/24/2025 | Listed for sale | $399,900$211/sqft |
Source: Central Texas MLS #577301 Report a problem | ||
Public tax history
Tax history is unavailable.
Monthly payment
Est. payment
Payment breakdown
Explore the cost of this home by adjusting the details. Changes won't be saved.Climate risks
Neighborhood: 76579
Nearby schools
Schools provided by the listing agent
- District: Troy ISD
Source: Central Texas MLS. This data may not be complete. We recommend contacting the local school district to confirm school assignments for this home.
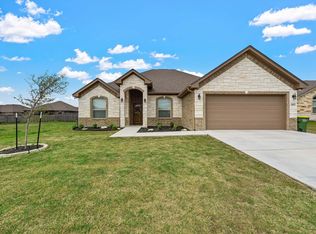

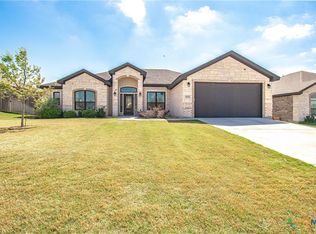
Similar homes
- $212,0003 bd2 ba1.2k sqft1049 Velvet Ct, Troy, TX 76579Active
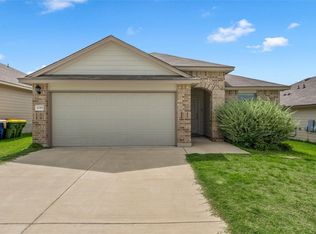
 MLS ID #9450828, Lacy Brejcha, All City Real Estate Ltd. Co. Unlock MLS
 - $258,9003 bd2 ba1.5k sqft321 State Loop, Troy, TX 76579Active

 Central Texas MLS
 - $--4 bd3 ba2.3k sqft10409 Bell Mountain Dr, Temple, TX 76502Auction
 Auction.com 2
 - $329,9004 bd3 ba2.3k sqft2227 Wasabi Rd, Temple, TX 76501Active
 MLS ID #626746, Lauren Mynarcik, Anchor Realty. Central Texas MLS
 - $339,0004 bd3 ba1.9k sqft2028 Clear Sky Ct, Temple, TX 76502ActiveMLS ID #605678, Mark Mahler, Mahler Group. Central Texas MLS
- $329,0004 bd3 ba1.8k sqft2032 Clear Sky Ct, Temple, TX 76502ActiveMLS ID #621147, Vianey Suarez, EG Realty. Central Texas MLS
- $349,0004 bd2 ba1.7k sqft8618 Glade Dr, Temple, TX 76502ActiveMLS ID #601967, Maria Jones, Magnolia Realty Temple Belton. Central Texas MLS
- $349,9004 bd3 ba2.1k sqft3317 James Ridge Dr, Belton, TX 76513ActiveMLS ID #624293, Carlos Flores, One of a Kind Realty. Central Texas MLS
- $359,9004 bd2 ba2.1k sqft4410 Austin Cir, Temple, TX 76502ActiveMLS ID #616701, Donna Gregory, First Texas Brokerage-Temple. Central Texas MLS
- $359,0004 bd3 ba2.3k sqft10239 Six Shooter Ln, Temple, TX 76502ActiveMLS ID #619382, Ryan Smith, Realty of America, LLC. Central Texas MLS
- $335,0004 bd3 ba2.2k sqft1540 Cobble Hill Ct, Temple, TX 76502ActiveMLS ID #621947, Jayci Humphrey, All City Real Estate Ltd. Co. Central Texas MLS
- $399,9504 bd2 ba2.7k sqft615 W Royal Ave, Temple, TX 76501ActiveMLS ID #611116, Taylor Gedelman, Vista Real Estate Group-Compass RE Texas, LLC. Central Texas MLS
- $387,0003 bd2 ba1.4k sqft4975 Goliad Dr, Temple, TX 76502ActiveMLS ID #623874, Kasey M. Jorgenson, Jorgenson Real Estate. Central Texas MLS
- $325,0003 bd2 ba2k sqft7207 Rosado Dr, Temple, TX 76502ActiveMLS ID #626863, Brook Fowler, Fowler Legacy Group. Central Texas MLS
- $339,9004 bd4 ba2.5k sqft7804 Krenek Tap Dr, Temple, TX 76502ActiveCentral Texas MLS
- $315,0704 bd3 ba1.8k sqft2936 Wolf Ridge Ln, Temple, TX 76501ActiveMLS ID #626594, Desmond Graham, The Graham Team. Central Texas MLS
- $340,0003 bd3 ba1.9k sqft2737 Paisley Dr, Temple, TX 76502ActiveMLS ID #619106, Sarah Jackson, All City Real Estate Ltd. Co. Central Texas MLS
- $339,9994 bd2 ba1.9k sqft10219 Kimberlite Dr, Temple, TX 76502ActiveCentral Texas MLS
- $339,9994 bd2 ba1.8k sqft414 Stonehouse Ln, Temple, TX 76502ActiveCentral Texas MLS
