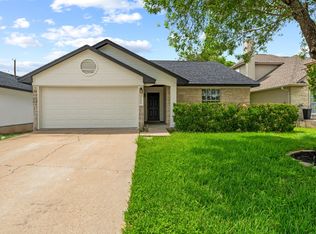
Welcome to this charming single-story home on an oversized 0.29-acre lot in the established Chisholm Valley South neighborhood of central Round Rock. The home features ceramic tile flooring throughout the main living areas, vaulted ceilings, and a gas fireplace that creates an inviting gathering space. The open-concept kitchen overlooks both the living and dining areas and includes a convenient serving bar, making it perfect for entertaining family and friends. The private primary suite offers direct access to the backyard patio and features a spacious walk-in closet, double vanity, full bathroom with a natural light skylight. Two additional bedrooms and a second full bathroom provide flexibility for family, guests, or a home office. A dedicated laundry room and attached two-car garage add everyday convenience. Step outside to enjoy the expansive, fully fenced backyard complete with a side deck, concrete patio, mature shade tree, and playscape—offering plenty of room to relax, entertain, or play. Storm drain behind the property provides additional privacy. Fresh paint on the interior and exterior, and new carpet in the bedrooms. Ideally located in the heart of Round Rock, you'll enjoy quick access to La Frontera Village, Walmart Supercenter, I-35, TX-45, shopping, dining, and major employers. Don't miss this opportunity to own a home with space, comfort, and a central location—schedule your private showing today!
Pending
$289,000
604 Purple Sage Dr, Round Rock, TX 78681
3beds
1,424sqft
:
Get pre-qualified$2,066/mo
Single Family Residence
Built in 1983
0.29 Acres Lot
$-- Zestimate®
$203/sqft
$-- HOA
What's special
Attached two-car garageSpacious walk-in closetVaulted ceilingsSingle-story homeSide deckMature shade treeDedicated laundry room
- 22 days |
- 671 |
- 58 |
Likely to sell faster than
Zillow last checked:
Listing updated:
Listed by:
Kyle Jancovech (888) 440-4220,
Jancovech Real Estate, LLC (888) 440-4220
Source: Unlock MLS,MLS#: 7643955
Facts & features
Interior
Bedrooms & bathrooms
- Bedrooms: 3
- Bathrooms: 2
- Full bathrooms: 2
- Main level bedrooms: 3
Primary bedroom
- Level: Main
Bedroom
- Level: Main
Bedroom
- Level: Main
Primary bathroom
- Level: Main
Bathroom
- Level: Main
Dining room
- Level: Main
Family room
- Level: Main
Kitchen
- Level: Main
Laundry
- Level: Main
Heating
- Central
Cooling
- Central Air
Appliances
- Included: Dishwasher, Disposal, Microwave, Free-Standing Gas Range
Features
- Ceiling Fan(s), Vaulted Ceiling(s), Double Vanity, Primary Bedroom on Main, Walk-In Closet(s)
- Flooring: Carpet, Tile
- Windows: Window Treatments
- Number of fireplaces: 1
- Fireplace features: Gas, Gas Log
Interior area
- Total interior livable area: 1,424 sqft
Video & virtual tour
Property
Parking
- Total spaces: 2
- Parking features: Attached, Garage
- Attached garage spaces: 2
Accessibility
- Accessibility features: None
Features
- Levels: One
- Stories: 1
- Patio & porch: Deck, Rear Porch
- Exterior features: Lighting, Playground, Private Yard
- Pool features: None
- Spa features: None
- Fencing: Chain Link, Wood
- Has view: Yes
- View description: Canal, Neighborhood
- Has water view: Yes
- Water view: Canal
- Waterfront features: None
Lot
- Size: 0.29 Acres
- Features: Back Yard, Cul-De-Sac, Front Yard, Level, Trees-Medium (20 Ft - 40 Ft)
Details
- Additional structures: None
- Parcel number: 163588000C0022
- Special conditions: Standard
Construction
Type & style
- Home type: SingleFamily
- Property subtype: Single Family Residence
Materials
- Foundation: Slab
- Roof: Composition
Condition
- Resale
- New construction: No
- Year built: 1983
Utilities & green energy
- Sewer: Public Sewer
- Water: Public
- Utilities for property: Electricity Available, Natural Gas Available, Sewer Available, Water Available
Community & HOA
Community
- Features: Street Lights
- Subdivision: Chisholm Valley South Sec 04 Ph 02
HOA
- Has HOA: No
Location
- Region: Round Rock
Financial & listing details
- Price per square foot: $203/sqft
- Tax assessed value: $326,079
- Annual tax amount: $5,268
- Date on market: 7/7/2026
- Listing terms: Cash,Conventional,FHA,VA Loan
- Electric utility on property: Yes
Estimated market value
Not available
Estimated sales range
Not available
Not available
Price history
| Date | Event | Price |
|---|---|---|
| 7/17/2026 | Pending sale | $289,000$203/sqft |
Source:  Unlock MLS #7643955 Report a problem Unlock MLS #7643955 Report a problem | ||
| 7/10/2026 | Contingent | $289,000$203/sqft |
Source: Unlock MLS #7643955 Report a problem | ||
| 7/7/2026 | Listed for sale | $289,000+99.4%$203/sqft |
Source: Unlock MLS #7643955 Report a problem | ||
| 8/28/2015 | Listing removed | $1,395$1/sqft |
Source: Bella Real Estate, Inc. Report a problem | ||
| 8/27/2015 | Price change | $1,395-3.8%$1/sqft |
Source: Bella Real Estate, Inc. Report a problem | ||
| 8/8/2015 | Listed for rent | $1,450$1/sqft |
Source: Bella Real Estate, Inc. Report a problem | ||
| 10/16/2014 | Listing removed | $144,900$102/sqft |
Source: Watters International Realty #8697636 Report a problem | ||
| 9/30/2014 | Pending sale | $144,900$102/sqft |
Source: Watters International Realty #8697636 Report a problem | ||
| 9/19/2014 | Listed for sale | $144,900$102/sqft |
Source: Watters International Realty #8697636 Report a problem | ||
Public tax history
| Year | Property taxes | Tax assessment |
|---|---|---|
| 2025 | $5,867 +21% | $326,079 +19.2% |
| 2024 | $4,847 +0.7% | $273,636 -0.3% |
| 2023 | $4,812 -24.6% | $274,337 -18.4% |
| 2022 | $6,379 +24.8% | $336,382 +37.8% |
| 2021 | $5,110 +9.5% | $244,069 +17.4% |
| 2020 | $4,665 +6.9% | $207,825 +7.5% |
| 2019 | $4,363 +5.5% | $193,294 -3.4% |
| 2018 | $4,136 | $200,165 +12.4% |
| 2017 | $4,136 +7% | $178,129 +8.5% |
| 2016 | $3,866 +112.2% | $164,111 +11.8% |
| 2015 | $1,822 | $146,819 +14.5% |
| 2014 | $1,822 | $128,218 +10% |
| 2013 | -- | $116,562 +0.9% |
| 2012 | -- | $115,525 -0.9% |
| 2011 | -- | $116,597 +2% |
| 2010 | -- | $114,320 -6.5% |
| 2009 | -- | $122,279 +3.3% |
| 2007 | -- | $118,339 +11.5% |
| 2006 | -- | $106,145 +8.1% |
| 2005 | -- | $98,177 -0.9% |
| 2004 | -- | $99,116 -12.5% |
| 2003 | -- | $113,328 +2.2% |
| 2002 | -- | $110,840 +12% |
| 2001 | -- | $98,949 |
Find assessor info on the county website
Monthly payment
Est. payment
Payment breakdown
Explore the cost of this home by adjusting the details. Changes won't be saved.Climate risks
Neighborhood: Chisholm Valley
Nearby schools
GreatSchools rating
- 3/10Bluebonnet Elementary SchoolGrades: PK-5Distance: 0.4 mi
- 7/10Chisholm Trail Middle SchoolGrades: 6-8Distance: 1.3 mi
- 8/10Round Rock High SchoolGrades: 9-12Distance: 1.2 mi
Schools provided by the listing agent
- Elementary: Bluebonnet
- Middle: Chisholm Trail
- High: Round Rock
- District: Round Rock ISD
Source: Unlock MLS. This data may not be complete. We recommend contacting the local school district to confirm school assignments for this home.
- $276,1003 bd2 ba1.2k sqft602 Purple Sage Dr, Round Rock, TX 78681Off Market

- $289,3003 bd2 ba1.1k sqft1900 Dry Creek Dr, Round Rock, TX 78681Off Market
- $271,4003 bd2 ba1.1k sqft600 Purple Sage Dr, Round Rock, TX 78681Off Market
- $--3 bd2 ba1.2k sqft1902 Dry Creek Dr, Round Rock, TX 78681Sold
- $292,300-- bd2 ba1.3k sqft605 Yucca Dr, Round Rock, TX 78681Off Market
- $269,800-- bd2 ba1.2k sqft603 Yucca Dr, Round Rock, TX 78681Off Market
- $271,1003 bd2 ba1.2k sqft518 Purple Sage Dr, Round Rock, TX 78681Off Market
- $268,6003 bd2 ba1.4k sqft607 Yucca Dr, Round Rock, TX 78681Off Market
A local agent can set up tours, give advice and negotiate with sellers.
A local lender can help you make sure your offer is ready when you are.
Similar homes
- $279,0003 bd2 ba1.1k sqft623 Buckskin Dr, Round Rock, TX 78681Active

 MLS ID #3482522, Norma Acosta, Compass RE Texas, LLC. Unlock MLS
 - $299,9003 bd2 ba1.2k sqft1809 Taron Cv, Round Rock, TX 78681Active
 MLS ID #8836392, Tim Hendricks, Hendricks Real Estate. Unlock MLS
 - $300,0003 bd2 ba1.2k sqft2118 Elder Pl, Round Rock, TX 78664Active
 MLS ID #1911734, Karen Covey, Goodwin Partners, Inc.. Unlock MLS
 - $289,5004 bd2 ba1.3k sqft1802 Verbena Way, Round Rock, TX 78664Active
 MLS ID #6145683, Aaron Jistel, ListingSpark. Unlock MLS
 - $299,0003 bd3 ba1.3k sqft1012 Monadale Trl, Round Rock, TX 78664ActiveMLS ID #4257118, Carlos Cruz, Real Broker, LLC. Unlock MLS
- $339,9003 bd2 ba1.8k sqft3600 Cornerstone St, Round Rock, TX 78681ActiveMLS ID #6493954, Swan Redding, Bramlett Partners. Unlock MLS
- $285,0003 bd2 ba1.4k sqft1609 Harness Raceway, Pflugerville, TX 78660ActiveMLS ID #8692347, John Mick, Pure Realty. Unlock MLS
- $299,0003 bd2 ba1.5k sqft1621 Apollo Cir, Round Rock, TX 78664ActiveMLS ID #4711973, Ruth Johnson, Blairfield Realty LLC. Unlock MLS
- $280,0003 bd2 ba1.2k sqft2100 Buckeye Ln, Round Rock, TX 78664ActiveMLS ID #4052417, Amber McCluskey, Orchard Brokerage. Unlock MLS
- $278,5003 bd2 ba1.2k sqft2429A Curry Loop, Round Rock, TX 78664ActiveMLS ID #3288645, Brad Brown, Compass RE Texas, LLC. Unlock MLS
- $289,0003 bd2 ba1k sqft1006 Edgerly Ln, Pflugerville, TX 78660ActiveMLS ID #4480457, Tomas Corzo, Keller Williams Realty. Unlock MLS
- $269,9003 bd3 ba1.5k sqft2040 Buckley Ln, Round Rock, TX 78664ActiveMLS ID #9746684, Shaun Duffenbach, Berkshire Hathaway Premier. Unlock MLS
- $299,9993 bd2 ba1.6k sqft20801 Trotters Ln, Pflugerville, TX 78660ActiveMLS ID #9030203, Paola Samaia Lozano, Keller Williams Realty. Unlock MLS
- $349,0003 bd2 ba1.1k sqft607 Garden Path Cv, Round Rock, TX 78664ActiveMLS ID #2720598, Jamie Church, eXp Realty, LLC. Unlock MLS
- $309,9004 bd3 ba1.8k sqft1623 War Horse Ln, Round Rock, TX 78664ActiveMLS ID #5316256, Kevin McCarthy, All City Real Estate Ltd. Co. Unlock MLS
- $305,0003 bd2 ba1.1k sqft16811 Village Oak Loop, Austin, TX 78717ActiveMLS ID #1289542, Alisha Austin, Homes in Heels. Unlock MLS
- $359,0003 bd3 ba2k sqft3638 Spring Canyon Trl, Round Rock, TX 78681ActiveMLS ID #8291953, Jie Luo, REAL INTERNATIONAL BROKERAGE LLC. Unlock MLS
- $360,0004 bd2 ba1.6k sqft3904 Tapado Canyon Trl, Round Rock, TX 78681ActiveMLS ID #8889648, Pat Abrego, Keller Williams Realty Lone St. Unlock MLS
- $310,0003 bd2 ba1.5k sqft12507 Esplanade St, Austin, TX 78727ActiveMLS ID #6951388, Peggy Little, JBGoodwin REALTORS NW. Unlock MLS
- $337,5003 bd2 ba1.5k sqft1005 Briargate Dr, Austin, TX 78753ActiveMLS ID #1827057, Courtney Unangst, Brodsky Properties. Unlock MLS
