Fantastic Central Paradise location for this 2025 Custom Home, built by Frost Construction a long time Paradise builder. The home offers Owned Solar 3.08 KW system, 7 panels with microinverters. NO FAIR PLAN INSURANCE, current quote $1,347.22 a year. The .62 ACRE lot offers space for a SHOP, Boat, Trailer or R.V. parking with electricity. Possible Seller carry! WONDERFUL oversized two-car garage, measuring 23'5" wide by 25'10" deep, includes a laundry area. Landscaped front yard on drip system. Boasting a generous 1,021 square feet of living space, this home features top-notch craftsmanship and modern amenities. Upon entering, you'll be greeted by a charming 96 square foot covered front porch with a craftsman-style front door and custom shutters. Step inside to discover an open floor plan that seamlessly connects the living room, kitchen, and dining area. The kitchen is a chef's dream with granite countertops, stainless steel appliances, recessed LED and pendant lighting, and a stylish island for added convenience. The primary bedroom is a serene retreat with crown molding, a slider leading to the covered patio, and a well-appointed en-suite bathroom featuring granite counters and a step-in shower. The guest bedroom also offers crown molding and access to a sleek guest bathroom with granite countertops and a tub/shower combination. The home features gorgeous Vinyl Plank flooring throughout. Outside, you'll find a spacious 114 square foot covered patio with recessed lighting and a ceiling fan, perfect for outdoor entertaining. Builder always does a new complete septic system. Don't miss out on the opportunity to call this beautiful home yours!
New construction
Listed by: Re/Max Home and Investment • Brian Voigt • Contact: briankvoigt@gmail.com
$335,000
6040 Maxwood Dr, Paradise, CA 95969
2beds
1,021sqft
Single Family Residence
Built in 2026
0.62 Acres Lot
$334,900 Zestimate®
$328/sqft
$-- HOA
What's special
- 28 days
- 478
- 41
Zillow last checked:
Listing updated:
Listed by:
Brian Voigt DRE #01700708 briankvoigt@gmail.com,
Re/Max Home and Investment
Source: CRMLS,MLS#: SN26176569 Originating MLS: California Regional MLS
Originating MLS: California Regional MLSFacts & features
Interior
Bedrooms & bathrooms
- Bedrooms: 2
- Bathrooms: 2
- Full bathrooms: 2
- Main level bathrooms: 2
- Main level bedrooms: 2
Rooms
- Room types: Bedroom, Family Room, Kitchen, Living Room, Primary Bathroom, Primary Bedroom
Primary bedroom
- Features: Main Level Primary
Bedroom
- Features: All Bedrooms Down
Bedroom
- Features: Bedroom on Main Level
Bathroom
- Features: Granite Counters, Separate Shower, Tub Shower
Kitchen
- Features: Built-in Trash/Recycling, Granite Counters, Kitchen Island, Kitchen/Family Room Combo, Pots & Pan Drawers, Self-closing Cabinet Doors, Self-closing Drawers
Heating
- Ductless, High Efficiency
Cooling
- Ductless, High Efficiency
Appliances
- Included: Dishwasher, Electric Oven, Electric Range, Electric Water Heater, Free-Standing Range, Disposal, High Efficiency Water Heater, Microwave
- Laundry: Electric Dryer Hookup, In Garage
Features
- Breakfast Bar, Ceiling Fan(s), Crown Molding, Granite Counters, High Ceilings, Open Floorplan, Pantry, Recessed Lighting, All Bedrooms Down, Bedroom on Main Level, Main Level Primary
- Flooring: Vinyl
- Windows: Double Pane Windows
- Has fireplace: No
- Fireplace features: None
- Common walls with other units/homes: No Common Walls
Interior area
- Total interior livable area: 1,021 sqft
Property
Parking
- Total spaces: 8
- Parking features: Boat, Concrete, Direct Access, Driveway, Garage Faces Front, Garage, RV Hook-Ups, RV Access/Parking
- Attached garage spaces: 2
- Uncovered spaces: 6
Features
- Levels: One
- Stories: 1
- Entry location: 1
- Patio & porch: Concrete, Covered, Patio
- Pool features: None
- Spa features: None
- Fencing: None
- Has view: Yes
- View description: Neighborhood, Trees/Woods
Lot
- Size: 0.62 Acres
- Features: 0-1 Unit/Acre, Drip Irrigation/Bubblers, Street Level
Details
- Parcel number: 053170114000
- Zoning: TR-1/3
- Special conditions: Standard
- Horse amenities: Riding Trail
Construction
Type & style
- Home type: SingleFamily
- Architectural style: Contemporary
- Property subtype: Single Family Residence
Materials
- Foundation: Slab
- Roof: Composition
Condition
- Turnkey
- New construction: Yes
- Year built: 2026
Utilities & green energy
- Electric: 220 Volts in Garage, Photovoltaics Seller Owned
- Sewer: Septic Tank
- Water: Public
- Utilities for property: Electricity Connected, Water Connected
Community & HOA
Community
- Features: Biking, Dog Park, Foothills, Fishing, Hiking, Horse Trails, Lake, Mountainous, Near National Forest, Park, Water Sports
Location
- Region: Paradise
Financial & listing details
- Price per square foot: $328/sqft
- Tax assessed value: $26,000
- Date on market: 8/12/2026
- Cumulative days on market: 28 days
- Listing terms: Cash to New Loan,Owner May Carry
Estimated market value
$334,900
$318,000 - $352,000
$1,994/mo
Price history
| Date | Event | Price |
|---|---|---|
| 8/12/2026 | Listed for sale | $335,000+1188.5%$328/sqft |
Source:  CRMLS #SN26176569 Report a problem CRMLS #SN26176569 Report a problem | ||
| 11/21/2025 | Sold | $26,000-25.7%$25/sqft |
Source: Public Record Report a problem | ||
| 6/23/2025 | Listed for sale | $35,000-90.8%$34/sqft |
Source:  SDMLS #SN25053941 Report a problem SDMLS #SN25053941 Report a problem | ||
| 5/17/2005 | Sold | $380,000$372/sqft |
Source: Public Record Report a problem | ||
Public tax history
| Year | Property taxes | Tax assessment |
|---|---|---|
| 2026 | -- | $26,000 -42.2% |
| 2025 | $493 -0.4% | $45,000 |
| 2024 | $495 -11.4% | $45,000 -10% |
| 2023 | $558 -8.9% | $50,000 -9.1% |
| 2022 | $613 +80.1% | $55,000 +83.3% |
| 2021 | $340 +4% | $30,000 |
| 2020 | $327 -8.7% | $30,000 -25% |
| 2019 | $358 -79.4% | $40,000 -87.3% |
| 2018 | $1,738 -42.8% | $315,000 +6.8% |
| 2017 | $3,036 +9.4% | $295,000 +7.3% |
| 2016 | $2,775 +10.2% | $275,000 +7.8% |
| 2015 | $2,517 | $255,000 +2% |
| 2014 | $2,517 | $250,000 +4.2% |
| 2013 | -- | $240,000 +4.3% |
| 2012 | -- | $230,000 -16.4% |
| 2011 | -- | $275,000 -5.2% |
| 2010 | -- | $290,000 |
| 2009 | -- | $290,000 -28.1% |
| 2008 | -- | $403,259 +2% |
| 2007 | -- | $395,352 +2% |
| 2006 | -- | $387,600 +100.8% |
| 2005 | -- | $193,065 +2% |
| 2004 | -- | $189,280 +1.9% |
| 2003 | -- | $185,812 +2% |
| 2002 | -- | $182,169 +2% |
| 2001 | -- | $178,598 |
Find assessor info on the county website
Monthly payment
Est. payment
Payment breakdown
Explore the cost of this home by adjusting the details. Changes won't be saved.Climate risks
Neighborhood: 95969

Similar homes
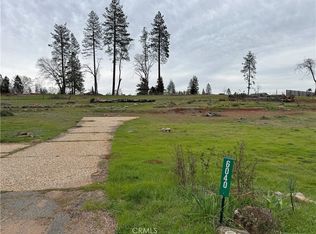
- $330,0002 bd2 ba1k sqft1428 Powell Ln, Paradise, CA 95969For Sale
 MLS ID #SN26184318, Elise Baron, Keller Williams Realty Chico Area. CRMLS
 - $329,0002 bd2 ba1k sqft1439 Powell Ln, Paradise, CA 95969New Construction
 MLS ID #SN26189385, Brian Voigt, Re/Max Home and Investment. CRMLS
 - $334,0002 bd2 ba1.1k sqft6179 Opal Ln, Paradise, CA 95969New Construction
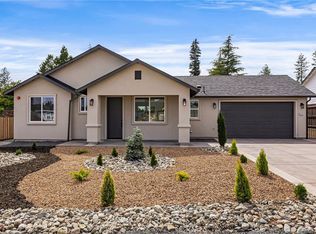 MLS ID #PA26178749, Vadim Shkrobanets, CAPITAL GROUP REALTY, INC.. CRMLS
 - $319,0002 bd2 ba1.1k sqft1572 Nunneley Rd, Paradise, CA 95969New Construction
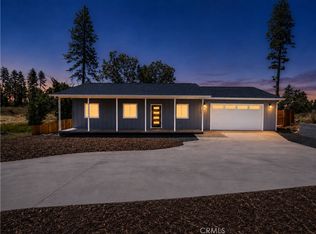 MLS ID #PA26147180, Jason Buzzard, Ironwood Real Estate. CRMLS
Local buyer's agents are ready to help
