Welcome to an extraordinary luxury estate nestled within a private gated community in Yorba Linda, offering an unparalleled combination of scale, privacy, and resort-style living—with NO HOA. Spanning approximately 6,474 square feet on an expansive half-acre lot, this exceptional residence features 6 bedrooms, 6 bathrooms, a 9-car garage, and a private elevator servicing all three levels.
Designed for both grand entertaining and comfortable everyday living, the home showcases an impressive three-level floor plan with an abundance of space and flexibility. A private approximately 300-square-foot mother-in-law suite provides an ideal retreat for extended family or guests and features its own full kitchen and full bathroom.
The entire third level is dedicated to the luxurious primary suite, creating a private sanctuary unlike any other. The expansive retreat features dual walk-in closets, a cozy fireplace, and direct access to a private loft, offering an additional space for relaxation, an office, or intimate entertaining.
Step outside into your own private resort. The beautifully appointed backyard features a sparkling pool with a dramatic rock waterfall, elegant mother-of-pearl flooring, two separate fire pits, and a raised dining area designed for memorable outdoor gatherings. Whether enjoying a quiet evening under the stars or hosting an unforgettable celebration, this backyard delivers the ultimate Southern California lifestyle.
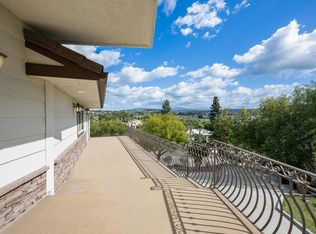
With its gated setting, generous half-acre grounds, 9-car garage, private elevator, expansive primary suite, guest accommodations, and spectacular resort-style backyard, 6041 Calle Mirador is a rare Yorba Linda offering that combines luxury, functionality, and privacy without an HOA.
For sale
Listed by: Home Saver Realty • Kaitlyn Dares • Contact: katiedares14@gmail.com
Est. $3,188,888
6041 Calle Mirador, Yorba Linda, CA 92886
5beds
6,474sqft
Single Family Residence
Built in 1987
0.5 Acres Lot
$-- Zestimate®
$493/sqft
$-- HOA
Overview
- 13 days
- 1,141
- 21
Zillow last checked:
Listing updated:
Listed by:
Kaitlyn Dares DRE #02161851 katiedares14@gmail.com,
Home Saver Realty
Source: CRMLS,MLS#: PW26184170 Originating MLS: California Regional MLS
Originating MLS: California Regional MLSFacts & features
Interior
Bedrooms & bathrooms
- Bedrooms: 5
- Bathrooms: 6
- Full bathrooms: 5
- 1/2 bathrooms: 1
- Main level bathrooms: 5
- Main level bedrooms: 4
Rooms
- Room types: Kitchen, Loft, Living Room, Primary Bedroom, Other
Primary bedroom
- Features: Primary Suite
Other
- Features: Walk-In Closet(s)
Cooling
- Central Air
Appliances
- Laundry: Laundry Room
Features
- Loft, Primary Suite, Walk-In Closet(s)
- Has fireplace: Yes
- Fireplace features: Living Room
- Common walls with other units/homes: No Common Walls
Interior area
- Total interior livable area: 6,474 sqft
Property
Parking
- Total spaces: 9
- Parking features: Garage - Attached
- Attached garage spaces: 9
Features
- Levels: Three Or More
- Stories: 3
- Entry location: front door
- Has private pool: Yes
- Pool features: Private
- Has view: Yes
- View description: Catalina, City Lights
Lot
- Size: 0.5 Acres
- Features: 0-1 Unit/Acre
Details
- Parcel number: 34352109
- Special conditions: Notice Of Default
Construction
Type & style
- Home type: SingleFamily
- Property subtype: Single Family Residence
Condition
- New construction: No
- Year built: 1987
Utilities & green energy
- Sewer: Public Sewer
- Water: Public
Community & HOA
Community
- Features: Street Lights, Sidewalks
- Subdivision: 0
Location
- Region: Yorba Linda
Financial & listing details
- Price per square foot: $493/sqft
- Tax assessed value: $946,060
- Date on market: 8/21/2026
- Cumulative days on market: 13 days
- Listing terms: Cash,Conventional,Submit
Foreclosure details
Estimated market value
Not available
Estimated sales range
Not available
$7,160/mo
Price history
Price history is unavailable.
Public tax history
| Year | Property taxes | Tax assessment |
|---|---|---|
| 2026 | -- | $946,060 +2% |
| 2025 | $10,500 +2.3% | $927,510 +2% |
| 2024 | $10,266 +1.8% | $909,324 +2% |
| 2023 | $10,089 +0.9% | $891,495 +2% |
| 2022 | $10,001 +1.8% | $874,015 +2% |
| 2021 | $9,825 +0.9% | $856,878 +1% |
| 2020 | $9,734 | $848,092 +2% |
| 2019 | $9,734 +3.6% | $831,463 +2% |
| 2018 | $9,391 +2.9% | $815,160 +2% |
| 2017 | $9,126 | $799,177 +2% |
| 2016 | $9,126 +2.1% | $783,507 +1.5% |
| 2015 | $8,942 +4.3% | $771,738 +2% |
| 2014 | $8,573 | $756,621 +0.5% |
| 2013 | -- | $753,202 +2% |
| 2012 | -- | $738,434 +2% |
| 2011 | -- | $723,955 +0.8% |
| 2010 | -- | $718,545 -0.2% |
| 2009 | -- | $720,253 +2% |
| 2008 | -- | $706,131 +2% |
| 2007 | -- | $692,286 +2% |
| 2006 | -- | $678,712 +2% |
| 2005 | -- | $665,404 +2% |
| 2004 | -- | $652,357 +1.9% |
| 2003 | -- | $640,401 +2% |
| 2002 | -- | $627,845 +2% |
| 2001 | $6,280 +1.9% | $615,535 +2% |
| 2000 | $6,161 | $603,466 |
Find assessor info on the county website
Monthly payment
Est. payment
Payment breakdown
Explore the cost of this home by adjusting the details. Changes won't be saved.Climate risks
Neighborhood: 92886
- $2,482,3005 bd5 ba5.2k sqft6051 Calle Mirador, Yorba Linda, CA 92886Off Market
- $405,0890.91 acres6011 Grandview Ave, Yorba Linda, CA 92886Off Market
- $3,351,7005 bd5 ba5.2k sqft6011 Grandview Ave, Yorba Linda, CA 92886Off Market
- $1,628,9005 bd3 ba3.1k sqft1935 North Brandon Circle, Yorba Linda, CA 92886Off Market

Similar homes
- $2,649,9994 bd4 ba3.7k sqft17412 Harlan Dr, Yorba Linda, CA 92886For Sale
 MLS ID #AR26181362, Chase Zhao, IRN Realty. CRMLS
 - $2,799,0006 bd5 ba5.2k sqft17265 Blue Spruce Ln, Yorba Linda, CA 92886For Sale
 MLS ID #PW26081220, Kristen Fowler, First Team Real Estate. CRMLS
 - $1,999,0005 bd4 ba3.6k sqft17887 Mariposa Ave, Yorba Linda, CA 92886For Sale
 MLS ID #PW26181254, Darryl Jones, ERA North Orange County. CRMLS
 - $2,699,9005 bd5 ba4.3k sqft27830 Mount Whitney Way, Yorba Linda, CA 92887For Sale
 MLS ID #PW26157507, Ede Costa, BHHS CA Properties. CRMLS
Local buyer's agents are ready to help
