Discover the lifestyle you've been looking for in Southwest Las Vegas! Welcome to this inviting single-story home offering 3 bedrooms, spacious living areas, and a functional layout designed for comfortable everyday living and effortless entertaining. The kitchen features an island, breakfast bar, and nook, creating the perfect gathering space. Step outside to your private, fully fenced backyard with an enclosed covered patio, ideal for relaxing, entertaining, or enjoying beautiful Las Vegas evenings. Conveniently located near shopping, dining, parks, and major roadways, you'll enjoy easy access to everything Southwest Las Vegas has to offer while having a place to call your own. Whether you're a first-time buyer, growing household, or looking to simplify your lifestyle, this home is an opportunity you won't want to miss!
Active
$450,000
6042 S Pioneer Way, Las Vegas, NV 89113
3beds
1,795sqft
Single Family Residence
Built in 2001
4,792 Square Feet Lot
$437,400 Zestimate®
$251/sqft
$40/mo HOA
What's special
- 7 hours
- 53
- 5
Zillow last checked:
Listing updated:
Listed by:
Jorge A. Ramos S.0176466 (702)588-4800,
Galindo Group Real Estate
Source: LVR,MLS#: 2834737 Originating MLS: Greater Las Vegas Association of Realtors Inc
Facts & features
Interior
Bedrooms & bathrooms
- Bedrooms: 3
- Bathrooms: 2
- Full bathrooms: 2
Primary bedroom
- Description: Ceiling Fan,Ceiling Light
- Dimensions: 15x16
Bedroom 2
- Description: Ceiling Fan,Ceiling Light,Closet
- Dimensions: 11x11
Bedroom 3
- Description: Ceiling Fan,Ceiling Light,Closet
- Dimensions: 10x10
Kitchen
- Description: Pantry
Heating
- Central, Gas
Cooling
- Central Air, Electric
Appliances
- Included: Built-In Gas Oven, Double Oven, Dryer, Dishwasher, Disposal, Refrigerator, Washer
- Laundry: Gas Dryer Hookup, Main Level
Features
- Bathroom on Main Level, Bedroom on Main Level, Ceiling Fan(s), Primary Downstairs
- Flooring: Laminate, Tile
- Has fireplace: No
Interior area
- Total structure area: 1,795
- Total interior livable area: 1,795 sqft
Video & virtual tour
Property
Parking
- Total spaces: 2
- Parking features: Attached, Garage, Inside Entrance, Private
- Attached garage spaces: 2
Features
- Stories: 1
- Patio & porch: Covered, Patio
- Exterior features: Patio, Private Yard, Irrigation Sprinklers
- Fencing: Block,Back Yard
Lot
- Size: 4,792 Square Feet
- Features: Drip Irrigation/Bubblers, Desert Landscaping, Landscaped, < 1/4 Acre
Details
- Parcel number: 16334211087
- Zoning description: Single Family
- Horse amenities: None
Construction
Type & style
- Home type: SingleFamily
- Architectural style: One Story
- Property subtype: Single Family Residence
- Attached to another structure: Yes
Materials
- Roof: Tile
Condition
- Resale
- Year built: 2001
Utilities & green energy
- Electric: Photovoltaics None
- Sewer: Public Sewer
- Water: Public
- Utilities for property: Cable Available, Underground Utilities
Community & HOA
Community
- Subdivision: PATRICK PIONEER
HOA
- Has HOA: Yes
- Amenities included: None
- Services included: Association Management
- HOA fee: $40 monthly
- HOA name: Meadow Creek
- HOA phone: 702-737-8580
Location
- Region: Las Vegas
Financial & listing details
- Price per square foot: $251/sqft
- Tax assessed value: $351,574
- Annual tax amount: $2,598
- Date on market: 11/18/2026
- Listing agreement: Exclusive Right To Sell
- Listing terms: Cash,Conventional,FHA,VA Loan
Estimated market value
$437,400
$416,000 - $459,000
$1,977/mo
Price history
| Date | Event | Price |
|---|---|---|
| 11/18/2026 | Listed for sale | $450,000+186.7%$251/sqft |
Source:  LVR #2834737 Report a problem | ||
| 7/30/2001 | Sold | $156,962$87/sqft |
Source: Public Record Report a problem | ||
Public tax history
| Year | Property taxes | Tax assessment |
|---|---|---|
| 2026 | $2,601 +8% | $123,051 -0.9% |
| 2025 | $2,408 +8% | $124,175 +18.3% |
| 2024 | $2,231 +8% | $104,923 +9.6% |
| 2023 | $2,066 +8% | $95,742 +10.4% |
| 2022 | $1,913 +7.7% | $86,759 +2.3% |
| 2021 | $1,776 +6.7% | $84,785 +3.6% |
| 2020 | $1,664 +4.8% | $81,850 +9.2% |
| 2019 | $1,588 +6.9% | $74,971 |
| 2018 | $1,485 | $74,971 +0.4% |
| 2017 | $1,485 | $74,653 +14.5% |
| 2016 | $1,485 +0.2% | $65,207 +21.4% |
| 2015 | $1,482 +3% | $53,725 +12.9% |
| 2014 | $1,438 | $47,579 |
| 2013 | -- | $47,579 -3% |
| 2012 | -- | $49,066 -8.8% |
| 2011 | -- | $53,771 -4.2% |
| 2010 | -- | $56,102 -20.7% |
| 2009 | -- | $70,779 |
| 2008 | -- | $70,779 -39.8% |
| 2007 | -- | $117,536 +6.5% |
| 2006 | -- | $110,326 +35.5% |
| 2005 | -- | $81,445 +34.3% |
| 2004 | -- | $60,634 +8% |
| 2003 | -- | $56,151 +3.3% |
| 2002 | -- | $54,350 |
Find assessor info on the county website
Monthly payment
Est. payment
Payment breakdown
Explore the cost of this home by adjusting the details. Changes won't be saved.Climate risks
Neighborhood: Spring Valley
Nearby schools
Schools provided by the listing agent
- Elementary: Hayes, Keith C. & Karen W.,Hayes, Keith C. & Karen
- Middle: Sawyer Grant
- High: Durango
Source: LVR. This data may not be complete. We recommend contacting the local school district to confirm school assignments for this home.

Similar homes
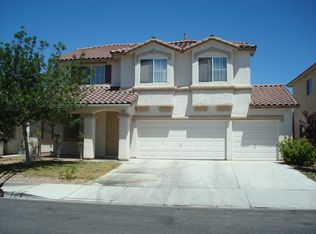
- $550,0003 bd3 ba1.7k sqft7661 Damascus Ave, Las Vegas, NV 89113For Sale
 MLS ID #2835033, Heidi Winston, RE/MAX CENTRAL. LVR
- $435,0004 bd3 ba1.6k sqft7677 Balmoral Mills Ct, Spring Valley, NV 89113For Sale
 MLS ID #2827783, Karina Arroyo-Mendoza, Galindo Group Real Estate. LVR
- $420,0003 bd3 ba1.5k sqft7733 Montefrio Ave, Las Vegas, NV 89113For Sale
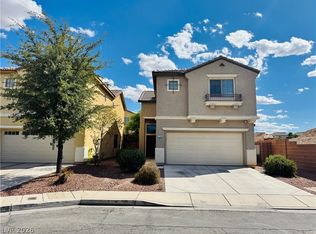 MLS ID #2832797, Rui Simon, Las Vegas Realty LLC. LVR
- $395,0003 bd3 ba1.4k sqft5534 Night Swim Ln, Las Vegas, NV 89113For Sale
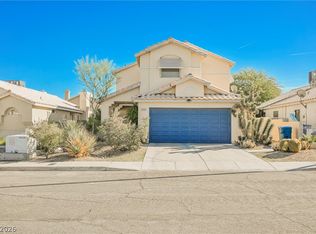 MLS ID #2833924, Aaron Taylor, eXp Realty. LVR
