55+ Neighborhood. Our Waterford Plan with 2 beds & office on Main Floor. Chef's Kitchen w/Quartz Countertops, Gas Cooktop w/Vented Hood. Large Island. Fireplace in Open Great Room. Primary Bathroom w/Zero Threshold Shower & Bench, Double Sinks. Basement w/Huge 2nd Great Room, 2 bedrooms & Full Bath. Room for an 11' Wide RV Pad! Large Backyard FULLY Landscaped & MAINTAINED. Come & See.
Pending
$673,743
6043 W Snake River Dr S #412, Herriman, UT 84096
4beds
3,389sqft
Single Family Residence
Built in 2025
6,534 Square Feet Lot
$670,800 Zestimate®
$199/sqft
$250/mo HOA
What's special
Large islandDouble sinks
- 228 days
- 7
- 1
Zillow last checked:
Listing updated:
Listed by:
Julie W. Wilson 801-879-5650,
Wright Realty, LC
Source: UtahRealEstate.com,MLS#: 2108422
Facts & features
Interior
Bedrooms & bathrooms
- Bedrooms: 4
- Bathrooms: 3
- Full bathrooms: 3
- Main level bedrooms: 2
Rooms
- Room types: Den/Office, Great Room
Primary bedroom
- Level: First
Heating
- Forced Air, Central
Cooling
- Central Air
Appliances
- Included: Microwave, Range Hood, Disposal, Oven, Countertop Range, Gas Range
- Laundry: Electric Dryer Hookup
Features
- Walk-In Closet(s), Floor Drains, Vaulted Ceiling(s)
- Flooring: Carpet, Laminate, Vinyl
- Doors: Sliding Doors
- Windows: None, Double Pane Windows
- Basement: Full
- Number of fireplaces: 1
- Fireplace features: Gas Log
Interior area
- Total structure area: 3,389
- Total interior livable area: 3,389 sqft
- Finished area above ground: 1,707
- Finished area below ground: 1,682
Property
Parking
- Total spaces: 2
- Parking features: Garage - Attached
- Attached garage spaces: 2
Features
- Stories: 2
- Patio & porch: Porch, Open Porch
- Fencing: Partial
Lot
- Size: 6,534 Square Feet
- Features: Curb & Gutter, Sprinkler: Auto-Full
- Topography: Terrain
- Residential vegetation: Landscaping: Full
Details
- Parcel number: 2626184022
- Zoning: R-1
- Zoning description: Single-Family
Construction
Type & style
- Home type: SingleFamily
- Architectural style: Rambler/Ranch
- Property subtype: Single Family Residence
Materials
- Asphalt, Brick, Stucco, Cement Siding
- Roof: Asphalt
Condition
- Blt./Standing
- New construction: No
- Year built: 2025
Details
- Warranty included: Yes
Utilities & green energy
- Water: Culinary
- Utilities for property: Natural Gas Connected, Electricity Connected, Sewer Connected, Water Connected
Community & HOA
Community
- Features: Sidewalks
- Security: Video Door Bell(s)
- Senior community: Yes
- Subdivision: Teton Village
HOA
- Has HOA: Yes
- Amenities included: Gated, Snow Removal, Trash
- Services included: Trash
- HOA fee: $250 monthly
Location
- Region: Herriman
Financial & listing details
- Price per square foot: $199/sqft
- Annual tax amount: $1
- Date on market: 8/29/2025
- Listing terms: Cash,Conventional,FHA,VA Loan
- Inclusions: Microwave, Range Hood, Video Door Bell(s)
- Acres allowed for irrigation: 0
- Electric utility on property: Yes
- Road surface type: Paved
Estimated market value
$670,800
$637,000 - $704,000
$3,298/mo
Price history
| Date | Event | Price |
|---|---|---|
| 4/7/2026 | Pending sale | $673,743$199/sqft |
Source:  UtahRealEstate.com #2108422 Report a problem UtahRealEstate.com #2108422 Report a problem | ||
| 3/20/2026 | Listed for sale | $673,743$199/sqft |
Source: UtahRealEstate.com #2108422 Report a problem | ||
| 2/25/2026 | Pending sale | $673,743$199/sqft |
Source: UtahRealEstate.com #2108422 Report a problem | ||
| 8/30/2025 | Listed for sale | $673,743$199/sqft |
Source: UtahRealEstate.com #2108422 Report a problem | ||
Public tax history
Tax history is unavailable.
Monthly payment
Est. payment
Payment breakdown
Explore the cost of this home by adjusting the details. Changes won't be saved.Climate risks
Neighborhood: 84096
Nearby schools
Schools provided by the listing agent
- Elementary: Aspen
- Middle: Copper Mountain
- High: Herriman
- District: Jordan
Source: UtahRealEstate.com. This data may not be complete. We recommend contacting the local school district to confirm school assignments for this home.
- $917,200-- bd-- ba-- sqft11996 S Mustang Trail Way, Herriman, UT 84096Off Market
- $652,4164 bd3 ba3.3k sqft12007 Snake River Dr #404, Herriman, UT 84096Pending

- $562,700-- bd-- ba-- sqft11948 S Mustang Trail Way, Herriman, UT 84096Off Market
- $319,600-- bd-- ba-- sqft12110 S Mustang Trail Way, Herriman, UT 84096Off Market
Similar homes
- $622,9004 bd3 ba3.2k sqft12336 S Big Bend Park Dr W, Herriman, UT 84096For Sale

 MLS ID #2178399, Andrew Adams, Ask Andrew Real Estate. UtahRealEstate.com
 - $656,3774 bd3 ba3.2k sqft6673 S Mount Bristol Ln #114, Herriman, UT 84096For Sale
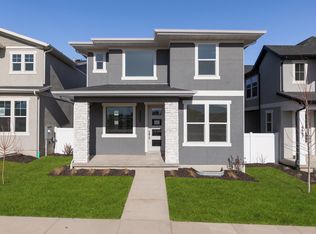 MLS ID #2177158, Whitney Wright, Wright Realty, LC. UtahRealEstate.com
 - $645,5824 bd3 ba3k sqft6641 W Mount Bristol Ln S #108, Herriman, UT 84096For Sale
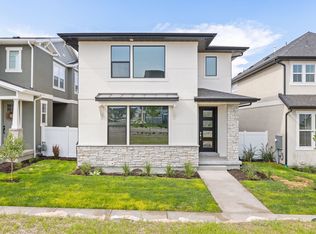 MLS ID #2177402, Ethan D Swendsen, Wright Realty, LC. UtahRealEstate.com
 - $648,0144 bd3 ba2.6k sqft6637 W Mount Bristol Ln #107, Herriman, UT 84096For Sale
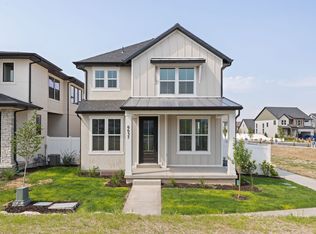 MLS ID #2177399, Ethan D Swendsen, Wright Realty, LC. UtahRealEstate.com
 - $641,4964 bd3 ba2.6k sqft6657 W Mount Bristol Ln #111, Herriman, UT 84096For SaleMLS ID #2177160, Whitney Wright, Wright Realty, LC. UtahRealEstate.com
- $707,9004 bd3 ba4.2k sqft6367 W Butte County Dr S #614, Herriman, UT 84096For SaleMLS ID #2121039, Travis Sky Grant, Wright Realty, LC. UtahRealEstate.com
- $588,0003 bd3 ba3k sqft12138 S Autumn Day Ln #244, Herriman, UT 84096For SaleMLS ID #2181969, Eric Pranger, Coldwell Banker Realty (Provo-Orem-Sundance). UtahRealEstate.com
- $629,0004 bd3 ba3.6k sqft13494 S Dawes Ln W, Herriman, UT 84096For SaleMLS ID #2178995, David Wiser, Wiser Real Estate, LLC. UtahRealEstate.com
- $699,9005 bd3 ba2.9k sqft4433 W Mankato St, Herriman, UT 84096For SaleMLS ID #2156080, Trevor Sandberg, KW WESTFIELD. UtahRealEstate.com
- $662,0005 bd4 ba3.2k sqft3551 W Sojo Dr, South Jordan, UT 84095For SaleMLS ID #2177886, Tiana Stock, Sun Property Group P.C.. UtahRealEstate.com
- $519,9004 bd3 ba3.1k sqft5184 W Windom Rd, Herriman, UT 84096For SaleMLS ID #2163112, Cory Wallberg, Equity Real Estate (Premier Elite). UtahRealEstate.com
- $619,9005 bd4 ba2.9k sqft11467 S Abbey Mill Dr, South Jordan, UT 84009For SaleMLS ID #2162742, Bethia Wright, Unity Group Real Estate LLC. UtahRealEstate.com
- $740,5006 bd4 ba3.1k sqft11727 S Moring Point Way, South Jordan, UT 84009For SaleMLS ID #2151337, Karina Bassett, Fathom Realty (Union Park). UtahRealEstate.com
- $629,0005 bd4 ba2.7k sqft10737 S Lake Terrace Ave, South Jordan, UT 84009For SaleMLS ID #2147567, Rod Miranda, Real Estate Essentials. UtahRealEstate.com
- $525,0004 bd4 ba2.4k sqft4552 W Parkes Peak Ln, Herriman, UT 84096For SaleMLS ID #2176654, Luke Kochniuk, RE/MAX Associates. UtahRealEstate.com
- $914,9006 bd4 ba4.3k sqft6818 W Orange Leaf Ln, Herriman, UT 84096For SaleMLS ID #2154731, Maulik Shah, Amani Realty, PC. UtahRealEstate.com
- $529,0004 bd4 ba2.3k sqft4557 W Watchmen Way S, Herriman, UT 84096For SaleMLS ID #2167865, Jesus A Delarosa, Signature Group Real Estate. UtahRealEstate.com
- $494,3114 bd3 ba1.8k sqft6737 W Jumbo Rocks Ln S #243, Herriman, UT 84096For SaleMLS ID #2177363, Ethan D Swendsen, Wright Realty, LC. UtahRealEstate.com
- $647,1804 bd3 ba3.1k sqft7012 W Terraine Rd, West Jordan, UT 84081For SaleMLS ID #2159378, C Terry Clark, Ivory Homes, LTD. UtahRealEstate.com
