Welcome home to this charming 2-bedroom, 2-bath home offering comfortable living space with plenty of room to spread out! Inside, you’ll find fresh paint, new carpet, and updated lighting throughout. The finished basement adds even more versatility with a spacious rec room and a non-conforming room with a closet! Outside, enjoy the large front porch, perfect for relaxing and making the space your own. With a garage space and flexible finished lower level, this home is ready for its next owner! Agent has equity
Pending
$195,000
6044 S 36th Ave, Omaha, NE 68107
2beds
1,368sqft
Single Family Residence
Built in 1948
5,662 Square Feet Lot
$193,700 Zestimate®
$143/sqft
$-- HOA
What's special
Finished basementGarage spaceFlexible finished lower levelSpacious rec roomComfortable living spaceUpdated lighting throughoutFresh paint
- 15 days
- 546
- 76
Likely to sell faster than
Zillow last checked:
Listing updated:
Listed by:
Tyler Weaver 402-981-4886,
NextHome Signature Real Estate
Source: GPRMLS,MLS#: 22626559
Facts & features
Interior
Bedrooms & bathrooms
- Bedrooms: 2
- Bathrooms: 2
- Full bathrooms: 1
- 1/2 bathrooms: 1
- Main level bathrooms: 1
Primary bedroom
- Level: Main
Bedroom 2
- Level: Main
Basement
- Area: 768
Heating
- Natural Gas, Forced Air
Cooling
- Central Air
Appliances
- Included: Oven, Refrigerator, Washer, Dryer
Features
- Flooring: Carpet, Ceramic Tile
- Basement: Finished
- Has fireplace: No
Interior area
- Total structure area: 1,368
- Total interior livable area: 1,368 sqft
- Finished area above ground: 768
- Finished area below ground: 600
Property
Parking
- Total spaces: 1
- Parking features: Garage
- Garage spaces: 1
Features
- Patio & porch: Porch
- Fencing: Chain Link,Wood,Partial
Lot
- Size: 5,662 Square Feet
- Dimensions: 47 x 122
- Features: Up to 1/4 Acre.
Details
- Parcel number: 2308440000
Construction
Type & style
- Home type: SingleFamily
- Architectural style: Ranch
- Property subtype: Single Family Residence
Materials
- Foundation: Block
Condition
- Not New and NOT a Model
- New construction: No
- Year built: 1948
Utilities & green energy
- Sewer: Public Sewer
- Water: Public
Community & HOA
Community
- Subdivision: SUNSHINE ADD
HOA
- Has HOA: No
Location
- Region: Omaha
Financial & listing details
- Price per square foot: $143/sqft
- Tax assessed value: $159,800
- Annual tax amount: $2,671
- Date on market: 9/14/2026
- Listing terms: VA Loan,FHA,Conventional,Cash
- Ownership: Fee Simple
Estimated market value
$193,700
$184,000 - $203,000
$1,715/mo
Price history
| Date | Event | Price |
|---|---|---|
| 9/20/2026 | Pending sale | $195,000$143/sqft |
Source:  GPRMLS #22626559 Report a problem GPRMLS #22626559 Report a problem | ||
| 9/14/2026 | Listed for sale | $195,000+99%$143/sqft |
Source: GPRMLS #22626559 Report a problem | ||
| 9/14/2026 | Listing removed | $1,750$1/sqft |
Source: Zillow Rentals Report a problem | ||
| 9/3/2026 | Listed for rent | $1,750$1/sqft |
Source: Zillow Rentals Report a problem | ||
| 8/31/2005 | Sold | $98,000+34.2%$72/sqft |
Source: GPRMLS #20514671 Report a problem | ||
| 10/29/1999 | Sold | $73,000$53/sqft |
Source: GPRMLS #9909124 Report a problem | ||
Public tax history
| Year | Property taxes | Tax assessment |
|---|---|---|
| 2025 | $2,672 +3.1% | $159,800 |
| 2024 | $2,591 -22.1% | $159,800 +1.4% |
| 2023 | $3,325 +30.5% | $157,600 +32% |
| 2022 | $2,549 +0.9% | $119,400 |
| 2021 | $2,527 +20% | $119,400 +21.3% |
| 2020 | $2,107 +7% | $98,400 +7.3% |
| 2019 | $1,969 -0.1% | $91,700 |
| 2018 | $1,972 +12.3% | $91,700 +12.1% |
| 2017 | $1,755 | $81,800 |
| 2016 | $1,755 +1.4% | $81,800 |
| 2015 | $1,732 | $81,800 |
| 2014 | -- | $81,800 |
| 2013 | -- | $81,800 |
| 2012 | -- | $81,800 |
| 2011 | -- | $81,800 -9% |
| 2009 | $1,845 | $89,900 |
| 2008 | -- | $89,900 +15.1% |
| 2005 | -- | $78,100 |
| 2004 | -- | $78,100 |
Find assessor info on the county website
Monthly payment
Est. payment
Payment breakdown
Explore the cost of this home by adjusting the details. Changes won't be saved.Climate risks
Neighborhood: Wiercrest
Nearby schools
Schools provided by the listing agent
- Elementary: Gateway
- Middle: Bluestem Middle School
- High: Bryan
- District: Omaha
Source: GPRMLS. This data may not be complete. We recommend contacting the local school district to confirm school assignments for this home.

Similar homes
- $200,0003 bd1 ba1.1k sqft4205 D St, Omaha, NE 68107For Sale

 MLS ID #22626166, Miles Hemphill, Toast Real Estate. GPRMLS
 - $199,9003 bd1 ba1.4k sqft1507 Pasadena Ave, Omaha, NE 68107For Sale
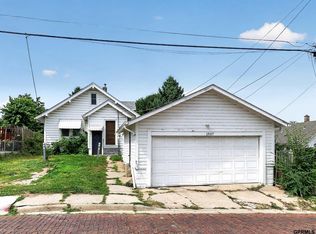 MLS ID #22618749, Greg Hanson, Trelora Realty, Inc. GPRMLS
 - $--3 bd2 ba1.8k sqft7175 N 60th St, Omaha, NE 68152AuctionAuction.com 2
- $285,0003 bd2 ba1.7k sqft3646 Polk St, Omaha, NE 68107For Sale
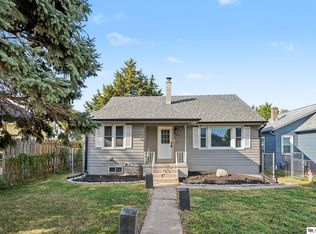 MLS ID #22625708, Melvin Melendez Sorto, Nebraska Realty. GPRMLS
 - $189,0003 bd2 ba1.7k sqft1824 N 32nd St, Omaha, NE 68111For SaleMLS ID #22627705, Van Harman, Sunshine Realty,LLC. GPRMLS
- $195,0003 bd2 ba1.3k sqft6318 Manderson St, Omaha, NE 68104For SaleMLS ID #22624426, Julie Daugherty-Braun, BHHS Ambassador Real Estate. GPRMLS
- $185,0002 bd2 ba1.3k sqft4557 Seward St, Omaha, NE 68104For SaleMLS ID #22622500, Ismail Ismail, Nebraska Realty. GPRMLS
- $200,0004 bd1 ba1.8k sqft3212 Oak St, Omaha, NE 68105For SaleMLS ID #22622926, Sarah Maier Pavel, Better Homes and Gardens R.E.. GPRMLS
- $185,0002 bd1 ba792 sqft4916 Gretchen Ave, Omaha, NE 68104For SaleMLS ID #22626431, Olivia Arends, Realty ONE Group Sterling. GPRMLS
- $215,0003 bd2 ba1.4k sqft1515 N 90th St, Omaha, NE 68114For SaleMLS ID #22627158, Muriel Burke, BHHS Ambassador Real Estate. GPRMLS
- $280,0004 bd2 ba2k sqft4241 Madison St, Omaha, NE 68107For SaleMLS ID #22623831, Regan Smith, Realty ONE Group Sterling. GPRMLS
- $229,0003 bd2 ba953 sqft6015 Oak St, Omaha, NE 68106For SaleMLS ID #22626698, Kurt Sare, BHHS Ambassador Real Estate. GPRMLS
- $195,0004 bd2 ba1.9k sqft4240 Fowler Ave, Omaha, NE 68111For SaleMLS ID #22626919, Cortney Thomas, Realty ONE Group Sterling. GPRMLS
- $225,0003 bd2 ba1.5k sqft5834 Read St, Omaha, NE 68152For SaleMLS ID #22627911, Tyler Weaver, NextHome Signature Real Estate. GPRMLS
- $192,5004 bd2 ba1.4k sqft6118 Camden Ave, Omaha, NE 68104For SaleMLS ID #22623120, Dylan Bauman, BHHS Ambassador Real Estate. GPRMLS
- $200,0003 bd2 ba1.4k sqft4140 N 65th St, Omaha, NE 68104For SaleMLS ID #22621877, Steven Tran, Nebraska Realty. GPRMLS
- $207,5002 bd2 ba1.8k sqft4006 Page St, Omaha, NE 68131For SaleMLS ID #22623522, Monica Dempsey, BHHS Ambassador Real Estate. GPRMLS
- $209,0003 bd2 ba1.4k sqft1813 Maenner Dr, Omaha, NE 68114For SaleMLS ID #22625104, John Clark, WHY USA Independent Brokers Re. GPRMLS
- $225,0002 bd2 ba1.4k sqft2035 N 69th St, Omaha, NE 68104For SaleMLS ID #22626250, Joele Engel, BHHS Ambassador Real Estate. GPRMLS
- $209,5004 bd2 ba1.4k sqft6502 N 40th St, Omaha, NE 68112For SaleMLS ID #22625643, Shelby Peters, Realty ONE Group Sterling. GPRMLS
