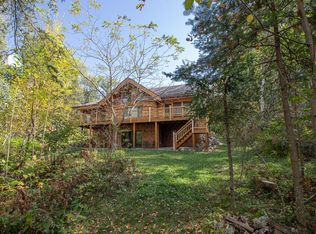
Set on 219' of shoreline along the striking blue-green waters of Thunder Lake, this property captures the kind of Northwoods living you come here for, with quiet mornings, evenings by the fire, and spaces designed to be enjoyed in every season. The home immediately feels grounded and inviting, with natural wood, stone, and carefully selected finishes creating a sense of warmth that carries throughout. The main living area centers around a floor-to-ceiling stone fireplace, where a custom copper and wood mantel add both character and presence. Just off the living space, a three-season porch offers a place you will find yourself returning to again and again, with windows that open to the sounds of the lake and a comfortable spot for morning coffee or winding down at the end of the day, giving you a front-row seat to the lake without leaving the comfort of the home. The kitchen is designed for gathering, highlighted by a beautiful granite island supported by custom corbels that give it a furniture-quality presence, with seating that invites people to linger. The large dining area offers space for a full table, making it easy to host family and friends with everything comfortably connected. A hammered copper farmhouse sink, bold tile backsplash, and high-end appliances round out the space, creating a kitchen that feels both inviting and distinctly custom. Throughout the main level, the details continue to stand out, from the rich wood flooring to the lighting and finishes that tie each space together. A dedicated office provides a quiet place to work, while even the powder room carries its own moment with a statement stone vanity, hammered sink, and custom mirror. The main-level primary suite provides a comfortable retreat, with warm tones and a relaxed feel that makes it easy to settle in. The en suite bath is thoughtfully finished with dual vanities, granite surfaces, custom cabinetry, and a walk-in tile shower. Underfoot, a blend of tile and stone adds texture while staying true to the home’s overall design. Upstairs, the home opens into a loft-style sitting area beneath a wood-lined ceiling, creating a natural place to unwind. Two additional bedrooms and a full bath offer inviting space for guests. The walkout lower level adds a large family room designed for entertaining, with plenty of space for game tables and a comfortable sitting area anchored by a fireplace, creating a second living space that feels just as inviting as the main level. An additional bedroom and bathroom make it well suited for hosting or creating a separate guest area. One of the more unexpected features is the attached garage, finished with custom woodwork and an epoxy floor, creating a space that goes well beyond storage. With a defined sitting area and a clean, polished feel, it functions as a true extension of the home and is equally suited for entertaining, working, or simply gathering when you need a little extra room. In addition to the attached space, a detached garage offers even more room for lake gear, recreational equipment, or workshop use. Outside the setting continues to deliver. A spacious lakeside deck provides the perfect place to take in the view, entertain, or simply spend time outdoors, while a separate lakeside perch offers a more tucked away spot to sit closer to the water and enjoy the quiet. It is the kind of detail that gives you options, whether you prefer sun or shade, gathering or solitude. Two approaches lead you to the shoreline. Stone steps with a custom railing create a direct and scenic path, while a gravel trail allows for easier access by foot or four wheeler. A whole house generator adds an extra layer of comfort and peace of mind, allowing you to enjoy the property year round without interruption. This is a property that does not rely on one feature. It is the way everything comes together. The setting, the materials, and the layout all work in harmony to create a place that feels easy to live in and hard to leave.
Active
Price cut: $300K (8/6)
$1,495,000
6044 S Thunder Lake Dr NE, Remer, MN 56672
3beds
4,482sqft
Single Family
Built in 2003
1.01 Acres Lot
$-- Zestimate®
$334/sqft
$-- HOA
What's special
Floor-to-ceiling stone fireplaceRich wood flooringHigh-end appliancesBold tile backsplashHammered copper farmhouse sink
- 104 days |
- 613 |
- 17 |
Zillow last checked:
Listing updated:
Listed by:
Melanie Mix 218-259-3082,
Heartland Real Estate
Source: NorthstarMLS as distributed by MLS GRID,MLS#: 7028963
Facts & features
Interior
Bedrooms & bathrooms
- Bedrooms: 3
- Bathrooms: 4
- Full bathrooms: 1
- 3/4 bathrooms: 2
- 1/2 bathrooms: 1
Bedroom
- Level: Main
- Area: 223.08 Square Feet
- Dimensions: 15.6 x 14.3
Bedroom 2
- Level: Upper
- Area: 270 Square Feet
- Dimensions: 18 x 15
Bedroom 3
- Level: Upper
- Area: 270 Square Feet
- Dimensions: 18 x 15
Bonus room
- Level: Lower
- Area: 288 Square Feet
- Dimensions: 18 x 16
Dining room
- Level: Main
- Area: 224 Square Feet
- Dimensions: 16 x 14
Family room
- Level: Lower
- Area: 640 Square Feet
- Dimensions: 32 x 20
Kitchen
- Level: Main
- Area: 131.04 Square Feet
- Dimensions: 12.6 x 10.4
Laundry
- Level: Main
Living room
- Level: Main
- Area: 352 Square Feet
- Dimensions: 22 x 16
Loft
- Level: Upper
Office
- Level: Main
Utility room
- Level: Lower
Heating
- Dual Fuel/Off Peak, Forced Air, Fireplace(s), In-Floor Heating
Cooling
- Central Air
Appliances
- Included: Dishwasher, Microwave, Range, Refrigerator, Water Softener Owned
- Laundry: Main Level
Features
- Basement: Block,Egress Window(s),Finished,Full,Storage Space,Walk-Out Access
- Number of fireplaces: 2
- Fireplace features: Family Room, Gas, Living Room
Interior area
- Total structure area: 4,482
- Total interior livable area: 4,482 sqft
- Finished area above ground: 2,736
- Finished area below ground: 1,746
Property
Parking
- Total spaces: 4
- Parking features: Attached, Detached Garage
- Attached garage spaces: 4
- Details: Garage Dimensions (32 x 28)
Accessibility
- Accessibility features: None
Features
- Levels: One and One Half
- Stories: 1.5
- Patio & porch: Covered, Deck, Patio, Porch, Screened, Side Porch
- Fencing: None
- Has view: Yes
- View description: Lake
- Has water view: Yes
- Water view: Lake
- Waterfront features: Lake Front, Waterfront Elevation(15-26), Lake Bottom(Hard, Rocky)
- Frontage length: Water Frontage: 219
Lot
- Size: 1.01 Acres
- Dimensions: 219 x 269 x 49 x 175 x 283
- Features: Irregular Lot
Details
- Additional structures: Garage(s)
- Foundation area: 1764
- Parcel number: 424270156
- Zoning description: Residential-Single Family
- Other equipment: Fuel Tank - Rented
Construction
Type & style
- Home type: SingleFamily
- Property subtype: Single Family
Materials
- Frame
- Roof: Asphalt
Condition
- New construction: No
- Year built: 2003
Utilities & green energy
- Electric: 200+ Amp Service, Power Company: Crow Wing Power
- Gas: Electric, Propane
- Sewer: Tank with Drainage Field
- Water: 4-Inch Submersible, Private
Community & HOA
Community
- Subdivision: Martin Shores
HOA
- Has HOA: No
Location
- Region: Remer
Financial & listing details
- Price per square foot: $334/sqft
- Tax assessed value: $1,371,700
- Annual tax amount: $6,730
- Date on market: 5/6/2026
Estimated market value
Not available
Estimated sales range
Not available
Not available
Price history
| Date | Event | Price |
|---|---|---|
| 8/6/2026 | Price change | $1,495,000-16.7%$334/sqft |
Source:  NorthstarMLS as distributed by MLS GRID #7028963 Report a problem NorthstarMLS as distributed by MLS GRID #7028963 Report a problem | ||
| 5/6/2026 | Listed for sale | $1,795,000+23.8%$400/sqft |
Source: NorthstarMLS as distributed by MLS GRID #7028963 Report a problem | ||
| 2/24/2021 | Sold | $1,450,000-9.1%$324/sqft |
Source: NorthstarMLS as distributed by MLS GRID #5689902 Report a problem | ||
| 2/9/2021 | Pending sale | $1,595,000$356/sqft |
Source: NorthstarMLS as distributed by MLS GRID #5689902 Report a problem | ||
| 12/1/2020 | Listed for sale | $1,595,000+170.3%$356/sqft |
Source: Moran Realty #5689902 Report a problem | ||
| 3/30/2011 | Sold | $590,000$132/sqft |
Source:  Lake Superior Area Realtors as distributed by MLS GRID #1775279 Report a problem Lake Superior Area Realtors as distributed by MLS GRID #1775279 Report a problem | ||
Public tax history
| Year | Property taxes | Tax assessment |
|---|---|---|
| 2025 | $7,496 +16.9% | $1,371,700 +14.1% |
| 2024 | $6,414 -28.8% | $1,202,300 |
| 2023 | $9,004 +44.8% | $1,202,300 -22.8% |
| 2022 | $6,218 +33.5% | $1,556,400 +84.3% |
| 2021 | $4,658 -1.4% | $844,500 +31% |
| 2020 | $4,724 -6.2% | $644,500 +0.1% |
| 2019 | $5,038 -1.8% | $644,000 +1.1% |
| 2018 | $5,130 +21.1% | $636,800 |
| 2017 | $4,236 | $636,800 |
| 2016 | $4,236 | -- |
| 2015 | $4,236 +2.6% | -- |
| 2014 | $4,128 +4.2% | -- |
| 2013 | $3,960 | -- |
| 2012 | -- | -- |
| 2009 | $3,368 +1.1% | $693,600 -2.8% |
| 2008 | $3,330 | $713,400 |
Find assessor info on the county website
Monthly payment
Est. payment
Payment breakdown
Explore the cost of this home by adjusting the details. Changes won't be saved.Climate risks
Neighborhood: 56672
Nearby schools
GreatSchools rating
- 3/10Remer Elementary SchoolGrades: PK-5Distance: 8.9 mi
- 3/10Northland SecondaryGrades: 6-12Distance: 8.9 mi
- $935,4003 bd4 ba4.5k sqft6044 S Thunder Lake Dr NE #NE, Remer, MN 56672Off Market
- $649,0002 bd2 ba1.2k sqft6048 S Thunder Lake Dr NE, Remer, MN 56672Sold

- $825,0004 bd2 ba2.1k sqft6040 S Thunder Lake Dr NE, Remer, MN 56672Sold

- $552,900-- bd-- ba1.2k sqft6064 S Thunder Lake Dr NE, Remer, MN 56672Off Market
- $711,8004 bd2 ba2.6k sqft6068 S Thunder Lake Dr NE, Remer, MN 56672Off Market
- $56,9005.83 acres6015 S Thunder Lake Dr NE, Remer, MN 56672Off Market
- $467,0001 bd1 ba1k sqft3578 Log Cabin Trl NE, Remer, MN 56672Off Market
- $5002 bd3 ba2.8k sqft6076 S Thunder Lake Dr NE, Remer, MN 56672Sold
A local agent can set up tours, give advice and negotiate with sellers.
Similar homes
- $1,299,0004 bd4 ba4.2k sqft4238 Thunder Lake Lodge Dr NE, Remer, MN 56672For Sale

 MLS ID #6775677, Bruce Larson, Keller Williams Realty Professionals/Larson Group Real Estate. NorthstarMLS as distributed by MLS GRID
 - $1,449,0004 bd4 ba4.8k sqft3848 Little Boy Rd NE, Longville, MN 56655For Sale
 MLS ID #7122956, David Liedl, Woods to Water Real Estate. NorthstarMLS as distributed by MLS GRID
 - $1,457,0004 bd4 ba5.4k sqft17094 Hidden Lake Rd, Fifty Lakes, MN 56448For Sale
 MLS ID #7092608, Douglas Mitchell, Dane Arthur Real Estate Agency-Crosslake. NorthstarMLS as distributed by MLS GRID
 - $1,099,9993 bd3 ba4.7k sqft1003 Sunset Hill Rd NE, Outing, MN 56662For Sale
 MLS ID #7065054, Jennifer Manthey, Edina Realty, Inc.. NorthstarMLS as distributed by MLS GRID
 - $1,450,0003 bd3 ba3k sqft44047A Little Pine Rd #184 Acres, Emily, MN 56447For SaleMLS ID #7102851, Randa Haug, Pemberton RE. NorthstarMLS as distributed by MLS GRID
- $799,0003 bd2 ba2.2k sqft8090 County Road 52 NE, Remer, MN 56672For SaleMLS ID #7099173, Marc Ruyak, Thunder Lake Realty. NorthstarMLS as distributed by MLS GRID
- $1,295,0004 bd3 ba4.6k sqft4249 Timber Dr NW, Hackensack, MN 56452For SaleMLS ID #7123105, Melanie Mix, Heartland Real Estate. NorthstarMLS as distributed by MLS GRID
- $1,095,0003 bd3 ba2.8k sqft2018 Coontail Dr NE, Outing, MN 56662For SaleMLS ID #7096436, Robert Birkeland, Keller Williams Realty Professionals/Larson Group Real Estate. NorthstarMLS as distributed by MLS GRID
- $1,250,0004 bd4 ba3.3k sqft40560 S Bay Dr, Emily, MN 56447For SaleMLS ID #7086909, Philip Yetzer, Lake Country Properties. NorthstarMLS as distributed by MLS GRID
- $1,350,0005 bd2 ba2.2k sqft551 Edward Ln NE, Longville, MN 56655For SaleMLS ID #7069188, Chad Schwendeman, eXp Realty. NorthstarMLS as distributed by MLS GRID
- $998,0003 bd2 ba2.2k sqft14488 Pine Bay Trl, Crosslake, MN 56442For SaleMLS ID #7124388, Levi LaRowe, RE/MAX RESULTS. NorthstarMLS as distributed by MLS GRID
- $875,0004 bd3 ba2.9k sqft1089 8th St NE, Pine River, MN 56474For SaleMLS ID #7125259, Douglas Zaske, Heartland Real Estate. NorthstarMLS as distributed by MLS GRID
- $949,0004 bd4 ba3.3k sqft817 Sportsman Ln NE, Longville, MN 56655For SaleMLS ID #7066742, Christopher Michael Mattson, Realty ONE Group Choice. NorthstarMLS as distributed by MLS GRID
- $2,074,9003 bd3 ba3k sqft44047 Little Pine, Emily, MN 56447For SaleMLS ID #7052920, Randa Haug, Pemberton RE. NorthstarMLS as distributed by MLS GRID
- $930,0004 bd4 ba3.1k sqft37739 Pickerel Trl, Crosslake, MN 56442For SaleMLS ID #7121165, Michael D. Williams, RE/MAX Results - Nisswa. NorthstarMLS as distributed by MLS GRID
- $949,9005 bd3 ba3.5k sqft1635 & 1627 E Ponto Lake Rd NW, Backus, MN 56435For SaleMLS ID #7119131, Chad Schwendeman, eXp Realty. NorthstarMLS as distributed by MLS GRID
- $1,895,0004 bd4 ba3.4k sqft11547 Northgate Ln, Crosslake, MN 56442For SaleMLS ID #7090655, Lindsay Bacigalupo, Engel & Volkers Minneapolis. NorthstarMLS as distributed by MLS GRID
- $795,0003 bd4 ba4.2k sqft36721 County Road 66, Crosslake, MN 56442For SaleMLS ID #6786150, Colleen Murray, RE/MAX Results - Crosslake. NorthstarMLS as distributed by MLS GRID
