Under Construction. Tired of apartment sized living? Large families will enjoy this luxurious and spacious two-story, six bedroom, three bathroom home. The roomy kitchen leads into a dining room, breakfast nook and family room. There is even a loft that provides additional space. The floorplan also includes a front porch, back patio, and a two car, rear load garage. Enjoy connectivity, green building features, plus new energy conscious appliances. Welcome to Wellness Ridge the community that was designed to provide a Healthy & Active Lifestyle!! Community Features include: Sports Courts, Clubhouse, Fitness Center, Conservation Areas, Playground, Resort Style Swimming Pool and Multi-Use Trails. This beautiful home is very close to Lake Louisa State Park. Clermont is one of the fastest-growing cities in Central Florida. Strategically located close to Orlando and theme parks, it is known for its picturesque hills and pristine lakes. Schedule your appointment today!
Pending
Price increase: $1K (6/22)
$520,840
6045 MEDITATION DRIVE, CLERMONT, FL 34714
6beds
2,643sqft
Single Family Residence
Built in 2026
4,791 Square Feet Lot
$518,800 Zestimate®
$197/sqft
$192/mo HOA
What's special
Three bathroomSix bedroomFamily roomBack patioFront porchBreakfast nookLuxurious and spacious two-story
- 122 days |
- 84 |
- 5 |
Zillow last checked:
Listing updated:
Listed by:
Ben Goldstein 407-310-7677,
LENNAR REALTY 800-229-0611
Source: Stellar MLS,MLS#: O6400163 Originating MLS: Orlando Regional
Originating MLS: Orlando Regional
Facts & features
Interior
Bedrooms & bathrooms
- Bedrooms: 6
- Bathrooms: 3
- Full bathrooms: 3
Rooms
- Room types: Family Room, Utility Room
Primary bedroom
- Features: Shower No Tub, Walk-In Closet(s)
- Level: Second
- Area: 256 Square Feet
- Dimensions: 16x16
Other
- Features: Built-in Closet
- Level: First
- Area: 110 Square Feet
- Dimensions: 11x10
Bedroom 2
- Features: Built-in Closet
- Level: First
- Area: 132 Square Feet
- Dimensions: 12x11
Bedroom 3
- Features: Built-in Closet
- Level: Second
- Area: 121 Square Feet
- Dimensions: 11x11
Bedroom 4
- Features: Built-in Closet
- Level: Second
- Area: 100 Square Feet
- Dimensions: 10x10
Bedroom 5
- Features: Built-in Closet
- Level: Second
- Area: 110 Square Feet
- Dimensions: 10x11
Dining room
- Level: First
- Area: 88 Square Feet
- Dimensions: 8x11
Great room
- Level: First
- Area: 224 Square Feet
- Dimensions: 14x16
Kitchen
- Features: Kitchen Island
- Level: First
- Area: 270 Square Feet
- Dimensions: 15x18
Office
- Level: First
- Area: 140 Square Feet
- Dimensions: 14x10
Heating
- Central, Electric
Cooling
- Central Air
Appliances
- Included: Dishwasher, Disposal, Dryer, Microwave, Range, Refrigerator, Washer
- Laundry: Inside
Features
- In Wall Pest System
- Flooring: Carpet, Ceramic Tile
- Has fireplace: No
Interior area
- Total structure area: 3,043
- Total interior livable area: 2,643 sqft
Video & virtual tour
Property
Parking
- Total spaces: 2
- Parking features: Driveway, Garage Door Opener
- Attached garage spaces: 2
- Has uncovered spaces: Yes
- Details: Garage Dimensions: 20x21
Features
- Levels: One
- Stories: 1
- Exterior features: Sidewalk
Lot
- Size: 4,791 Square Feet
- Residential vegetation: Trees/Landscaped
Details
- Parcel number: 222326003000011380
- Zoning: P-D
- Special conditions: None
Construction
Type & style
- Home type: SingleFamily
- Property subtype: Single Family Residence
Materials
- Block, Stucco
- Foundation: Slab
- Roof: Shingle
Condition
- Under Construction
- New construction: Yes
- Year built: 2026
Details
- Builder model: Rio
- Builder name: Lennar Homes
Utilities & green energy
- Sewer: Public Sewer
- Water: Public
- Utilities for property: Cable Available, Cable Connected, Electricity Available, Electricity Connected, Fiber Optics, Street Lights, Underground Utilities
Community & HOA
Community
- Features: Fitness Center, No Truck/RV/Motorcycle Parking
- Security: Security System Owned, Smoke Detector(s)
- Pet fee: $0 monthly
- Subdivision: WELLNESS WAY 40S
HOA
- Has HOA: Yes
- Amenities included: Fitness Center, Playground, Pool, Tennis Court(s), Trail(s)
- Services included: Community Pool, Reserve Fund, Maintenance Grounds, Recreational Facilities
- HOA fee: $192 monthly
- HOA name: Icon Management / Brad Compton
Location
- Region: Clermont
Financial & listing details
- Price per square foot: $197/sqft
- Date on market: 4/17/2026
- Cumulative days on market: 112 days
- Listing terms: Cash,Conventional,FHA,VA Loan
- Ownership: Fee Simple
- Total actual rent: 0
- Electric utility on property: Yes
- Road surface type: Paved, Asphalt
Estimated market value
$518,800
$493,000 - $545,000
$3,004/mo
Price history
| Date | Event | Price |
|---|---|---|
| 8/4/2026 | Pending sale | $520,840$197/sqft |
Source:  Stellar MLS #O6400163 Report a problem Stellar MLS #O6400163 Report a problem | ||
| 6/22/2026 | Price change | $520,840+0.2%$197/sqft |
Source:  Lennar Homes Report a problem Lennar Homes Report a problem | ||
| 6/20/2026 | Price change | $519,840+0.1%$197/sqft |
Source: Lennar Homes Report a problem | ||
| 6/19/2026 | Price change | $519,340-1%$196/sqft |
Source: Stellar MLS #O6400163 Report a problem | ||
| 6/15/2026 | Price change | $524,340+1%$198/sqft |
Source: Lennar Homes Report a problem | ||
| 6/1/2026 | Price change | $519,340-1%$196/sqft |
Source: Stellar MLS #O6400163 Report a problem | ||
| 5/26/2026 | Price change | $524,340+1%$198/sqft |
Source: Stellar MLS #O6400163 Report a problem | ||
| 5/12/2026 | Price change | $519,340-1%$196/sqft |
Source: Lennar Homes Report a problem | ||
| 5/5/2026 | Price change | $524,340-3.5%$198/sqft |
Source: Lennar Homes Report a problem | ||
| 4/28/2026 | Price change | $543,340-0.9%$206/sqft |
Source: Lennar Homes Report a problem | ||
| 4/10/2026 | Listed for sale | $548,340$207/sqft |
Source: Lennar Homes Report a problem | ||
Public tax history
Tax history is unavailable.
Monthly payment
Est. payment
Payment breakdown
Explore the cost of this home by adjusting the details. Changes won't be saved.Climate risks
Neighborhood: 34714
Nearby schools
GreatSchools rating
- 3/10Sawgrass Bay Elementary SchoolGrades: PK-5Distance: 4.5 mi
- 6/10Windy Hill Middle SchoolGrades: 6-8Distance: 3.1 mi
- 5/10East Ridge High SchoolGrades: 9-12Distance: 5 mi
Schools provided by the listing agent
- Elementary: Sawgrass bay Elementary
- Middle: Windy Hill Middle
- High: East Ridge High
Source: Stellar MLS. This data may not be complete. We recommend contacting the local school district to confirm school assignments for this home.
- $564,3406 bd3 ba2.6k sqft6048 Meditation Dr, Clermont, FL 34714Sold

- $466,4903 bd3 ba2.1k sqft6053 Meditation Dr, Clermont, FL 34714Pending

- $455,4903 bd3 ba1.7k sqft6052 Zen Way, Clermont, FL 34714Sold
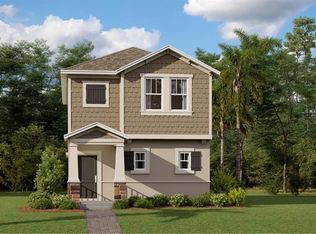
- $494,9905 bd3 ba2.4k sqft6036 Meditation Dr, Clermont, FL 34714Sold
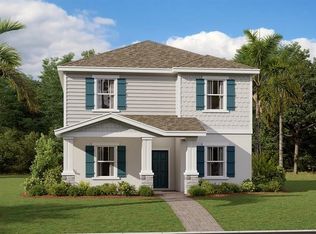
- $489,6293 bd3 ba2.1k sqft6056 Meditation Dr, Clermont, FL 34714Sold
- $492,4905 bd3 ba2.4k sqft6032 Meditation Dr, Clermont, FL 34714Pending
- $459,9904 bd3 ba1.8k sqft6016 Wellbeing Way, Clermont, FL 34714Sold
- $443,4903 bd3 ba1.7k sqft6008 Zen Way, Clermont, FL 34714Sold
A local agent can set up tours, give advice and negotiate with sellers.
Similar homes
- $511,3406 bd3 ba2.6k sqft6080 MEDITATION DRIVE, CLERMONT, FL 34714New Construction
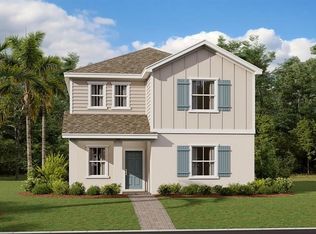
 Stellar MLS
 - from $538,3406 bd3 ba2.6k sqftRio Plan, Wellness Ridge : Manor Collection, Clermont, FL 34714New Construction
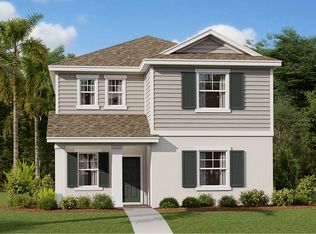 Lennar Homes
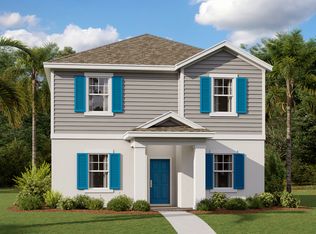
 - from $528,4905 bd3 ba2.4k sqftDelray Plan, Wellness Ridge : Manor Collection, Clermont, FL 34714New Construction
 Lennar Homes
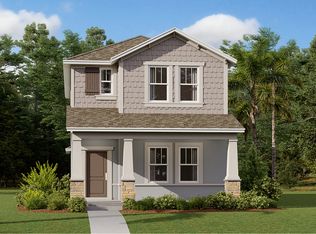
 - from $482,9904 bd3 ba2k sqftCascade Plan, Wellness Ridge : Cottage Collection, Clermont, FL 34714New Construction
 Lennar Homes
 - $588,5004 bd3 ba2.6k sqft17807 PASSIONFLOWER CIRCLE, CLERMONT, FL 34714For SaleMLS ID #S5153563, Joseph Rogers, LLC, FLORIDA SCANDI REALTY LLC. Stellar MLS
- $539,7904 bd3 ba1.8k sqft16681 SILVER BROOK WAY, WINTER GARDEN, FL 34787New ConstructionStellar MLS
- $530,0005 bd6 ba2.6k sqft7376 OAKMOSS LOOP, DAVENPORT, FL 33837For SaleMLS ID #O6432355, Xiaoyu Su, RATIO REAL ESTATE, LLC. Stellar MLS
- $637,9006 bd5 ba3.1k sqft4035 OAKRISE LOOP, DAVENPORT, FL 33837For SaleMLS ID #O6434411, Katherine Perdomo, COLDWELL BANKER REALTY. Stellar MLS
- $660,0005 bd6 ba2.5k sqft8896 BENGAL COURT, KISSIMMEE, FL 34747For SaleMLS ID #S5155754, Huy Pham, FLORIDA REALTY INVESTMENTS. Stellar MLS
- $548,0005 bd5 ba3k sqft8987 BACKSWING WAY, DAVENPORT, FL 33896For SaleMLS ID #S5154310, Paola Castellano, EXP REALTY LLC. Stellar MLS
- $525,0005 bd4 ba2.7k sqft7364 OAKMOSS LOOP, DAVENPORT, FL 33837For SaleMLS ID #O6382626, Veronica Li, RATIO REAL ESTATE, LLC. Stellar MLS
- $529,0005 bd5 ba3k sqft8942 CABOT CLIFFS DRIVE, DAVENPORT, FL 33896For SaleMLS ID #O6371301, Veronica Li, RATIO REAL ESTATE, LLC. Stellar MLS
- $499,6903 bd3 ba1.6k sqft6355 ARGENT WOOD DRIVE, WINTER GARDEN, FL 34787New ConstructionStellar MLS
- $569,9005 bd4 ba2.4k sqft1721 KONA LANE LANE, DAVENPORT, FL 33897For SaleMLS ID #O6402416, Erika Neutzling, MCO REALTY GROUP LLC. Stellar MLS
- $489,0005 bd5 ba2.2k sqft716 GARDENIA LANE, DAVENPORT, FL 33897For SaleMLS ID #O6430639, Lucia Wu, GOLDEN SUN REALTY INC. Stellar MLS
- $560,0005 bd5 ba2.7k sqft8012 OAK SHADOW COURT, DAVENPORT, FL 33837For SaleMLS ID #S5130984, Philippa Murray, SIGNATURE COLLECTION REALTY IN. Stellar MLS
- $565,0005 bd6 ba2.6k sqft8877 BENGAL COURT, KISSIMMEE, FL 34747For SaleMLS ID #O6402816, Alessandra Dale, CELEBRITY GLOBAL REALTY LLC. Stellar MLS
- $550,0004 bd3 ba2.3k sqft7479 MARKER AVENUE, KISSIMMEE, FL 34747For SaleMLS ID #O6410054, Khadija Webber, EPIQUE REALTY INC.. Stellar MLS
- $519,9995 bd5 ba2.2k sqft1561 CAREY PALM CIRCLE, KISSIMMEE, FL 34747For SaleMLS ID #O6411209, Daniel Maia Lins de Albuquerque Maia, ACCORD REAL ESTATE SERVICES. Stellar MLS
- $695,0003 bd3 ba2.5k sqft15725 SWEET LIMETTA DRIVE, WINTER GARDEN, FL 34787For SaleMLS ID #O6420557, Lily Lassalle, EXP REALTY LLC. Stellar MLS
