Welcome to 6046 Kerrmoor Drive, a beautifully reimagined home nestled in the highly sought-after Canyon Oaks community, in the heart of Westlake Village. Thoughtfully and completely renovated from top to bottom, this move-in-ready residence combines timeless elegance with today's most desirable finishes. Step through the inviting foyer into a bright, open-concept floor plan designed for both comfortable everyday living and effortless entertaining. The spacious living areas are enhanced by recessed lighting, abundant natural light, and a seamless flow throughout the home. The stunning brand-new kitchen serves as the heart of the home, featuring custom cabinetry, quality countertops, and an all-new appliances, creating a stylish and highly functional space for cooking and gathering. Every detail has been carefully updated, including a new HVAC system that provides year-round comfort and energy efficiency. The spacious approximate 9,709sq backyard offers endless possibilities for outdoor entertaining, family activities, gardening, or simply relaxing in a private setting. Located in one of Westlake Village's most desirable neighborhoods, Canyon Oaks offers a peaceful residential atmosphere while remaining just minutes from award-winning schools, parks, hiking trails, premier shopping, fine dining, and convenient freeway access.
Under contract
Listed by: Redfin Corporation • Sherry Hakim • Contact: 818-645-1141
$1,244,999
6046 Kerrmoor Dr, Westlake Village, CA 91362
4beds
1,837sqft
Single Family Residence
Built in 1980
9,709 Square Feet Lot
$1,244,800 Zestimate®
$678/sqft
$45/mo HOA
What's special
Private settingAbundant natural lightCustom cabinetryBright open-concept floor planAll-new appliancesQuality countertopsRecessed lighting
- 19 days |
- 1,021 |
- 38 |
Likely to sell faster than
Zillow last checked:
Listing updated:
Listed by:
Sherry Hakim DRE #02051026 818-645-1141,
Redfin Corporation
Source: CRMLS,MLS#: SR26164517 Originating MLS: California Regional MLS
Originating MLS: California Regional MLSFacts & features
Interior
Bedrooms & bathrooms
- Bedrooms: 4
- Bathrooms: 3
- Full bathrooms: 3
- Main level bathrooms: 3
- Main level bedrooms: 4
Rooms
- Room types: Art Studio, Bathroom, Bonus Room, Bedroom, Family Room, Game Room
Bedroom
- Features: All Bedrooms Up
Bathroom
- Features: Jack and Jill Bath
Bathroom
- Features: Bathroom Exhaust Fan, Bathtub, Hollywood Bath, Quartz Counters, Remodeled, Separate Shower, Upgraded, Walk-In Shower
Kitchen
- Features: Quartz Counters, Remodeled, Self-closing Cabinet Doors, Updated Kitchen
Heating
- Central, Fireplace(s)
Cooling
- Central Air
Appliances
- Included: Dishwasher, Disposal, Gas Oven, Gas Range, Microwave
- Laundry: Gas Dryer Hookup, In Garage
Features
- Breakfast Bar, Eat-in Kitchen, High Ceilings, Open Floorplan, Quartz Counters, All Bedrooms Up, Jack and Jill Bath
- Flooring: Vinyl
- Has fireplace: Yes
- Fireplace features: Dining Room, Family Room
- Common walls with other units/homes: 1 Common Wall
Interior area
- Total interior livable area: 1,837 sqft
Property
Parking
- Total spaces: 6
- Parking features: Door-Multi, Garage, Garage Door Opener
- Attached garage spaces: 3
- Uncovered spaces: 3
Features
- Levels: Two
- Stories: 2
- Entry location: 1
- Pool features: None
- Spa features: None
- Fencing: Average Condition,Privacy,Stone
- Has view: Yes
- View description: Canyon
Lot
- Size: 9,709 Square Feet
- Features: Back Yard, Front Yard
Details
- Parcel number: 2056004029
- Special conditions: Standard
Construction
Type & style
- Home type: SingleFamily
- Property subtype: Single Family Residence
- Attached to another structure: Yes
Materials
- Copper Plumbing
- Roof: Clay
Condition
- New construction: No
- Year built: 1980
Utilities & green energy
- Sewer: Public Sewer
- Water: Public
Community & HOA
Community
- Features: Dog Park, Street Lights
- Subdivision: Westlake Canyon Oaks (744)
HOA
- Has HOA: Yes
- Amenities included: Trail(s)
- HOA fee: $45 monthly
- HOA name: Westlake Canyon
Location
- Region: Westlake Village
Financial & listing details
- Price per square foot: $678/sqft
- Tax assessed value: $544,341
- Date on market: 7/31/2026
- Cumulative days on market: 19 days
- Listing terms: Cash,Cash to New Loan
Estimated market value
$1,244,800
$1.18M - $1.31M
$5,473/mo
Price history
| Date | Event | Price |
|---|---|---|
| 8/14/2026 | Contingent | $1,244,999$678/sqft |
Source:  CRMLS #SR26164517 Report a problem CRMLS #SR26164517 Report a problem | ||
| 8/1/2026 | Listed for sale | $1,244,999+29.4%$678/sqft |
Source: CRMLS #SR26164517 Report a problem | ||
| 4/30/2026 | Sold | $962,000+206.4%$524/sqft |
Source: Public Record Report a problem | ||
| 4/27/1994 | Sold | $314,000$171/sqft |
Source: Public Record Report a problem | ||
Public tax history
| Year | Property taxes | Tax assessment |
|---|---|---|
| 2026 | -- | $544,341 +2% |
| 2025 | $6,835 +9.7% | $533,669 +2% |
| 2024 | $6,232 +1.8% | $523,206 +2% |
| 2023 | $6,124 +3.1% | $512,948 +2% |
| 2022 | $5,942 +0.3% | $502,892 +2% |
| 2021 | $5,924 +1.1% | $493,032 +1% |
| 2020 | $5,860 | $487,978 +2% |
| 2019 | $5,860 +4% | $478,411 +2% |
| 2018 | $5,635 | $469,032 +2% |
| 2017 | $5,635 +2% | $459,837 +2% |
| 2016 | $5,524 +3.5% | $450,821 +1.5% |
| 2015 | $5,340 +2.9% | $444,050 +2% |
| 2014 | $5,188 | $435,353 +2.5% |
| 2012 | -- | $424,890 +2% |
| 2011 | -- | $416,560 +0.8% |
| 2010 | -- | $413,448 -0.2% |
| 2009 | -- | $414,431 +2% |
| 2008 | -- | $406,306 +2% |
| 2007 | -- | $398,341 +2% |
| 2006 | -- | $390,531 |
| 2005 | -- | $390,531 +4% |
| 2004 | -- | $375,368 +1.9% |
| 2003 | -- | $368,489 +2% |
| 2002 | -- | $361,265 +18.8% |
| 2000 | -- | $304,000 |
Find assessor info on the county website
Monthly payment
Est. payment
Payment breakdown
Explore the cost of this home by adjusting the details. Changes won't be saved.Climate risks
Neighborhood: 91362
Nearby schools
GreatSchools rating
- 8/10White Oak Elementary SchoolGrades: K-5Distance: 1.7 mi
- 7/10Lindero Canyon Middle SchoolGrades: 6-8Distance: 0.5 mi
- 9/10Agoura High SchoolGrades: 9-12Distance: 2.6 mi
- $1,327,9004 bd3 ba2.5k sqft6038 Kerrmoor Dr, Westlake Village, CA 91362Off Market
- $1,255,3004 bd2 ba1.9k sqft6054 Kerrmoor Dr, Westlake Village, CA 91362Off Market
- $1,616,5004 bd4 ba2.8k sqft6069 Hedgewall Dr, Westlake Village, CA 91362Off Market

- $1,100,6003 bd2 ba2k sqft6030 Kerrmoor Dr, Westlake Village, CA 91362Off Market
- $1,189,8004 bd3 ba1.8k sqft6062 Kerrmoor Dr, Westlake Village, CA 91362Off Market
- $1,007,1003 bd2 ba1.5k sqft6105 Hedgewall Dr, Westlake Village, CA 91362Off Market
- $1,353,5004 bd3 ba2.2k sqft6063 Hedgewall Dr, Westlake Village, CA 91362Off Market
- $1,191,4003 bd3 ba1.9k sqft6111 Hedgewall Dr, Westlake Village, CA 91362Off Market
A local agent can set up tours, give advice and negotiate with sellers.
Similar homes
- $1,249,0004 bd3 ba1.8k sqft2636 Calle Manzano, Thousand Oaks, CA 91360For Sale
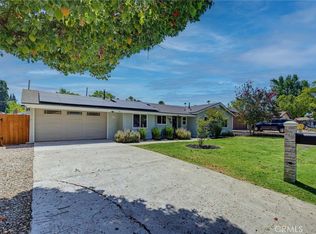 MLS ID #BB26146636, Blaine Ostrander, Redfin Corporation. CRMLS
 - $1,349,9993 bd3 ba1.9k sqft1151 Westcreek Ln, Westlake Village, CA 91362For Sale
 MLS ID #SR26138824, Jeff Simon, Century 21 Masters. CRMLS
 - $1,299,0005 bd3 ba2.3k sqft42 Kanan Rd, Oak Park, CA 91377For Sale
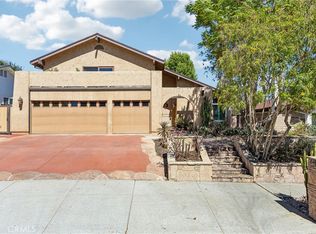 MLS ID #PV26160222, Alexander Good, Properkey. CRMLS
 - $1,125,0004 bd3 ba2.2k sqft1423 Calle Fidelidad, Thousand Oaks, CA 91360For Sale
 MLS ID #BB26175422, Nadine Guyaux, Redfin Corporation. CRMLS
 - $1,200,0005 bd3 ba2.5k sqft5943 Salamea Ave, Woodland Hills, CA 91367For SaleMLS ID #SR26111919, Kym De Lorenzo, RE/MAX Gateway. CRMLS
- $1,269,9004 bd4 ba2.3k sqft23205 Runnymede St, West Hills, CA 91307For SaleMLS ID #PW26179303, Aaron Roberts, Icon Realty L.A. CRMLS
- $779,0002 bd2 ba1.2k sqft578 Via Colinas, Westlake Village, CA 91362For SaleMLS ID #226003947, Bryan Scott, Keller Williams Westlake Village. CSMAOR
- $1,199,0004 bd2 ba1.9k sqft4319 Pampas Rd, Woodland Hills, CA 91364For SaleMLS ID #BB26152794, Lauren Paige, BERKSHIRE HATHAWAY HOMESERVICES Crest Real Estate. CRMLS
- $1,295,0004 bd3 ba1.7k sqft23800 Tiara St, Woodland Hills, CA 91367For SaleMLS ID #SR26138471, Bijan Hojjat, Equity Union. CRMLS
- $1,295,0004 bd3 ba2.3k sqft5335 Campo Rd, Woodland Hills, CA 91364For SaleMLS ID #SR26127034, Aaron Shrier, Equity Union. CRMLS
- $1,249,0004 bd3 ba1.6k sqft22723 Leonora Dr, Woodland Hills, CA 91367For SaleMLS ID #SR25141958, David Abas, Equity Union. CRMLS
- $1,500,0005 bd3 ba2.3k sqft5371 Carmento Dr, Oak Park, CA 91377For SaleMLS ID #SR26179762, Michael Olmes, Compass. CRMLS
- $1,359,0004 bd3 ba1.9k sqft5655 Ramara Ave, Woodland Hills, CA 91367For SaleMLS ID #SR26176180, Marc Tahler, Rodeo Realty. CRMLS
- $1,395,0004 bd3 ba2.5k sqft24529 Calvert St, Woodland Hills, CA 91367For SaleMLS ID #SR26081471, Cindy Royall Libonati, Innovate Realty Inc.. CRMLS
- $1,199,0003 bd3 ba2k sqft7556 Chaminade Ave, Canoga Park, CA 91304For SaleMLS ID #SR26162985, Ron Shokri, Royal Rep Realty, Inc.. CRMLS
- $1,299,0003 bd3 ba1.9k sqft23642 Oxnard St, Woodland Hills, CA 91367For SaleMLS ID #SR26153777, Stephany Delgado Ramirez, The Agency. CRMLS
- $1,199,0004 bd3 ba1.8k sqft22736 Schoolcraft St, West Hills, CA 91307For SaleMLS ID #SR26153237, Amin Mehrabi, Pinnacle Estate Properties, Inc.. CRMLS
- $1,095,2005 bd2 ba2k sqft1520 Rugby Cir, Thousand Oaks, CA 91360For SaleMLS ID #SR26169852, Kara Katz, Compass. CRMLS
- $1,149,9994 bd3 ba2.4k sqft23633 Del Cerro Cir, West Hills, CA 91304For SaleMLS ID #SR26184027, Jim Sandoval, Park Regency Realty. CRMLS
- $1,174,9003 bd3 ba2k sqft22323 Miranda St, Woodland Hills, CA 91367For SaleMLS ID #OC26155791, Emily Brooke, Mint Real Estate. CRMLS
Local buyer's agents are ready to help
