Welcome to Seneca's newest premier neighborhood, Autumn Mill! This home is in the process of being built with a completion date of September 2026. Autumn Mill is a boutique community mere minutes from our beautiful lakes, lively downtown Seneca and Clemson University. The Whitmore plan - Under Construction -is a spacious 4 bedroom, 3 bath home offering 2505 square feet of thoughtfully designed living space with the ease of primarily single-level living. The open concept layout brings together the kitchen, "cafe" (dining area) and family room ---enhanced by soaring vaulted ceilings that create a bright, airy feel and make the heart of the home feel even more expansive. The private primary suite is tucked toward the rear of the home and features 2 generous walk-in closets and a well-appointed full bathroom. Two secondary bedrooms and a full bath are located towards the front, while an additional bedroom and bath are located upstairs providing a sanctuary for guests who may need a more private retreat. A large, versatile second-floor bonus room offers even more flexibility, with the option to convert it into a fifth bedroom to suit your needs. With a 2-car attached garage and a variety of exterior elevations, the Whitmore combines functional design with timeless curb appeal.
Enjoy the convenience of downtown living. Take a leisurely stroll or hop in your golf cart to enjoy Jazz on the Ally and the many other events Seneca has to offer. Call to schedule your appointment today!
Under contract
$513,365
605 Autumn Mill Dr, Seneca, SC 29678
4beds
2,506sqft
Single Family Residence
Built in 2026
-- sqft lot
$505,800 Zestimate®
$205/sqft
$-- HOA
What's special
Primarily single-level livingOpen concept layoutVariety of exterior elevationsTimeless curb appealSoaring vaulted ceilings
- 180 days
- 6
- 0
Zillow last checked:
Listing updated:
Listed by:
Julia Cook 864-245-7111,
HQ Real Estate, LLC
Source: WUMLS,MLS#: 20300303 Originating MLS: Western Upstate Association of Realtors
Facts & features
Interior
Bedrooms & bathrooms
- Bedrooms: 4
- Bathrooms: 3
- Full bathrooms: 3
- Main level bathrooms: 2
- Main level bedrooms: 2
Rooms
- Room types: Bonus Room
Primary bedroom
- Level: Main
- Dimensions: 16x16.5
Bedroom 2
- Level: Main
- Dimensions: 12x10.7
Bedroom 3
- Level: Main
- Dimensions: 12x10.7
Bedroom 4
- Level: Upper
- Dimensions: 13.8x11.4
Bonus room
- Level: Upper
- Dimensions: 11.8x16.10
Dining room
- Level: Main
- Dimensions: 12x13.10
Garage
- Level: Main
- Dimensions: 19.8x22.0
Great room
- Level: Main
- Dimensions: 21x17
Kitchen
- Features: Eat-in Kitchen
- Level: Main
- Dimensions: 10.3x13.10
Heating
- Central, Gas, Natural Gas
Cooling
- Central Air, Electric, Forced Air
Appliances
- Included: Dishwasher, Gas Cooktop, Disposal, Gas Range, Microwave, Refrigerator, Tankless Water Heater, Plumbed For Ice Maker
- Laundry: Washer Hookup, Gas Dryer Hookup
Features
- Ceiling Fan(s), Cathedral Ceiling(s), Dual Sinks, Fireplace, Granite Counters, High Ceilings, Bath in Primary Bedroom, Main Level Primary, Smooth Ceilings, Separate Shower, Walk-In Closet(s), Walk-In Shower
- Flooring: Carpet, Ceramic Tile, Luxury Vinyl Plank
- Windows: Vinyl
- Basement: None
- Has fireplace: Yes
- Fireplace features: Gas Log
Interior area
- Total structure area: 2,506
- Total interior livable area: 2,506 sqft
Property
Parking
- Total spaces: 2
- Parking features: Attached, Garage, Driveway
- Attached garage spaces: 2
Accessibility
- Accessibility features: Low Threshold Shower
Features
- Levels: One and One Half
- Patio & porch: Front Porch, Patio
- Exterior features: Porch, Patio
Lot
- Features: City Lot, Level, Subdivision
Details
- Parcel number: 5204511001
Construction
Type & style
- Home type: SingleFamily
- Architectural style: Craftsman
- Property subtype: Single Family Residence
Materials
- Cement Siding
- Foundation: Slab
- Roof: Architectural,Shingle
Condition
- Under Construction
- Year built: 2026
Details
- Builder name: Hunter Quinn Homes
Utilities & green energy
- Sewer: Public Sewer
- Water: Public
Community & HOA
Community
- Features: Short Term Rental Allowed
- Security: Smoke Detector(s)
- Subdivision: Autumn Mills
HOA
- Has HOA: Yes
Location
- Region: Seneca
Financial & listing details
- Price per square foot: $205/sqft
- Date on market: 4/26/2026
- Cumulative days on market: 181 days
- Listing agreement: Exclusive Right To Sell
- Listing terms: USDA Loan
Estimated market value
$505,800
$481,000 - $531,000
$2,473/mo
Price history
| Date | Event | Price |
|---|---|---|
| 9/4/2026 | Contingent | $513,365$205/sqft |
Source:  WUMLS #20300303 Report a problem | ||
| 6/29/2026 | Price change | $513,365+1.6%$205/sqft |
Source:  Hunter Quinn Homes Report a problem | ||
| 6/16/2026 | Price change | $505,365+2.5%$202/sqft |
Source: Hunter Quinn Homes Report a problem | ||
| 4/27/2026 | Listed for sale | $493,065$197/sqft |
Source: WUMLS #20300303 Report a problem | ||
Public tax history
Tax history is unavailable.
Monthly payment
Est. payment
Payment breakdown
Explore the cost of this home by adjusting the details. Changes won't be saved.Climate risks
Neighborhood: 29678
Nearby schools
Schools provided by the listing agent
- Elementary: Blue Ridge Elementary
- Middle: Seneca Middle
- High: Seneca High
Source: WUMLS. This data may not be complete. We recommend contacting the local school district to confirm school assignments for this home.

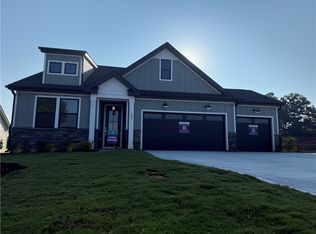

Similar homes
- $510,0003 bd3 ba2.6k sqft726 Cross Creek Dr, Seneca, SC 29678For Sale
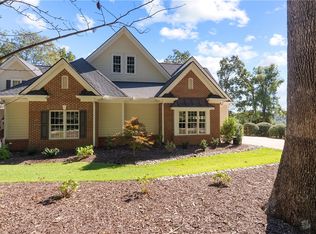 MLS ID #20308416, Melanie Fink, Howard Hanna Allen Tate - Melanie Fink & Assoc. WUMLS
- $499,8853 bd2 ba2k sqft2609 Dog Leg Ln, Seneca, SC 29678For Sale
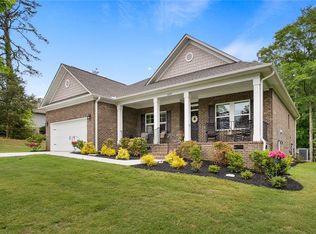 MLS ID #20300619, Matt Wessels, Howard Hanna Allen Tate - Lake Keowee Seneca. WUMLS
- $499,0003 bd2 ba1.9k sqft711 Barnes Rd, Seneca, SC 29672For Sale
 MLS ID #20304347, Karen Lusk, Keller Williams Oconee. WUMLS
- $469,9005 bd3 ba3k sqft316 Balsa Way, Seneca, SC 29678For Sale
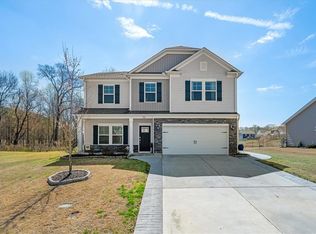 MLS ID #20298933, Kenneth Poston, Keller Williams Seneca. WUMLS
