Nestled in the charming town of Council, Idaho, this delightful property offers an idyllic blend of convenience and tranquility. Situated on a spacious almost half-acre lot, this home is just steps away from all that downtown has to offer while providing breathtaking mountain views. The residence also features a versatile detached 2-car garage or shop—perfect for car enthusiasts or hobbyists. Step inside to find the inviting sun porch that bathes in natural light, making it an ideal space for relaxation. The pellet stove adds warmth and charm during those cozy winter months. Adjacently, you'll discover ample garden space ready for your personal touch—whether you’re nurturing flowers or growing your favorite herbs and vegetables. With three bedrooms, two bathrooms and thoughtfully designed living spaces, this home is move-in ready, allowing you to settle in with ease. Enjoy morning strolls through the quaint streets of Council or simply relish the serenity of your own home.
Pending
Price cut: $10K (8/31)
$409,900
605 California Ave, Council, ID 83612
3beds
2baths
1,920sqft
Single Family Residence
Built in 1998
0.48 Acres Lot
$396,200 Zestimate®
$213/sqft
$-- HOA
What's special
Two bathroomsThoughtfully designed living spacesAmple garden spaceBreathtaking mountain viewsThree bedroomsSpacious almost half-acre lot
- 146 days
- 306
- 11
Zillow last checked:
Listing updated:
Listed by:
Cheyenne Bennion Main:208-634-6060,
Crawford Olson Real Estate Services
Source: IMLS,MLS#: 98988147
Facts & features
Interior
Bedrooms & bathrooms
- Bedrooms: 3
- Bathrooms: 2
- Main level bathrooms: 2
- Main level bedrooms: 3
Primary bedroom
- Level: Main
Bedroom 2
- Level: Main
Bedroom 3
- Level: Main
Heating
- Forced Air
Cooling
- Central Air, Wall/Window Unit(s)
Appliances
- Included: Electric Water Heater, Dishwasher, Oven/Range Freestanding, Refrigerator, Washer, Dryer
Features
- Number of Baths Main Level: 2
- Has basement: No
- Has fireplace: Yes
- Fireplace features: Pellet Stove
Interior area
- Total structure area: 1,920
- Total interior livable area: 1,920 sqft
- Finished area above ground: 1,920
Property
Parking
- Total spaces: 2
- Parking features: Detached
- Garage spaces: 2
Accessibility
- Accessibility features: Accessible Approach with Ramp
Features
- Levels: One
Lot
- Size: 0.48 Acres
- Dimensions: 140 x 150
- Features: 10000 SF - .49 AC, Garden, Winter Access
Details
- Additional structures: Shed(s)
- Parcel number: RPC0260018013B
Construction
Type & style
- Home type: SingleFamily
- Property subtype: Single Family Residence
Materials
- Frame
- Foundation: Crawl Space
- Roof: Metal
Condition
- Year built: 1998
Utilities & green energy
- Water: Public
- Utilities for property: Sewer Connected
Community & HOA
Community
- Subdivision: Perrill Sub
Location
- Region: Council
Financial & listing details
- Price per square foot: $213/sqft
- Tax assessed value: $374,820
- Annual tax amount: $1,427
- Date on market: 5/29/2026
- Listing terms: Cash,Conventional,1031 Exchange
- Ownership: Fee Simple
- Road surface type: Paved
Estimated market value
$396,200
$376,000 - $416,000
$2,153/mo
Price history
Price history is unavailable.
Public tax history
| Year | Property taxes | Tax assessment |
|---|---|---|
| 2025 | $1,622 +0.1% | $374,820 |
| 2024 | $1,620 -2.7% | $374,820 -1.9% |
| 2023 | $1,666 -7.1% | $382,157 -0.6% |
| 2022 | $1,793 | $384,408 +28.7% |
| 2021 | -- | $298,644 +30.7% |
| 2020 | $1,469 | $228,467 +11.3% |
| 2019 | $1,469 +2.1% | $205,266 +14.1% |
| 2018 | $1,438 +12.2% | $179,954 |
| 2017 | $1,282 -1% | -- |
| 2016 | $1,295 | -- |
| 2015 | $1,295 | -- |
| 2012 | -- | -- |
| 2010 | -- | -- |
| 2009 | $14 | $188,578 |
Find assessor info on the county website
Monthly payment
Est. payment
Payment breakdown
Explore the cost of this home by adjusting the details. Changes won't be saved.Climate risks
Neighborhood: 83612
Nearby schools
Schools provided by the listing agent
- Elementary: Council
- Middle: Council Jr High
- High: Council
- District: Council School District #13
Source: IMLS. This data may not be complete. We recommend contacting the local school district to confirm school assignments for this home.
Similar homes
- $435,0003 bd2 ba1.2k sqft2289 Orchard Rd, Council, ID 83612New
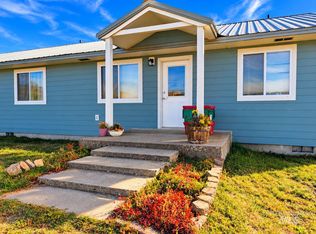 MLS ID #99004321, Wendy Ogden, Silvercreek Realty Group. IMLS
 - $399,0006 bd2 ba2.2k sqft301 N Galena St, Council, ID 83612Active
 MLS ID #99002988, Travis Leonard, Elevation Realty. IMLS
 - $399,9004 bd3 ba2k sqft103 S Michigan St, Council, ID 83612Active
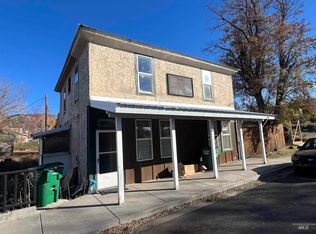 MLS ID #98990981, Rosetta White, Mountain Realty. IMLS
 - $239,0003 bd1 ba1k sqft802 Lucille Ave, Council, ID 83612For Sale
 MLS ID #545147, Wendy Ogden. MCAR
