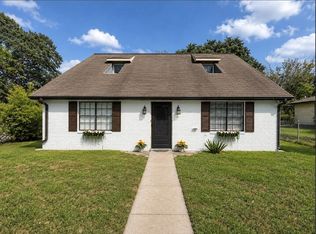
Looking for Brenham charm in a great location at an even better price? Look no further! This home has so much to offer including a large family room with vaulted ceiling, great updated kitchen space, updated bathrooms & a huge backyard with large covered patio & french drain system making this outdoor space ready for entertaining, a pool, a large play set, sheds, or all the above. Inside, updated flooring and soft wall colors give this home an inviting appeal. The home is priced well and ready for its next owner. You need to see this one to truly appreciate the details & work that has gone into it. Schedule your showing before it's gone!
Pending
Price cut: $10K (5/21)
$270,000
605 Clearspring Dr, Brenham, TX 77833
3beds
1,516sqft
:
Get pre-qualified$1,868/mo
Single Family Residence
Built in 1974
0.37 Acres Lot
$261,300 Zestimate®
$178/sqft
$-- HOA
What's special
Huge backyardUpdated bathroomsFrench drain systemUpdated flooringLarge covered patioGreat updated kitchen spaceSoft wall colors
- 95 days |
- 20 |
- 0 |
Zillow last checked:
Listing updated:
Listed by:
Tiffany Johnston TREC #0695119 281-799-2138,
Coldwell Banker Properties Unlimited
Source: HAR,MLS#: 20589727
Facts & features
Interior
Bedrooms & bathrooms
- Bedrooms: 3
- Bathrooms: 2
- Full bathrooms: 2
Heating
- Electric
Cooling
- Electric
Appliances
- Included: Electric Oven, Electric Range, Dishwasher
- Laundry: Electric Dryer Hookup, Washer Hookup
Features
- Flooring: Laminate
Interior area
- Total structure area: 1,516
- Total interior livable area: 1,516 sqft
Property
Parking
- Total spaces: 2
- Parking features: Attached
- Attached garage spaces: 2
Features
- Stories: 1
- Fencing: Back Yard
Lot
- Size: 0.37 Acres
- Features: Build Line Restricted, Cleared, 1/4 Up to 1/2 Acre
Details
- Parcel number: 23268
Construction
Type & style
- Home type: SingleFamily
- Architectural style: Ranch,Spanish
- Property subtype: Single Family Residence
Materials
- Brick
- Foundation: Slab
- Roof: Composition
Condition
- New construction: No
- Year built: 1974
Utilities & green energy
- Sewer: Public Sewer
- Water: Public
Community & HOA
Community
- Subdivision: Hillside Terrace
Location
- Region: Brenham
Financial & listing details
- Price per square foot: $178/sqft
- Tax assessed value: $271,390
- Annual tax amount: $4,515
- Date on market: 4/28/2026
- Road surface type: Asphalt
Estimated market value
$261,300
$248,000 - $274,000
$1,971/mo
Price history
| Date | Event | Price |
|---|---|---|
| 6/12/2026 | Pending sale | $270,000$178/sqft |
Source:  HAR #20589727 Report a problem HAR #20589727 Report a problem | ||
| 5/21/2026 | Price change | $270,000-3.6%$178/sqft |
Source: HAR #20589727 Report a problem | ||
| 4/28/2026 | Listed for sale | $280,000+5.7%$185/sqft |
Source: HAR #20589727 Report a problem | ||
| 10/3/2023 | Listing removed | -- |
Source: HAR #28425060 Report a problem | ||
| 9/11/2023 | Pending sale | $265,000$175/sqft |
Source: HAR #28425060 Report a problem | ||
| 9/6/2023 | Price change | $265,000-3.6%$175/sqft |
Source: HAR #28425060 Report a problem | ||
| 8/31/2023 | Listed for sale | $275,000$181/sqft |
Source: HAR #28425060 Report a problem | ||
| 8/21/2023 | Pending sale | $275,000$181/sqft |
Source: HAR #28425060 Report a problem | ||
| 8/15/2023 | Price change | $275,000-6.8%$181/sqft |
Source: HAR #28425060 Report a problem | ||
| 7/14/2023 | Price change | $295,000-3.3%$195/sqft |
Source: HAR #28425060 Report a problem | ||
| 7/6/2023 | Listed for sale | $305,000+95.6%$201/sqft |
Source: HAR #28425060 Report a problem | ||
| 2/10/2023 | Listing removed | -- |
Source: HAR #97441020 Report a problem | ||
| 1/12/2023 | Pending sale | $155,961$103/sqft |
Source: HAR #97441020 Report a problem | ||
| 1/6/2023 | Listed for sale | $155,961$103/sqft |
Source: HAR #97441020 Report a problem | ||
Public tax history
| Year | Property taxes | Tax assessment |
|---|---|---|
| 2025 | $4,515 +10.8% | $271,390 +8.7% |
| 2024 | $4,075 +22.2% | $249,780 +23.5% |
| 2023 | $3,334 -29.1% | $202,310 -21.2% |
| 2022 | $4,704 +31.6% | $256,750 +46.4% |
| 2021 | $3,573 +3.8% | $175,420 +7% |
| 2020 | $3,443 -0.7% | $163,880 |
| 2019 | $3,466 | $163,880 +11.3% |
| 2017 | -- | $147,190 +1.3% |
| 2016 | -- | $145,340 +3% |
| 2015 | -- | $141,100 +11.4% |
| 2014 | -- | $126,660 |
| 2013 | -- | $126,660 +13.8% |
| 2012 | -- | $111,290 |
| 2011 | -- | $111,290 |
| 2010 | -- | $111,290 |
| 2009 | -- | $111,290 +3% |
| 2008 | -- | $108,070 +3.9% |
| 2007 | -- | $103,970 |
Find assessor info on the county website
Monthly payment
Est. payment
Payment breakdown
Explore the cost of this home by adjusting the details. Changes won't be saved.Climate risks
Neighborhood: 77833
Nearby schools
GreatSchools rating
- 7/10Brenham Elementary SchoolGrades: K-4Distance: 0.8 mi
- 5/10Brenham Junior High SchoolGrades: 7-8Distance: 1.9 mi
- 5/10Brenham High SchoolGrades: 9-12Distance: 1.4 mi
Schools provided by the listing agent
- Elementary: Bisd Draw
- Middle: Brenham Junior High School
- High: Brenham High School
Source: HAR. This data may not be complete. We recommend contacting the local school district to confirm school assignments for this home.
- $303,2003 bd2 ba1.8k sqft502 Hillside Dr, Brenham, TX 77833Off Market
- $166,4003 bd2 ba1.4k sqft601 Clearspring Dr, Brenham, TX 77833Off Market
- $189,7003 bd1 ba1.4k sqft500 Hillside Dr, Brenham, TX 77833Off Market
- $262,5003 bd2 ba1.9k sqft503 Hillside Dr, Brenham, TX 77833Off Market
- $212,200-- bd-- ba1.3k sqft404 Hillside Dr, Brenham, TX 77833Off Market
- $215,100-- bd-- ba1.4k sqft603 Clearspring Dr, Brenham, TX 77833Off Market
- $203,3003 bd2 ba1k sqft1100 L J St, Brenham, TX 77833Off Market
- $224,000-- bd-- ba1.7k sqft505 Hillside Dr, Brenham, TX 77833Off Market
A local agent can set up tours, give advice and negotiate with sellers.
Similar homes
- $240,0003 bd2 ba1.2k sqft1001 Clearspring Dr, Brenham, TX 77833For Sale
 MLS ID #56099860, Donna Hobbs, Market Realty Inc.. HAR
 - $275,0003 bd2 ba1.4k sqft1605 Navarro Dr, Brenham, TX 77833For Sale
 MLS ID #98386880, Lance Weiss, Arete Real Estate Advisors. HAR
 - $279,0003 bd2 ba1.9k sqft1307 Allison St, Brenham, TX 77833For Sale
 MLS ID #34454186, Julia Wellmann, Southern District Sotheby's International Realty. HAR
 - $305,0003 bd2 ba1.7k sqft401 W 5th St, Brenham, TX 77833For Sale
 MLS ID #79343472, Matthew Kamprath, Legend Texas Properties. HAR
 - $300,0003 bd2 ba1.7k sqft1001 Windy Dr, Brenham, TX 77833For SaleMLS ID #77348833, Amber Broadway, Opendoor Brokerage, LLC. HAR
- $295,0003 bd2 ba1.5k sqft2411 Airline Dr, Brenham, TX 77833For SaleMLS ID #30256729, Lindi Braddock, Coldwell Banker Properties Unlimited. HAR
- $244,9003 bd2 ba1.2k sqft501 Riggs St, Brenham, TX 77833For SaleMLS ID #60876260, Gennifer Murphy, Miles of Grace Realty. HAR
- $310,0003 bd3 ba1.6k sqft2305 Katherine St, Brenham, TX 77833For SaleMLS ID #20433561, Shelly Moschak, Legend Texas Properties. HAR
- $279,0003 bd2 ba1.3k sqft1005 Rootstock Rd, Brenham, TX 77833For SaleMLS ID #13521646, Roman Moore, Coldwell Banker Properties Unlimited. HAR
- $285,0003 bd3 ba1.5k sqft1200 Cheyenne Dr, Brenham, TX 77833For SaleMLS ID #66544145, Samantha Medve, Medve Real Estate, LLC. HAR
- $249,0003 bd2 ba1.2k sqft306 Laney St, Brenham, TX 77833For SaleMLS ID #45920055, Samantha Medve, Medve Real Estate, LLC. HAR
- $279,5003 bd2 ba1.4k sqft803 Davy St, Brenham, TX 77833For SaleMLS ID #11146093, Lindi Braddock, Coldwell Banker Properties Unlimited. HAR
- $225,0003 bd2 ba1.6k sqft107 Sayles St, Brenham, TX 77833For SaleMLS ID #52851024, Jennifer Pampell, Executive Real Estate. HAR
- $329,0003 bd2 ba1.8k sqft1002 Washington St, Brenham, TX 77833For SaleMLS ID #44463480, Lauren Cox, Landmark Properties. HAR
- $249,9993 bd2 ba1.3k sqft514 W Wilkins St, Brenham, TX 77833New ConstructionMLS ID #95812790, Steven Koleno, Beycome Brokerage Realty, LLC. HAR
- $229,0002 bd1 ba1.2k sqft205 Hampshire Dr, Brenham, TX 77833For SaleMLS ID #54138582, Lindi Braddock, Coldwell Banker Properties Unlimited. HAR
- $314,9993 bd2 ba1.7k sqft1203 Hollis Dr, Brenham, TX 77833Active
 MLS ID #2331854, Skyler Harmon, Lone Star Realty - Lockhart. Unlock MLS
 - $324,9003 bd2 ba1.7k sqft1009 Lawndale Ave, Brenham, TX 77833ActiveMLS ID #9590348, Nick Brady, LPT Realty, LLC. Unlock MLS
- $250,0004 bd3 ba1.4k sqft1506 Clay St, Brenham, TX 77833For SaleMLS ID #26467854, Savannah Gutierrez, eXp Realty LLC. HAR
- $319,0002 bd2 ba1.5k sqft1903 Tigerpoint Rd, Brenham, TX 77833For SaleMLS ID #37283538, Ashley Granger, Brick + Parcel Real Estate Group. HAR
