Brand new townhome located in the very desirable area of Prince Creek. This 3 bedroom 2.5 bath unit comes with all stainless steel appliances along with the washer/dryer. The neighborhood features natural gas and this home includes a tankless hot water heater, gas HVAC and kitchen stove. You are sure to love the solid surface counters with tiled back splash, under cabinet lighting and large kitchen island . The flooring is LVP throughout the downstairs and upstairs bath. All other bedrooms and stairwell feature carpet. Sit and sip your sweet tea on the front or rear covered porch. The HOA includes landscaping , lawn care, internet, and trash pick up making this a perfect primary residence or second home. The townhome is located within a short drive to the Murrells Inlet Marsh Walk, Wacca Wache Marina, Huntington Beach State park, Garden City and Pawleys Island beaches. Square footage is approximate and not guaranteed. Buyer is responsible for verification.
For sale
$325,000
605 Fairgrass Ct #35G, Murrells Inlet, SC 29576
3beds
1,634sqft
Townhouse, Condominium
Built in 2026
-- sqft lot
$322,500 Zestimate®
$199/sqft
$192/mo HOA
What's special
Solid surface countersLarge kitchen islandRear covered porchAll stainless steel appliancesGas hvacUnder cabinet lightingTankless hot water heater
- 7 days
- 277
- 23
Likely to sell faster than
Zillow last checked:
Listing updated:
Listed by:
Kevin N Skipper Office:843-650-0998,
CB Sea Coast Advantage MI
Source: CCAR,MLS#: 2627240 Originating MLS: Coastal Carolinas Association of Realtors
Facts & features
Interior
Bedrooms & bathrooms
- Bedrooms: 3
- Bathrooms: 3
- Full bathrooms: 2
- 1/2 bathrooms: 1
Rooms
- Room types: Utility Room
Primary bedroom
- Features: Main Level Primary, Walk-In Closet(s)
- Level: First
Bedroom 2
- Level: Second
Bedroom 3
- Level: Second
Primary bathroom
- Features: Dual Sinks, Separate Shower, Vanity
Dining room
- Features: Kitchen/Dining Combo
Kitchen
- Features: Dishwasher, Kitchen Exhaust Fan, Kitchen Island, Pantry, Stainless Steel Appliances, Solid Surface Counters
Other
- Features: Utility Room
Heating
- Central, Electric, Gas
Appliances
- Included: Dishwasher, Disposal, Range, Refrigerator, Range Hood, Dryer, Washer
- Laundry: Washer Hookup
Features
- Dual Sinks, Main Level Primary, Separate Shower, Vanity, Walk-In Closet(s), Kitchen Island, Stainless Steel Appliances, Solid Surface Counters
- Flooring: Carpet, Vinyl
- Doors: Insulated Doors
Interior area
- Total structure area: 1,855
- Total interior livable area: 1,634 sqft
Video & virtual tour
Property
Parking
- Total spaces: 1
- Parking features: One Car Garage, Private, Garage Door Opener
- Garage spaces: 1
Features
- Levels: Two
- Stories: 2
- Patio & porch: Rear Porch, Front Porch
- Exterior features: Irrigation Sprinklers, Porch
Lot
- Features: Near Golf Course, Outside City Limits
Details
- Additional parcels included: ,
- Parcel number: 46804010068
- Zoning: PDD
- Special conditions: None
Construction
Type & style
- Home type: Townhouse
- Architectural style: Low Rise
- Property subtype: Townhouse, Condominium
Materials
- HardiPlank Type
- Foundation: Slab
Condition
- Resale
- Year built: 2026
Utilities & green energy
- Water: Public
- Utilities for property: Cable Available, Electricity Available, Natural Gas Available, Phone Available, Sewer Available, Underground Utilities, Water Available
Green energy
- Energy efficient items: Doors, Windows
Community & HOA
Community
- Features: Golf, Long Term Rental Allowed
- Security: Smoke Detector(s)
- Subdivision: Course Club Villas at Prince Creek
HOA
- Has HOA: Yes
- Amenities included: Pet Restrictions, Pets Allowed
- Services included: Common Areas, Internet, Maintenance Grounds, Trash
- HOA fee: $192 monthly
Location
- Region: Murrells Inlet
Financial & listing details
- Price per square foot: $199/sqft
- Date on market: 11/10/2026
- Listing terms: Cash,Conventional
- Electric utility on property: Yes
Estimated market value
$322,500
$306,000 - $339,000
$2,184/mo
Price history
| Date | Event | Price |
|---|---|---|
| 11/10/2026 | Listed for sale | $325,000+2.3%$199/sqft |
Source:  CCAR #2627240 Report a problem | ||
| 6/26/2026 | Sold | $317,825-2.3%$195/sqft |
Source: CCAR #2603002 Report a problem | ||
| 6/5/2026 | Pending sale | $325,210$199/sqft |
Source: CCAR #2603002 Report a problem | ||
| 2/3/2026 | Contingent | $325,210$199/sqft |
Source: CCAR #2603002 Report a problem | ||
Public tax history
Tax history is unavailable.
Monthly payment
Est. payment
Payment breakdown
Explore the cost of this home by adjusting the details. Changes won't be saved.Climate risks
Neighborhood: 29576
Nearby schools
Schools provided by the listing agent
- Elementary: Saint James Elementary School
- Middle: Saint James Middle School
- High: Saint James High School
Source: CCAR. This data may not be complete. We recommend contacting the local school district to confirm school assignments for this home.
- $304,9203 bd3 ba1.6k sqft505 Ryegrass Way #11B, Murrells Inlet, SC 29576Sold
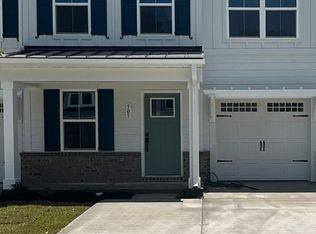
- $299,9903 bd3 ba1.6k sqft609 Fairgrass Ct #35F, Murrells Inlet, SC 29576Sold

- $313,3253 bd3 ba1.6k sqft617 Fairgrass Ct #35D, Murrells Inlet, SC 29576Sold

- $354,2203 bd3 ba1.6k sqft545 Ryegrass Way #14A, Murrells Inlet, SC 29576Sold

Similar homes
- $325,0003 bd3 ba1.8k sqft300 Nairn Dr. Unit A, Myrtle Beach, SC 29588For Sale

 MLS ID #2622853, Kappie S Foltz Reynolds, Keller Williams Innovate South. CCAR
- $399,9993 bd2 ba1.7k sqft587 Sunnyside Ave. #A, Murrells Inlet, SC 29576For Sale
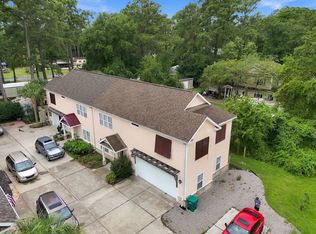 MLS ID #2622539, Schmidt & Frasher Team, Keller Williams Innovate South. CCAR
- $317,7003 bd2 ba1.4k sqft611 Meadowgrass Ct., Myrtle Beach, SC 29588For Sale
 MLS ID #2626758, Stacy M Dawson, Realty ONE Group Dockside. CCAR
- $415,0003 bd2 ba1.4k sqft534 Waverly Loop, Murrells Inlet, SC 29576For Sale
 MLS ID #2620104, Sollecito Advantage Group, CB Sea Coast Advantage MI. CCAR
- $344,9003 bd3 ba2k sqft2495 Blue Crane Circle #104, Myrtle Beach, SC 29577For SaleMLS ID #2614989, Byron Macdonald, BeachConnection Realty. CCAR
- $444,9003 bd2 ba1.8k sqft625 Cherry Blossom Dr., Murrells Inlet, SC 29576For SaleMLS ID #2621803, Martina P Staples-Byrne, Realty ONE Group DocksideSouth. CCAR
- $329,0003 bd2 ba1.5k sqft800 Wilcot Branch Ct., Conway, SC 29526For SaleMLS ID #2626971, Ali Ferrari Team, REMAX Southern Shores. CCAR
- $225,0003 bd2 ba1.4k sqft108 Brentwood Dr. #C, Murrells Inlet, SC 29576For SaleMLS ID #2622406, Phil Tabakelis, Surfside Realty Co Inc. CCAR
- $325,0003 bd2 ba1.4k sqft272 Legends Village Loop, Myrtle Beach, SC 29579For SaleMLS ID #2625808, Jackson Nelson, Living South Realty. CCAR
- $349,9993 bd3 ba1.6k sqft78 S Reindeer Rd., Surfside Beach, SC 29575For SaleMLS ID #2623940, Dejana Ikonic, CB Sea Coast Advantage CF. CCAR
- $249,9003 bd3 ba1.4k sqft1086 Dinger Ct. #1, Myrtle Beach, SC 29588For SaleMLS ID #2603164, John Gifford, BeachConnection Realty. CCAR
- $299,9993 bd2 ba1.7k sqft1623 Sherwood Dr., Conway, SC 29526For SaleMLS ID #2627094, Brandon Arnette, KingOne Properties. CCAR
- $319,9992 bd3 ba1.1k sqftMarket Common Townhomes, Myrtle Beach, SC 29577For SaleMLS ID #2624402, Wren Floyd, KingOne Properties. CCAR
- $339,0003 bd3 ba1.6k sqft445 Falling Leaf Loop, Myrtle Beach, SC 29588For SaleMLS ID #2614529, Melissa E Deida, Flipping The Beach RE Division. CCAR
- $369,9003 bd2 ba1.7k sqft205 Angel Wing Dr., Myrtle Beach, SC 29588For SaleMLS ID #2625522, Charlie J DeMatteo, Keller Williams Innovate South. CCAR
- $319,9993 bd2 ba1.7k sqft124 Rialto Dr., Conway, SC 29526For SaleMLS ID #2621491, Tanya M Chmilewski, Realty ONE Group DocksideSouth. CCAR
- $413,5003 bd2 ba1.7k sqft2001 Suwanee Ct., Myrtle Beach, SC 29588For SaleMLS ID #2624459, Mark Madonna, Realty ONE Group Dockside. CCAR
- $344,9003 bd2 ba1.8k sqft306 Harbison Circle, Myrtle Beach, SC 29588For SaleMLS ID #2625562, Cheryl R Mosser, BHHS Coastal Real Estate. CCAR
