Welcome to 605 Jack Pine Place, ideally positioned on a quiet cul-de-sac. This southwest-facing home sits on an expansive 16,700 sq ft (.38 acre) lot and offers both privacy and incredible outdoor living, all enhanced by newer exterior paint and thoughtful updates throughout. A newer driveway leads to the stamped concrete front patio, where you can take in mountain views and enjoy a peaceful place to relax. Inside, the home welcomes you with durable vinyl plank flooring that flows through the living room, dining area, stairs, and hallway, creating a cohesive and low-maintenance main level. The living room connects seamlessly to the dining space and into the kitchen, where you'll find custom unstained maple cabinets with convenient pullouts and a large pantry, combining beauty with everyday functionality. Just off the kitchen, sliding glass doors open to a large sunroom - perfect for enjoying Colorado's seasons while overlooking the private, fenced backyard. This outdoor space is truly a standout, featuring extensive landscaping, a large garden area with established raspberry and strawberry plants, and ample room to create your ideal outdoor retreat. The property also includes an approximately 12x16 ft workshop complete with electricity, heat, and A/C, an additional 8x16 ft storage shed, and rare RV parking both in the front and back. The lower level offers a cozy family room with a gas fireplace, creating a warm and inviting gathering space. Upstairs, the primary suite includes an attached bathroom with a walk-in shower, along with two additional bedrooms and a full bath. The basement expands your living space with a rec room featuring a hobby/workbench, a laundry area, and an additional bedroom-ideal for guests or flexible living needs. It has a prime cul-de-sac location, expansive lot, versatile outbuildings, and exceptional indoor-outdoor living, this home offers a rare opportunity to enjoy space, comfort, and functionality in one beautiful Loveland property.
Accepting backups
Price cut: $10.5K (6/9)
$589,500
605 Jack Pine Pl, Loveland, CO 80538
4beds
2,207sqft
:
Get pre-qualified$3,589/mo
Single Family Residence
Built in 1977
0.38 Acres Lot
$583,600 Zestimate®
$267/sqft
$-- HOA
What's special
Mountain viewsPrivate fenced backyardNewer drivewayNewer exterior paintSouthwest-facing homeVersatile outbuildingsLarge pantry
- 107 days |
- 264 |
- 11 |
Zillow last checked:
Listing updated:
Listed by:
Paul Schnaitter 970-222-8841,
Group Centerra
Source: IRES as distributed by MLS GRID,MLS#: 1057458
Facts & features
Interior
Bedrooms & bathrooms
- Bedrooms: 4
- Bathrooms: 3
- Full bathrooms: 1
- 3/4 bathrooms: 1
- 1/2 bathrooms: 1
- Main level bathrooms: 1
Primary bedroom
- Description: Carpet
- Features: 3/4 Primary Bath
- Level: Upper
- Area: 165 Square Feet
- Dimensions: 11 x 15
Bedroom 2
- Description: Carpet
- Level: Upper
- Area: 132 Square Feet
- Dimensions: 11 x 12
Bedroom 3
- Description: Carpet
- Level: Upper
- Area: 132 Square Feet
- Dimensions: 11 x 12
Bedroom 4
- Description: Carpet
- Level: Basement
- Area: 168 Square Feet
- Dimensions: 12 x 14
Dining room
- Description: Luxury Vinyl
- Level: Main
- Area: 99 Square Feet
- Dimensions: 9 x 11
Family room
- Description: Carpet
- Level: Lower
- Area: 275 Square Feet
- Dimensions: 11 x 25
Kitchen
- Description: Tile
- Level: Main
- Area: 187 Square Feet
- Dimensions: 11 x 17
Laundry
- Description: Carpet
- Level: Basement
- Area: 99 Square Feet
- Dimensions: 9 x 11
Living room
- Description: Luxury Vinyl
- Level: Main
- Area: 228 Square Feet
- Dimensions: 12 x 19
Recreation room
- Description: Carpet
- Level: Basement
- Area: 275 Square Feet
- Dimensions: 11 x 25
Heating
- Forced Air
Cooling
- Central Air, Ceiling Fan(s)
Appliances
- Included: Electric Range, Dishwasher, Refrigerator, Microwave
Features
- Separate Dining Room, Sun Room
- Windows: Window Coverings
- Basement: Partial,Partially Finished
- Has fireplace: Yes
- Fireplace features: Gas, Family Room
Interior area
- Total structure area: 1,625
- Total interior livable area: 2,207 sqft
- Finished area above ground: 1,625
Video & virtual tour
Property
Parking
- Total spaces: 2
- Parking features: Attached
- Attached garage spaces: 2
- Details: Attached
Features
- Levels: Four
- Stories: 4
- Patio & porch: Patio
- Exterior features: Sprinkler System
- Fencing: Fenced,Wood
Lot
- Size: 0.38 Acres
- Features: Cul-De-Sac, Deciduous Trees, Paved, Curbs, Gutters, Sidewalks
Details
- Additional structures: Storage
- Parcel number: R0676764
- Zoning: R1
- Special conditions: Private Owner
Construction
Type & style
- Home type: SingleFamily
- Property subtype: Single Family Residence
Materials
- Frame
- Roof: Composition
Condition
- New construction: No
- Year built: 1977
Utilities & green energy
- Electric: City of Loveland
- Gas: Xcel
- Sewer: Public Sewer
- Water: City
- Utilities for property: Natural Gas Available, Electricity Available
Community & HOA
Community
- Subdivision: Ridgeview
HOA
- Has HOA: No
Location
- Region: Loveland
Financial & listing details
- Price per square foot: $267/sqft
- Tax assessed value: $499,600
- Annual tax amount: $2,136
- Date on market: 4/24/2026
- Listing terms: Cash,Conventional
- Exclusions: Seller's personal property, clothes washer, clothes dryer, cabinet in basement rec room under hobby bench, hanging TV and mount
- Electric utility on property: Yes
Estimated market value
$583,600
$554,000 - $613,000
$2,704/mo
Price history
| Date | Event | Price |
|---|---|---|
| 7/13/2026 | Pending sale | $589,500$267/sqft |
Source:  REcolorado as distributed by MLS GRID #IR1057458 Report a problem REcolorado as distributed by MLS GRID #IR1057458 Report a problem | ||
| 6/9/2026 | Price change | $589,500-1.8%$267/sqft |
Source:  IRES as distributed by MLS GRID #1057458 Report a problem IRES as distributed by MLS GRID #1057458 Report a problem | ||
| 4/28/2026 | Listed for sale | $600,000+640.7%$272/sqft |
Source: IRES as distributed by MLS GRID #1057458 Report a problem | ||
| 11/1/1983 | Sold | $81,000$37/sqft |
Source: Agent Provided Report a problem | ||
Public tax history
| Year | Property taxes | Tax assessment |
|---|---|---|
| 2025 | $2,136 +10.9% | $31,225 -9.5% |
| 2024 | $1,926 +30.8% | $34,512 -1% |
| 2023 | $1,472 -2.7% | $34,847 +36.9% |
| 2022 | $1,513 +10.2% | $25,451 +33.7% |
| 2021 | $1,372 +1.7% | $19,034 +10.3% |
| 2020 | $1,349 +40.2% | $17,260 -0.7% |
| 2019 | $962 | $17,380 -8% |
| 2018 | $962 | $18,893 |
| 2017 | $962 +16.1% | $18,893 +22.3% |
| 2016 | $829 +47.5% | $15,450 |
| 2015 | $562 -47% | $15,450 +9.5% |
| 2014 | $1,061 | $14,110 |
| 2013 | -- | $14,110 -4.5% |
| 2012 | -- | $14,770 |
| 2011 | -- | $14,770 +8% |
| 2010 | -- | $13,670 |
| 2009 | -- | $13,670 -13.4% |
| 2008 | -- | $15,790 |
| 2007 | -- | $15,790 -3.9% |
| 2006 | -- | $16,430 |
| 2005 | -- | $16,430 +6.5% |
| 2004 | -- | $15,430 -13.1% |
| 2002 | -- | $17,760 |
| 2001 | -- | $17,760 |
Find assessor info on the county website
Monthly payment
Est. payment
Payment breakdown
Explore the cost of this home by adjusting the details. Changes won't be saved.Climate risks
Neighborhood: 80538
Nearby schools
GreatSchools rating
- 3/10Laurene Edmondson Elementary SchoolGrades: PK-5Distance: 0.3 mi
- 4/10Lucile Erwin Middle SchoolGrades: 6-8Distance: 1.5 mi
- 6/10Loveland High SchoolGrades: 9-12Distance: 1.4 mi
Schools provided by the listing agent
- Elementary: Edmondson
- Middle: Erwin, Lucile
- High: Loveland
Source: IRES as distributed by MLS GRID. This data may not be complete. We recommend contacting the local school district to confirm school assignments for this home.
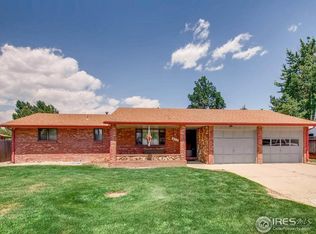
- $431,4003 bd2 ba1.1k sqft617 Jack Pine Pl, Loveland, CO 80538Off Market
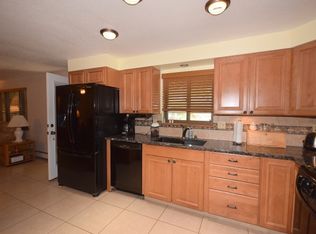
- $470,2003 bd2 ba1.5k sqft4515 N Franklin Ave, Loveland, CO 80538Off Market
- $453,9003 bd1 ba1.4k sqft4503 N Franklin Ave, Loveland, CO 80538Off Market
- $515,6003 bd3 ba2.4k sqft4605 N Franklin Ave, Loveland, CO 80538Off Market

- $479,0003 bd2 ba1.2k sqft618 W 47th St, Loveland, CO 80538Sold
- $504,8003 bd2 ba1.5k sqft707 Jack Pine Pl, Loveland, CO 80538Off Market
- $438,3003 bd1 ba1.1k sqft606 W 47th St, Loveland, CO 80538Off Market
- $454,5003 bd1 ba1.4k sqft526 W 47th St, Loveland, CO 80538Off Market
A local agent can set up tours, give advice and negotiate with sellers.
Similar homes
- $469,0004 bd2 ba1.7k sqft3919 Logan Dr, Loveland, CO 80538For Sale

 MLS ID #1066002, Logan Anderson, Velocity RE & Investments Inc. IRES as distributed by MLS GRID
 - $485,0005 bd3 ba2.4k sqft1930 Bobtail Ct, Loveland, CO 80538For Sale
 MLS ID #1065754, Deanna Nilsen, RE/MAX Alliance-FTC South. IRES as distributed by MLS GRID
 - $574,9003 bd2 ba1.8k sqft1907 Kennedy Ave, Loveland, CO 80538For Sale
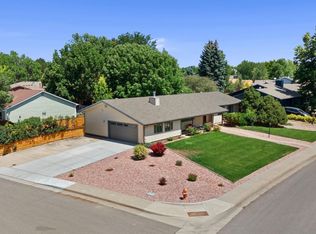 MLS ID #1064507, Rob Kittle, Kittle Real Estate. IRES as distributed by MLS GRID
 - $550,0003 bd3 ba1.5k sqft300 Ranch Acres Dr, Loveland, CO 80538For Sale
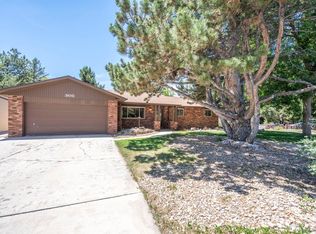 MLS ID #1062252, Mitzi Bradley Albo, VIP Home Group, LLC. IRES as distributed by MLS GRID
 - $550,0004 bd4 ba2.1k sqft3654 Harding Dr, Loveland, CO 80538For SaleMLS ID #1063124, Richard Moehling, LIV Sotheby's Intl Realty. IRES as distributed by MLS GRID
- $695,0003 bd3 ba2.1k sqft1841 Silver Leaf Dr, Loveland, CO 80538For SaleMLS ID #1066078, Kelly Lindner, RE/MAX Advanced Inc.. IRES as distributed by MLS GRID
- $569,9004 bd3 ba3.1k sqft1848 Idalia Ct, Loveland, CO 80538For SaleMLS ID #1065672, Jace Thorpe, Better Homes and Gardens Real Estate - Neuhaus. IRES as distributed by MLS GRID
- $525,0004 bd3 ba2.9k sqft390 E 48th Street, Loveland, CO 80538For Sale
 MLS ID #6694488, Matt Purdy, Redfin Corporation. REcolorado as distributed by MLS GRID
 - $520,0003 bd3 ba2.8k sqft2298 Woody Creek Cir, Loveland, CO 80538For SaleMLS ID #1065768, Donald Wride, Smith & Wride Real Estate. IRES as distributed by MLS GRID
- $575,0003 bd2 ba1.7k sqft701 N Taft Ave, Loveland, CO 80537For SaleMLS ID #1054959, June Lemmings, KW Top of the Rockies - Elevate. IRES as distributed by MLS GRID
- $595,0004 bd3 ba2.5k sqft2488 Anemonie Ct, Loveland, CO 80537For SaleMLS ID #1061123, Autumn Mestas, Kentwood RE Northern Prop Llc. IRES as distributed by MLS GRID
- $440,0002 bd3 ba1.9k sqft4771 Dillon Ave, Loveland, CO 80538For SaleMLS ID #1066001, Stephanie Javernick, C3 Real Estate Solutions, LLC. IRES as distributed by MLS GRID
- $490,0004 bd3 ba2.5k sqft372 Cardinal Ave, Loveland, CO 80537For SaleMLS ID #1065437, Desarey Fajardo, KW Top of the Rockies - Elevate. IRES as distributed by MLS GRID
- $449,0003 bd2 ba1.5k sqft1912 Empire Ave, Loveland, CO 80538For SaleMLS ID #1060425, Robert Walkowicz, Group Harmony. IRES as distributed by MLS GRID
- $455,0003 bd3 ba1.4k sqft4153 Divide Dr, Loveland, CO 80538For SaleMLS ID #1064881, Matthew Curry, eXp Realty LLC. IRES as distributed by MLS GRID
- $565,0004 bd3 ba2.9k sqft3405 Leopard Pl, Loveland, CO 80537For SaleMLS ID #1062737, Alycia Martinez, Group Centerra. IRES as distributed by MLS GRID
- $610,0004 bd4 ba2.6k sqft1924 Bronson St, Fort Collins, CO 80526For SaleMLS ID #1065520, James Hagerman, Focal Real Estate Group. IRES as distributed by MLS GRID
- $640,0004 bd3 ba2.6k sqft3842 Tradition Dr, Fort Collins, CO 80526For SaleMLS ID #1065026, Frank Clifton Glenn, Group Mulberry. IRES as distributed by MLS GRID
- $408,0003 bd2 ba1.4k sqft1848 Elk Springs St, Loveland, CO 80538For SaleMLS ID #1061652, Heather McChesney, Keller Williams-Preferred Rlty. IRES as distributed by MLS GRID
- $515,0005 bd3 ba2.9k sqft213 Sand Grouse Dr, Loveland, CO 80537For SaleMLS ID #1061037, Brianna Cunningham, Group Centerra. IRES as distributed by MLS GRID
