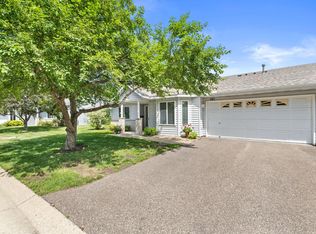
A beautiful and well-maintained home. Open floor plan with all the upgrades and one level living in a desirable neighborhood. Enjoy the extra-large great room, vibrant sunroom, and BBQ in the backyard patio. Private primary suite with walk-in closet and large bathroom. Excellent location, close to highways, shops, restaurants, trails, and lakes.
Pending
$359,800
605 Liberty Way, Vadnais Heights, MN 55127
2beds
1,471sqft
:
Get pre-qualified$2,640/mo
(TH) Side x Side
Built in 2019
2,482 Square Feet Lot
$358,000 Zestimate®
$245/sqft
$315/mo HOA
What's special
- 26 days |
- 487 |
- 14 |
Zillow last checked:
Listing updated:
Listed by:
Daniel S. Truong 612-203-1474,
Equity Direct Realty
Source: NorthstarMLS as distributed by MLS GRID,MLS#: 7098611
Facts & features
Interior
Bedrooms & bathrooms
- Bedrooms: 2
- Bathrooms: 2
- Full bathrooms: 1
- 3/4 bathrooms: 1
Bedroom
- Level: Main
- Area: 195 Square Feet
- Dimensions: 13x15
Bedroom 2
- Level: Main
- Area: 110 Square Feet
- Dimensions: 11x10
Dining room
- Level: Main
- Area: 168 Square Feet
- Dimensions: 14x12
Family room
- Level: Main
- Area: 224 Square Feet
- Dimensions: 14x16
Other
- Level: Main
- Area: 120 Square Feet
- Dimensions: 12x10
Kitchen
- Level: Main
- Area: 168 Square Feet
- Dimensions: 14x12
Heating
- Forced Air
Cooling
- Central Air
Appliances
- Included: Dishwasher, Disposal, Microwave, Range, Refrigerator
Features
- Basement: None
- Number of fireplaces: 1
- Fireplace features: Electric
Interior area
- Total structure area: 1,471
- Total interior livable area: 1,471 sqft
- Finished area above ground: 1,471
- Finished area below ground: 0
Property
Parking
- Total spaces: 2
- Parking features: Attached, Concrete
- Attached garage spaces: 2
Accessibility
- Accessibility features: Doors 36"+, No Stairs External, No Stairs Internal
Features
- Levels: One
- Stories: 1
- Fencing: None
Lot
- Size: 2,482 Square Feet
Details
- Foundation area: 1471
- Parcel number: 323022430143
- Zoning description: Residential-Single Family
Construction
Type & style
- Home type: Townhouse
- Property subtype: (TH) Side x Side
- Attached to another structure: Yes
Materials
- Roof: Age 8 Years or Less
Condition
- New construction: No
- Year built: 2019
Utilities & green energy
- Electric: 200+ Amp Service
- Gas: Natural Gas
- Sewer: City Sewer/Connected
- Water: City Water/Connected
Community & HOA
Community
- Subdivision: Cic No822 Liberty Village Twnhms
HOA
- Has HOA: Yes
- Services included: Maintenance Structure, Hazard Insurance, Lawn Care, Maintenance Grounds, Professional Mgmt, Sanitation, Snow Removal
- HOA fee: $315 monthly
- HOA name: Sterling Realty & Management
- HOA phone: 763-746-0880
Location
- Region: Vadnais Heights
Financial & listing details
- Price per square foot: $245/sqft
- Tax assessed value: $354,400
- Annual tax amount: $4,626
- Date on market: 6/30/2026
- Cumulative days on market: 25 days
Estimated market value
$358,000
$340,000 - $376,000
$2,260/mo
Price history
| Date | Event | Price |
|---|---|---|
| 7/14/2026 | Pending sale | $359,800$245/sqft |
Source:  NorthstarMLS as distributed by MLS GRID #7098611 Report a problem NorthstarMLS as distributed by MLS GRID #7098611 Report a problem | ||
| 7/2/2026 | Listed for sale | $359,800+8.7%$245/sqft |
Source: NorthstarMLS as distributed by MLS GRID #7098611 Report a problem | ||
| 9/14/2021 | Sold | $331,000+18.3%$225/sqft |
Source: NorthstarMLS as distributed by MLS GRID #6071220 Report a problem | ||
| 4/11/2019 | Sold | $279,900$190/sqft |
Source: NorthstarMLS as distributed by MLS GRID #5143484 Report a problem | ||
| 1/31/2019 | Listed for sale | $279,900$190/sqft |
Source: Arrow Real Estate Corp #5143484 Report a problem | ||
Public tax history
| Year | Property taxes | Tax assessment |
|---|---|---|
| 2025 | $4,626 +5% | $354,400 +4.3% |
| 2024 | $4,406 -0.8% | $339,800 +0.4% |
| 2023 | $4,442 +15.4% | $338,300 -1.7% |
| 2022 | $3,848 +5.6% | $344,100 +20.2% |
| 2021 | $3,644 | $286,200 +2.2% |
| 2020 | -- | $280,000 +1900% |
| 2019 | $136 | $14,000 |
| 2018 | $136 | $14,000 |
| 2017 | $136 | $14,000 |
Find assessor info on the county website
Monthly payment
Est. payment
Payment breakdown
Explore the cost of this home by adjusting the details. Changes won't be saved.Climate risks
Neighborhood: 55127
Nearby schools
GreatSchools rating
- 8/10Vadnais Heights Elementary SchoolGrades: PK-5Distance: 1 mi
- 1/10Sunrise Park Area Learning CenterGrades: 6-8Distance: 3.3 mi
- NAWhite Bear Lake Area High SchoolGrades: 9-12Distance: 4.9 mi
- $342,2002 bd2 ba1.4k sqft603 Liberty Way, Vadnais Heights, MN 55127Off Market
- $348,5002 bd2 ba1.4k sqft607 Liberty Way, Vadnais Heights, MN 55127Off Market
- $355,0002 bd2 ba1.4k sqft601 Liberty Way, Vadnais Heights, MN 55127Off Market
- $350,0002 bd2 ba1.4k sqft609 Liberty Way, Vadnais Heights, MN 55127Off Market
- $342,0002 bd2 ba1.4k sqft611 Liberty Way, Vadnais Heights, MN 55127Off Market
- $380,0003 bd2 ba1.6k sqft3195 Meadow Brook Ct, Vadnais Heights, MN 55127Off Market
- $345,9002 bd2 ba1.4k sqft613 Liberty Way, Vadnais Heights, MN 55127Off Market
- $341,7003 bd1 ba1.3k sqft3190 Meadow Brook Ct, Vadnais Heights, MN 55127Off Market
A local agent can set up tours, give advice and negotiate with sellers.
Similar homes
- $424,9002 bd2 ba1.7k sqft682 Bibeau Ct, Saint Paul, MN 55127For Sale

 MLS ID #7071509, Nicole Watson, Pemberton RE. NorthstarMLS as distributed by MLS GRID
 - $255,0002 bd1 ba1k sqft661 Belland Ave, Vadnais Heights, MN 55127For Sale
 MLS ID #7106855, Kathryn Johnson, eXp Realty. NorthstarMLS as distributed by MLS GRID
 - $305,0003 bd3 ba1.8k sqft100 Primrose Ct, Vadnais Heights, MN 55127For Sale
 MLS ID #7105659, Colin V Miller, RE/MAX Results. NorthstarMLS as distributed by MLS GRID
 - $324,0003 bd4 ba1.9k sqft611 Whitall St, Saint Paul, MN 55130For Sale
 MLS ID #7114539, Tim Sheetz, CRS, CLHMS, RE/MAX Results. NorthstarMLS as distributed by MLS GRID
 - $300,0002 bd2 ba1.4k sqft313 Summer Pl E, Maplewood, MN 55117For SaleMLS ID #7095277, Taylor Matzoll, Coldwell Banker Realty. NorthstarMLS as distributed by MLS GRID
- $375,0003 bd3 ba2.1k sqft781 Midtown Ln, New Brighton, MN 55112For SaleMLS ID #7099353, Eddy Hatab, Bridge Realty, LLC. NorthstarMLS as distributed by MLS GRID
- $334,9003 bd3 ba1.7k sqft2317 McKenney Way, Saint Paul, MN 55109For SaleMLS ID #7072003, Justin E. Fox, RE/MAX Professionals. NorthstarMLS as distributed by MLS GRID
- $325,0003 bd3 ba1.8k sqft2687 Sumac Rdg, White Bear Lake, MN 55110For SaleMLS ID #7100599, Lynn Frantzen, Keller Williams Integrity Realty. NorthstarMLS as distributed by MLS GRID
- $365,0002 bd2 ba1.2k sqft1825 Hunter Hill Rd, Hudson, WI 54016For SaleMLS ID #7114135, Steve Smillie, Edina Realty, Inc.. NorthstarMLS as distributed by MLS GRID
- $341,5003 bd3 ba1.9k sqft2230 Gateway Curv, North Saint Paul, MN 55109For SaleMLS ID #7044266, Olsen Group, Keller Williams Premier Realty. NorthstarMLS as distributed by MLS GRID
- $360,0003 bd3 ba1.8k sqft4306 122nd Ln NE Unit E, Blaine, MN 55449For SaleMLS ID #7058194, Peter T. Heryla, GRI, RE/MAX Synergy. NorthstarMLS as distributed by MLS GRID
- $269,9002 bd2 ba1.5k sqft1249 Chateau Ave #405, Maplewood, MN 55109For SaleMLS ID #7061132, Erich Young, Edina Realty, Inc.. NorthstarMLS as distributed by MLS GRID
- $365,0002 bd2 ba1.2k sqft2872 Long Lake Dr, Stillwater, MN 55082For SaleMLS ID #7091058, Kristin Monge, Edina Realty, Inc.. NorthstarMLS as distributed by MLS GRID
- $350,0003 bd2 ba1.7k sqft3218 Old Highway 8, Saint Anthony, MN 55418For SaleMLS ID #7051371, Arthur D Hays, Lakes Sotheby's International Realty. NorthstarMLS as distributed by MLS GRID
- $349,9003 bd3 ba1.6k sqft10259 3rd St NE #B, Blaine, MN 55434For SaleMLS ID #7104953, Nam Hoang Nguyen, Pemberton RE. NorthstarMLS as distributed by MLS GRID
- $274,9002 bd2 ba1.3k sqft1256 County Road D E APT 101, Maplewood, MN 55109For SaleMLS ID #7096764, Lindsay Bacigalupo, Engel & Volkers Minneapolis. NorthstarMLS as distributed by MLS GRID
- $324,9003 bd3 ba1.5k sqft797 Parkside Ln NE, Columbia Heights, MN 55421For SaleMLS ID #7078382, Jerome S Moscowitz, RE/MAX Results. NorthstarMLS as distributed by MLS GRID
- $284,9002 bd2 ba1.2k sqft1755 Donegal Dr APT 4, Woodbury, MN 55125For SaleMLS ID #7106892, Larry Geronsin, Bridge Realty, LLC. NorthstarMLS as distributed by MLS GRID
- $369,9003 bd3 ba2k sqft8341 Norwood Ln N, Maple Grove, MN 55369For SaleMLS ID #7113937, Phillip M Beaumia, Executive Realty Inc.. NorthstarMLS as distributed by MLS GRID
- $339,9003 bd3 ba1.8k sqft4790 Equine Trl, Woodbury, MN 55129For SaleMLS ID #7099430, Kasey C. Lehmann, Keller Williams Select Realty. NorthstarMLS as distributed by MLS GRID
