Located in the Anchorage School District, this updated 4-bedroom, 2.5-bath home offers an incredible combination of space, updates, and value. Designed for comfortable everyday living and easy entertaining, the main level features a bright sunroom overlooking the in-ground pool, while the finished basement provides flexible space for a home office, gym, playroom, or guest room. An attached garage adds convenience and storage. Outside, you'll find a spacious deck, fenced backyard, and pool with plenty of room to relax or entertain. An additional outbuilding offers extra storage or the opportunity to create a future pool house or workshop. If you're looking for generous living space, great outdoor amenities, and exceptional value in the Anchorage School District, this is one you won't want to miss.
Under contract
$915,000
605 Linden Dr, Anchorage, KY 40223
4beds
3,785sqft
Single Family Residence
Built in 1980
0.71 Acres Lot
$913,800 Zestimate®
$242/sqft
$-- HOA
What's special
- 21 days |
- 1,894 |
- 128 |
Zillow last checked:
Listing updated:
Listed by:
Shannon L Barrett 317-258-5892,
Homepage Realty,
Amy O'Connor 407-280-1740
Source: Metro Search Inc. LLC DBA Apex MLS,MLS#: 1722152
Facts & features
Interior
Bedrooms & bathrooms
- Bedrooms: 4
- Bathrooms: 3
- Full bathrooms: 2
- 1/2 bathrooms: 1
Primary bedroom
- Level: Second
Bedroom
- Level: Second
Bedroom
- Level: Second
Bedroom
- Level: Second
Primary bathroom
- Level: Second
Half bathroom
- Level: First
Full bathroom
- Level: Second
Breakfast room
- Level: First
Dining room
- Level: First
Family room
- Level: First
Family room
- Level: Basement
Gym
- Level: Basement
Kitchen
- Level: First
Laundry
- Level: First
Living room
- Level: First
Office
- Level: Basement
Heating
- Forced Air, Natural Gas
Cooling
- Central Air
Features
- Basement: Partially Finished
- Number of fireplaces: 1
Interior area
- Total structure area: 3,017
- Total interior livable area: 3,785 sqft
- Finished area above ground: 3,017
- Finished area below ground: 768
Property
Parking
- Total spaces: 2
- Parking features: Attached, Entry Side, Driveway
- Attached garage spaces: 2
- Has uncovered spaces: Yes
Features
- Stories: 2
- Patio & porch: Enclosed, Deck
- Has private pool: Yes
- Pool features: In Ground
- Fencing: Full,Wood
Lot
- Size: 0.71 Acres
Details
- Additional structures: Outbuilding
- Parcel number: 151300010000
Construction
Type & style
- Home type: SingleFamily
- Architectural style: Traditional
- Property subtype: Single Family Residence
Materials
- Wood Frame, Brick Veneer
- Foundation: Crawl Space, Concrete Perimeter
- Roof: Shingle
Condition
- Year built: 1980
Utilities & green energy
- Sewer: Public Sewer
- Water: Public
- Utilities for property: Electricity Connected
Community & HOA
Community
- Subdivision: Anchorage Estates
HOA
- Has HOA: No
Location
- Region: Anchorage
Financial & listing details
- Price per square foot: $242/sqft
- Tax assessed value: $532,610
- Annual tax amount: $2,146
- Date on market: 7/4/2026
- Electric utility on property: Yes
Estimated market value
$913,800
$868,000 - $959,000
$4,123/mo
Price history
| Date | Event | Price |
|---|---|---|
| 7/7/2026 | Contingent | $915,000$242/sqft |
Source:  Metro Search Inc. LLC DBA Apex MLS #1722152 Report a problem Metro Search Inc. LLC DBA Apex MLS #1722152 Report a problem | ||
| 7/4/2026 | Listed for sale | $915,000+15.1%$242/sqft |
Source: Metro Search Inc. LLC DBA Apex MLS #1722152 Report a problem | ||
| 6/3/2024 | Sold | $795,000+44.5%$210/sqft |
Source: Public Record Report a problem | ||
| 6/11/2018 | Sold | $550,000+0.2%$145/sqft |
Source: Metro Search Inc. LLC DBA Apex MLS #1498276 Report a problem | ||
| 3/17/2018 | Listed for sale | $549,000-0.2%$145/sqft |
Source: Patti Morgan REALTORS #1498276 Report a problem | ||
| 2/14/2015 | Listing removed | $550,000$145/sqft |
Source: Morgan, Patti #1398444 Report a problem | ||
| 12/17/2014 | Listed for sale | $550,000$145/sqft |
Source: Morgan, Patti #1398444 Report a problem | ||
| 8/7/2014 | Listing removed | $550,000$145/sqft |
Source: Busy Bee Realty #1389754 Report a problem | ||
| 6/11/2014 | Price change | $550,000+2.8%$145/sqft |
Source: Busy Bee Realty #1389754 Report a problem | ||
| 5/15/2014 | Price change | $535,000+1.1%$141/sqft |
Source: Busy Bee Realty #1389754 Report a problem | ||
| 5/14/2014 | Listed for sale | $529,000+8.2%$140/sqft |
Source: Busy Bee Realty #1389754 Report a problem | ||
| 10/9/2012 | Listing removed | $489,000$129/sqft |
Source: Busy Bee Realty #1329007 Report a problem | ||
| 6/25/2012 | Price change | $489,000-2.2%$129/sqft |
Source: Busy Bee Realty #1329007 Report a problem | ||
| 4/12/2012 | Listed for sale | $500,000$132/sqft |
Source: Busy Bee Realty #1329007 Report a problem | ||
| 2/8/2012 | Listing removed | $500,000$132/sqft |
Source: RE/MAX Properties East #1309786 Report a problem | ||
| 8/21/2011 | Price change | $500,000-4.8%$132/sqft |
Source: RE/MAX Properties East #1309786 Report a problem | ||
| 8/7/2011 | Price change | $525,000-4.5%$139/sqft |
Source: RE/MAX Properties East #1309786 Report a problem | ||
| 7/28/2011 | Listed for sale | $550,000$145/sqft |
Source: RE/MAX Properties East #1309786 Report a problem | ||
| 8/9/2005 | Sold | $550,000$145/sqft |
Source: Public Record Report a problem | ||
Public tax history
| Year | Property taxes | Tax assessment |
|---|---|---|
| 2024 | $2,146 +1.3% | $532,610 |
| 2023 | $2,120 -0.3% | $532,610 |
| 2022 | $2,125 -15.8% | $532,610 -3.2% |
| 2021 | $2,524 +15.6% | $550,000 |
| 2020 | $2,184 | $550,000 |
| 2019 | $2,184 +16.3% | $550,000 +14.4% |
| 2018 | $1,878 | $480,860 |
| 2017 | $1,878 -60.7% | $480,860 +0.6% |
| 2013 | $4,780 | $478,000 |
| 2011 | $4,780 | $478,000 |
| 2010 | $4,780 -13.5% | $478,000 -13.5% |
| 2009 | $5,525 | $552,540 |
Find assessor info on the county website
Monthly payment
Est. payment
Payment breakdown
Explore the cost of this home by adjusting the details. Changes won't be saved.Climate risks
Neighborhood: Anchorage
Nearby schools
GreatSchools rating
- 10/10Anchorage Independent Public SchoolGrades: PK-8Distance: 0.7 mi
- $617,5003 bd2 ba2.9k sqft11701 E Arbor Dr, Anchorage, KY 40223Off Market
- $616,7002 bd2 ba2.6k sqft701 Linden Dr, Anchorage, KY 40223Off Market
- $1,020,6005 bd4 ba4.2k sqft702 Hickory Ln, Anchorage, KY 40223Off Market
- $690,0005 bd4 ba3.5k sqft11705 E Arbor Dr, Anchorage, KY 40223Sold
- $825,4004 bd2 ba3k sqft604 Linden Dr, Anchorage, KY 40223Off Market
- $636,5002 bd2 ba2.2k sqft700 Hickory Ln, Anchorage, KY 40223Off Market
- $736,5004 bd3 ba3.9k sqft602 Linden Dr, Anchorage, KY 40223Sold
- $579,5005 bd3 ba3.6k sqft703 Linden Dr, Anchorage, KY 40223Sold
A local agent can set up tours, give advice and negotiate with sellers.
Similar homes
- $965,0004 bd3 ba3.3k sqft704 Evergreen Rd, Anchorage, KY 40223For Sale

 MLS ID #1721055, Melanie Galloway & Associates, Lenihan Sotheby's Int'l Realty. Metro Search Inc. LLC DBA Apex MLS
 - $885,0004 bd3 ba3.5k sqft1007 Evergreen Rd, Anchorage, KY 40223For Sale
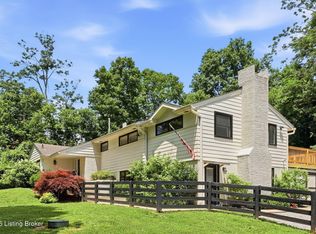 MLS ID #1721035, Jessi Powell, Homepage Realty. Metro Search Inc. LLC DBA Apex MLS
 - $1,125,0004 bd3 ba4k sqft2400 Anchor Way, Anchorage, KY 40223For Sale
 MLS ID #1721026, Shannon L Barrett, Homepage Realty. Metro Search Inc. LLC DBA Apex MLS
 - $750,0005 bd4 ba4.2k sqft10704 High Grove Pl, Louisville, KY 40223For Sale
 MLS ID #1721621, Anne Hayden, simpler.realestate. Metro Search Inc. LLC DBA Apex MLS
 - $1,295,0004 bd4 ba3k sqft1705 Cold Springs Rd, Anchorage, KY 40223For SaleMLS ID #1720360, Melanie Galloway & Associates, Lenihan Sotheby's Int'l Realty. Metro Search Inc. LLC DBA Apex MLS
- $890,0004 bd4 ba4.1k sqft2811 Alta Vista Ct, Louisville, KY 40206For SaleMLS ID #1722632, Mark England, England Associates. Metro Search Inc. LLC DBA Apex MLS
- $850,0005 bd5 ba5.6k sqft300 Longview Park Pl, Louisville, KY 40245For SaleMLS ID #1723888, Brandon R Jones, Lenihan Sotheby's Int'l Realty. Metro Search Inc. LLC DBA Apex MLS
- $470,0004 bd4 ba3.2k sqft10300 Falling Tree Way, Louisville, KY 40223For SaleMLS ID #1723478, Harold R Riedling, Parker & Klein Real Estate. Metro Search Inc. LLC DBA Apex MLS
- $950,0005 bd4 ba4.1k sqft3516 Meadow Bluff Way, Louisville, KY 40245For SaleMLS ID #1719700, Kristy Barbour, Homepage Realty. Metro Search Inc. LLC DBA Apex MLS
- $829,5005 bd4 ba4.4k sqft1112 Bentwood Place Ct, Windy Hills, KY 40207For SaleMLS ID #1723702, Lauren Neutz, Kentucky Select Properties. Metro Search Inc. LLC DBA Apex MLS
- $525,0004 bd3 ba3.1k sqft10303 Rock Falls Ct, Louisville, KY 40223For SaleMLS ID #1719362, Kristy D Dugan, Semonin Realtors. Metro Search Inc. LLC DBA Apex MLS
- $829,0005 bd5 ba4.1k sqft19120 Sturbridge Cir, Louisville, KY 40245For SaleMLS ID #1722927, Joseph E Simms, simpler.realestate. Metro Search Inc. LLC DBA Apex MLS
- $549,9004 bd3 ba2.6k sqft10935 Old Harrods Woods Cir, Louisville, KY 40223For SaleMLS ID #1713995, David Meunier, simpler.realestate. Metro Search Inc. LLC DBA Apex MLS
- $885,0004 bd5 ba5.1k sqft10525 Championship Ct, Prospect, KY 40059For SaleMLS ID #1721106, Elizabeth Monarch, EXP Realty LLC. Metro Search Inc. LLC DBA Apex MLS
- $885,0005 bd5 ba4.3k sqft7606 Keller Way, Crestwood, KY 40014For SaleMLS ID #1722302, Christopher A Fox, F.C. Tucker Kentuckiana. Metro Search Inc. LLC DBA Apex MLS
- $750,0004 bd3 ba2.6k sqft2116 Murray Ave, Louisville, KY 40205For SaleMLS ID #1724125, Nick Graziose, Semonin Realtors. Metro Search Inc. LLC DBA Apex MLS
- $775,0005 bd4 ba4.3k sqft3419 Mount Rainier Dr, Hills And Dales, KY 40241For SaleMLS ID #1718241, Andy Dabney, Semonin Realtors. Metro Search Inc. LLC DBA Apex MLS
- $999,9504 bd2 ba2.6k sqft1219 Taylor Wood Rd, Simpsonville, KY 40067For SaleMLS ID #1723903, Trish Segrest, Segrest Flaherty Realtors LLC. Metro Search Inc. LLC DBA Apex MLS
- $535,0004 bd4 ba3.3k sqft12918 Wooded Forest Rd, Middletown, KY 40243For SaleMLS ID #1722967, Yurisbel Garcia Dominguez, ZHomes Real Estate. Metro Search Inc. LLC DBA Apex MLS
- $625,0004 bd3 ba3.6k sqft305 Gablewood Cir, Louisville, KY 40245For SaleMLS ID #1723046, Stephanie Stewart, Homepage Realty. Metro Search Inc. LLC DBA Apex MLS
