Welcome to 605 S Spruce in the heart of Goddard. This 4 bedroom, 3 full bath ranch offers an easy, functional layout with three bedrooms on the main level, a 2 car attached garage and a finished basement that adds plenty of flexibility. The main floor features a spacious living room with vaulted ceilings and a fireplace, an eat-in kitchen and three conveniently located bedrooms. Several rooms also feature unique hand-painted murals that add a little personality and charm. The finished basement expands the living space with a large rec room, additional bonus space, a fourth bedroom and a third full bathroom. Outside, the fully fenced backyard is shaded by mature trees and offers a covered deck with electrical outlets already in place, plus a storage shed for all of the extras. The sellers have also kept up with regular maintenance, including twice-yearly HVAC service, annual servicing of the water softener and reverse-osmosis system, quarterly pest control and lawn care, making this home truly move-in ready. If you love the feel of a smaller community but still want everyday conveniences close by, Goddard offers the best of both worlds with groceries, restaurants, a library, gyms, gas and other essentials nearby, plus easy access to Wichita just minutes away. With Goddard schools, parks, the community pool and walking trails all close to home, 605 S Spruce puts you right in the middle of it all. Come see what makes this one feel like home!
Pending
$265,000
605 S Spruce St, Goddard, KS 67052
4beds
2,166sqft
Single Family Onsite Built
Built in 1991
9,147 Square Feet Lot
$265,600 Zestimate®
$122/sqft
$-- HOA
What's special
- 12 days
- 671
- 33
Likely to sell faster than
Zillow last checked:
Listing updated:
Listed by:
Meaghan Sauder CELL:316-312-9664,
RE/MAX Premier
Source: SCKMLS as distributed by MLS GRID,MLS#: 680293
Facts & features
Interior
Bedrooms & bathrooms
- Bedrooms: 4
- Bathrooms: 3
- Full bathrooms: 3
Primary bedroom
- Description: Carpet
- Level: Main
- Area: 143
- Dimensions: 13x11
Bedroom
- Description: Carpet
- Level: Main
Bedroom
- Description: Carpet
- Level: Main
Bedroom
- Description: Carpet
- Level: Basement
Kitchen
- Description: Wood Laminate
- Level: Main
- Area: 70
- Dimensions: 10x7
Living room
- Description: Carpet
- Level: Main
- Area: 225
- Dimensions: 15x15
Recreation room
- Description: Carpet
- Level: Basement
Heating
- Forced Air
Cooling
- Central Air, Electric
Appliances
- Included: Dishwasher, Disposal, Microwave, Range, Water Softener Owned
- Laundry: In Basement, Laundry Room, 220 equipment
Features
- Ceiling Fan(s)
- Doors: Storm Door(s)
- Basement: Finished
- Number of fireplaces: 1
- Fireplace features: One
Interior area
- Total interior livable area: 2,166 sqft
- Finished area above ground: 1,162
- Finished area below ground: 1,004
Property
Parking
- Total spaces: 2
- Parking features: Attached, Garage Door Opener
- Garage spaces: 2
Features
- Levels: One
- Stories: 1
- Patio & porch: Deck, Covered
- Exterior features: Guttering - ALL
- Fencing: Wood
Lot
- Size: 9,147 Square Feet
- Features: Standard
Details
- Additional structures: Storage
- Parcel number: 1493104304012.00
Construction
Type & style
- Home type: SingleFamily
- Architectural style: Ranch
- Property subtype: Single Family Onsite Built
Materials
- Frame w/Less than 50% Mas
- Foundation: Full, Day Light
- Roof: Composition
Condition
- Year built: 1991
Utilities & green energy
- Gas: Natural Gas Available
- Utilities for property: Natural Gas Available, Public
Community & HOA
Community
- Subdivision: GODDARD
HOA
- Has HOA: No
Location
- Region: Goddard
Financial & listing details
- Price per square foot: $122/sqft
- Tax assessed value: $220,000
- Annual tax amount: $3,370
- Date on market: 10/9/2026
- Cumulative days on market: 8 days
- Ownership: Individual
- Road surface type: Paved
Estimated market value
$265,600
$252,000 - $279,000
$1,904/mo
Price history
Price history is unavailable.
Public tax history
| Year | Property taxes | Tax assessment |
|---|---|---|
| 2025 | $3,375 +7.3% | $25,301 +6.2% |
| 2024 | $3,145 +9.3% | $23,817 +8.1% |
| 2023 | $2,877 +6.7% | $22,035 |
| 2022 | $2,696 +4.5% | -- |
| 2021 | $2,580 +11.4% | -- |
| 2020 | $2,315 +8.8% | $17,032 +9.3% |
| 2019 | $2,128 +1.6% | $15,583 +3% |
| 2018 | $2,095 | $15,123 |
| 2017 | -- | -- |
| 2016 | $994 -49.3% | -- |
| 2015 | $1,959 -2.5% | -- |
| 2014 | $2,009 | -- |
| 2013 | -- | -- |
| 2012 | -- | -- |
| 2011 | -- | $13,973 |
| 2008 | -- | $13,973 +6% |
| 2007 | -- | $13,179 |
| 2006 | -- | $13,179 +6% |
| 2005 | -- | $12,432 |
| 2004 | -- | $12,432 |
| 2003 | -- | $12,432 +12.3% |
| 2002 | -- | $11,075 +13.3% |
| 2000 | -- | $9,775 |
Find assessor info on the county website
Monthly payment
Est. payment
Payment breakdown
Explore the cost of this home by adjusting the details. Changes won't be saved.Climate risks
Neighborhood: 67052
Nearby schools
Schools provided by the listing agent
- Elementary: Clark Davidson
- Middle: Goddard
- High: Robert Goddard
Source: SCKMLS as distributed by MLS GRID. This data may not be complete. We recommend contacting the local school district to confirm school assignments for this home.
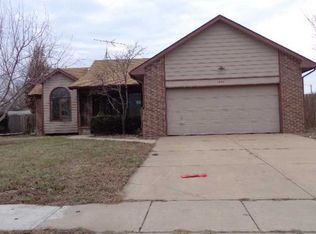
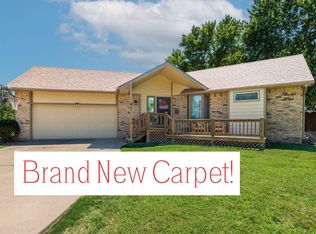
Similar homes
- $289,0005 bd2 ba2.3k sqft610 S Walnut St, Goddard, KS 67052For Sale
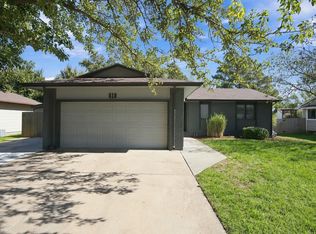 MLS ID #680762, Amanda Treadwell, Keller Williams Signature Partners, LLC. SCKMLS as distributed by MLS GRID
 - $255,0003 bd3 ba2k sqft313 S Goddard Rd, Goddard, KS 67052For Sale
 MLS ID #678855, Jessica Albers, LPT Realty, LLC. SCKMLS as distributed by MLS GRID
 - $280,0004 bd3 ba1.8k sqft1708 N Cleary Ln, Goddard, KS 67052For Sale
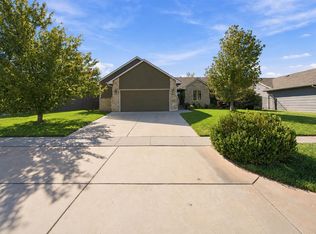 MLS ID #680442, Joshua Iron Wing, Heritage 1st Realty. SCKMLS as distributed by MLS GRID
 - $293,0003 bd3 ba2.1k sqft1851 E Autumn Cir, Goddard, KS 67052For Sale
 MLS ID #680310, Susanne Spring, Lange Real Estate. SCKMLS as distributed by MLS GRID
