Historic Victorian Elegance Meets Endless Possibilities! Built between 1897 and 1900, this remarkable Downtown Denison treasure combines authentic architectural artistry with modern luxury and exciting possibilities for residential, hospitality or commercial use. Just one block from vibrant Historic Downtown Denison, envision a distinguished personal residence, boutique short-term rental, professional office, specialty retail shop or intimate restaurant. Commercial uses would require City approval and applicable zoning changes. A gracious wrap-around porch, ornate gables and tall windows introduce timeless Victorian charm. Inside, original hardwood floors, soaring ceilings, restored original fretwork and massive functional pocket doors lead to an elegant parlor with historic fireplace. Thoughtful renovations preserve the home's character while elevating modern living. The stunning kitchen features a tiled accent wall, open shelving, brass accents and warm wood island with stone top. A charming butler's pantry offers rich cabinetry and a classic London apron sink. Beautifully appointed bathrooms showcase geometric marble tile, vintage-inspired fixtures, a freestanding soaking tub and classic subway tile. Crystal chandeliers, original panel doors and period-inspired draperies complete the historic ambiance. For those envisioning a unique guest retreat, Downtown Denison offers an extraordinary backdrop for curated experiences featuring culinary adventures, breweries and wineries, art galleries, creative classes, public art, live music, festivals and historic tours celebrating the Katy Railroad legacy and Eisenhower Birthplace. Imagine a destination where guests experience the rich culture of Denison just steps from their door! Whether your vision is gracious historic living, an experiential hospitality retreat or an inspired commercial venture, 605 W Chestnut offers a rare opportunity to preserve history while creating its next chapter.
For sale
$349,900
605 W Chestnut St, Denison, TX 75020
3beds
1,932sqft
Single Family Residence
Built in 1900
6,011 Square Feet Lot
$-- Zestimate®
$181/sqft
$-- HOA
What's special
Vintage-inspired fixturesOrnate gablesGracious wrap-around porchMassive functional pocket doorsOriginal hardwood floorsBeautifully appointed bathroomsTall windows
- 49 days
- 468
- 87
Zillow last checked:
Listing updated:
Listed by:
Victoria Woodard 0759282 903-786-6063,
HBL, Realtors 903-786-6063
Source: NTREIS,MLS#: 21375636
Facts & features
Interior
Bedrooms & bathrooms
- Bedrooms: 3
- Bathrooms: 2
- Full bathrooms: 2
Primary bedroom
- Features: Closet Cabinetry, En Suite Bathroom, Walk-In Closet(s)
- Level: Second
- Dimensions: 13 x 13
Bedroom
- Features: Ceiling Fan(s)
- Level: Second
- Dimensions: 13 x 13
Bedroom
- Features: Ceiling Fan(s)
- Level: Second
- Dimensions: 12 x 11
Primary bathroom
- Features: Built-in Features, En Suite Bathroom, Granite Counters, Garden Tub/Roman Tub, Linen Closet, Separate Shower, Walk-In Shower
- Level: Second
- Dimensions: 16 x 9
Bonus room
- Features: Built-in Features
- Level: First
- Dimensions: 16 x 15
Dining room
- Features: Fireplace
- Level: First
- Dimensions: 13 x 13
Kitchen
- Features: Built-in Features, Butler's Pantry, Dual Sinks, Granite Counters, Kitchen Island, Pantry, Stone Counters, Sink, Walk-In Pantry
- Level: First
- Dimensions: 12 x 16
Laundry
- Level: First
- Dimensions: 10 x 6
Living room
- Features: Built-in Features
- Level: First
- Dimensions: 17 x 13
Heating
- Central, Fireplace(s), Natural Gas
Cooling
- Central Air, Ceiling Fan(s), Electric
Appliances
- Included: Some Gas Appliances, Dryer, Dishwasher, Disposal, Gas Range, Gas Water Heater, Ice Maker, Microwave, Plumbed For Gas, Refrigerator, Washer
- Laundry: Washer Hookup, Dryer Hookup, ElectricDryer Hookup, Laundry in Utility Room
Features
- Built-in Features, Chandelier, Decorative/Designer Lighting Fixtures, Granite Counters, High Speed Internet, Kitchen Island, Pantry, Paneling/Wainscoting, Cable TV, Vaulted Ceiling(s), Natural Woodwork, Walk-In Closet(s)
- Flooring: Ceramic Tile, Hardwood
- Windows: Shutters, Window Coverings
- Has basement: No
- Number of fireplaces: 1
- Fireplace features: Decorative, Dining Room, Metal
Interior area
- Total interior livable area: 1,932 sqft
Video & virtual tour
Property
Parking
- Parking features: Alley Access, Off Street, On Street
Features
- Levels: Two
- Stories: 2
- Patio & porch: Front Porch, Patio, Side Porch, Wrap Around, Covered
- Exterior features: Lighting, Private Entrance, Private Yard, Storage
- Pool features: None
- Fencing: Back Yard,Fenced,Gate,High Fence,Privacy,Wood
Lot
- Size: 6,011 Square Feet
- Features: Interior Lot, Landscaped, Level, Few Trees
Details
- Additional structures: Shed(s), Storage
- Parcel number: 143282
- Other equipment: Satellite Dish
Construction
Type & style
- Home type: SingleFamily
- Architectural style: Victorian,Detached
- Property subtype: Single Family Residence
Materials
- Frame, Wood Siding
- Foundation: Pillar/Post/Pier
- Roof: Composition
Condition
- Resale
- Year built: 1900
Utilities & green energy
- Sewer: Public Sewer
- Water: Public
- Utilities for property: Electricity Connected, Natural Gas Available, Overhead Utilities, Phone Available, Sewer Available, Separate Meters, Underground Utilities, Water Available, Cable Available
Community & HOA
Community
- Features: Curbs, Sidewalks
- Security: Carbon Monoxide Detector(s), Smoke Detector(s)
- Subdivision: Stevens Add
HOA
- Has HOA: No
Location
- Region: Denison
Financial & listing details
- Price per square foot: $181/sqft
- Tax assessed value: $166,770
- Annual tax amount: $3,880
- Date on market: 9/18/2026
- Cumulative days on market: 50 days
- Listing terms: Cash,Conventional,1031 Exchange
- Exclusions: Paintings & artwork attached to the walls throughout the home.
Estimated market value
Not available
Estimated sales range
Not available
Not available
Price history
| Date | Event | Price |
|---|---|---|
| 9/18/2026 | Listed for sale | $349,900$181/sqft |
Source: NTREIS #21375636 Report a problem | ||
| 10/8/2009 | Sold | -- |
Source: Public Record Report a problem | ||
Public tax history
| Year | Property taxes | Tax assessment |
|---|---|---|
| 2026 | -- | $166,770 -0.4% |
| 2025 | $2,161 -11.8% | $167,379 +4.5% |
| 2024 | $2,449 +20.6% | $160,131 +10% |
| 2023 | $2,032 -45.7% | $145,574 -7.6% |
| 2022 | $3,742 +22.8% | $157,507 +30.9% |
| 2021 | $3,048 | $120,309 -0.4% |
| 2020 | -- | $120,844 +3% |
| 2019 | $3,096 +8.6% | $117,358 +11.3% |
| 2018 | $2,850 +19.8% | $105,471 +2.7% |
| 2017 | $2,380 | $102,746 -0.3% |
| 2016 | $2,380 +44.4% | $103,071 +22.3% |
| 2015 | $1,648 | $84,259 +22.7% |
| 2014 | $1,648 | $68,686 +1.2% |
| 2013 | -- | $67,846 -0.8% |
| 2012 | -- | $68,416 +0.5% |
| 2011 | -- | $68,051 +298.6% |
| 2010 | -- | $17,071 |
| 2009 | -- | $17,071 |
| 2008 | -- | $17,071 |
| 2007 | -- | $17,071 |
| 2006 | -- | $17,071 +32.4% |
| 2005 | -- | $12,894 -17.7% |
| 2004 | -- | $15,674 |
| 2002 | -- | $15,674 |
| 2001 | -- | $15,674 +2.7% |
| 2000 | -- | $15,268 |
Find assessor info on the county website
Monthly payment
Est. payment
Payment breakdown
Explore the cost of this home by adjusting the details. Changes won't be saved.Climate risks
Neighborhood: 75020
Nearby schools
Schools provided by the listing agent
- Elementary: Houston
- Middle: Henry Scott,Mcdaniel
- High: Denison
- District: Denison ISD
Source: NTREIS. This data may not be complete. We recommend contacting the local school district to confirm school assignments for this home.
Similar homes
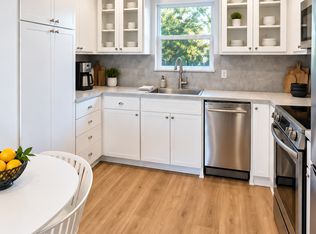
- $360,0003 bd2 ba2.1k sqft2107 River Crest Cir, Denison, TX 75020For Sale
 MLS ID #21282026, Jency McGinley. NTREIS
- $360,0003 bd2 ba1.8k sqft44 Haven Cir, Denison, TX 75020For Sale
 MLS ID #21313952, Dena Carper. NTREIS
- $359,0003 bd2 ba1.7k sqft225 Karen Dr, Denison, TX 75021For Sale
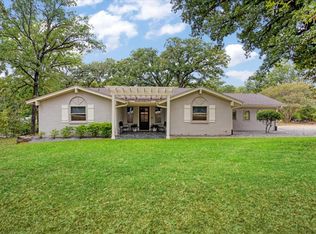 MLS ID #21371199, Bubba Thompson. NTREIS
- $272,0003 bd2 ba1.8k sqft1800 W Hull St, Denison, TX 75020For Sale
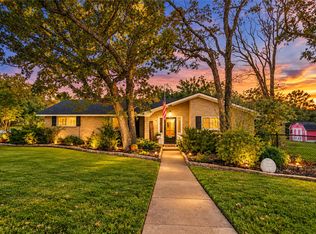 MLS ID #21413186, Caitlin Stowers. NTREIS
