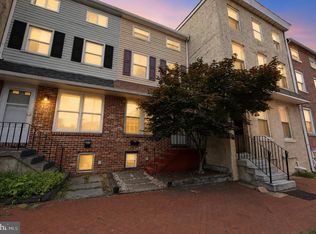
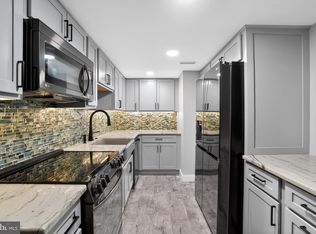
This home is nestled into a very pleasant and well maintained neighborhood. When you first walk in you will see the bright open living area with shiny floors and bright inset lighting. The kitchen has all brand new matching stainless steel refrigerator, dishwasher, oven and microwave. The protective plastic has not even been removed. Under the sink is a alkaline reverse osmosis water filter system to remove the flavors of city water. To cap it off a new hot water heater has been installed to give you many years of reliable hot water. The bathrooms have also been fully renovated with matching decorative shelving and wainscoting. Throughout the house from the door knobs to the kitchen cabinets to the bathroom faucets and hardware you will find a consistent look and finish with oil rubbed bronze. The central air will keep you cool in this hot weather. The stacked washer and dryer are conveniently located just outside the bedrooms. Only 5 blocks from the bus station and a few blocks from Walgreens, Giant and places to eat, its conveniently located. Off street parking spot and first come first serve guest parking allows you to not worry about street parking. Small pets are allowed (only 2 per association).
Pending
$345,000
605 W Market St Unit 22, West Chester, PA 19382
2beds
882sqft
:
Get pre-qualified$2,605/mo
Townhouse
Built in 1969
-- sqft lot
$348,500 Zestimate®
$391/sqft
$333/mo HOA
What's special
Off street parking spotBright inset lightingShiny floorsMatching decorative shelving
- 32 days |
- 199 |
- 5 |
Likely to sell faster than
Zillow last checked:
Listing updated:
Listed by:
Dana Parker 610-466-7355,
Keller Williams Real Estate -Exton 6103634300
Source: Bright MLS,MLS#: PACT2129894
Facts & features
Interior
Bedrooms & bathrooms
- Bedrooms: 2
- Bathrooms: 2
- Full bathrooms: 1
- 1/2 bathrooms: 1
- Main level bathrooms: 1
Basement
- Area: 0
Heating
- Forced Air, Electric
Cooling
- Central Air, Electric
Appliances
- Included: Microwave, Dishwasher, Oven/Range - Electric, Refrigerator, Washer/Dryer Stacked, Electric Water Heater
- Laundry: Upper Level
Features
- Bathroom - Tub Shower, Breakfast Area, Family Room Off Kitchen
- Flooring: Hardwood, Engineered Wood, Wood
- Windows: Double Pane Windows, Energy Efficient
- Basement: Exterior Entry
- Has fireplace: No
Interior area
- Total structure area: 882
- Total interior livable area: 882 sqft
- Finished area above ground: 882
- Finished area below ground: 0
Property
Parking
- Total spaces: 1
- Parking features: Assigned, Off Street, Parking Lot
- Details: Assigned Parking, Assigned Space #: 22
Accessibility
- Accessibility features: None
Features
- Levels: Two
- Stories: 2
- Pool features: None
Lot
- Features: Downtown
Details
- Additional structures: Above Grade, Below Grade
- Parcel number: 0108 0821
- Zoning: NC2
- Zoning description: Residencial
- Special conditions: Standard
Construction
Type & style
- Home type: Townhouse
- Architectural style: Traditional
- Property subtype: Townhouse
Materials
- Brick
- Foundation: Block
- Roof: Shingle
Condition
- Very Good
- New construction: No
- Year built: 1969
Utilities & green energy
- Sewer: Public Sewer
- Water: Public
- Utilities for property: Cable
Community & HOA
Community
- Condo and coop fee: $333 monthly
- Subdivision: Colonial Mews
HOA
- Has HOA: No
- Amenities included: None
- Services included: Maintenance Structure, Maintenance Grounds, Sewer, Snow Removal, Water, Trash
- HOA name: Colonial Mews
Location
- Region: West Chester
- Municipality: WEST CHESTER BORO
Financial & listing details
- Price per square foot: $391/sqft
- Tax assessed value: $54,290
- Annual tax amount: $1,989
- Date on market: 7/3/2026
- Listing agreement: Exclusive Agency
- Listing terms: Cash,Conventional,FHA,VA Loan
- Inclusions: Stack Washer And Dryer, Refrigerator. (provide In As-is Condition)
- Ownership: Condominium
- Road surface type: Black Top
Estimated market value
$348,500
$331,000 - $366,000
$2,254/mo
Price history
| Date | Event | Price |
|---|---|---|
| 7/16/2026 | Pending sale | $345,000$391/sqft |
Source:  Bright MLS #PACT2129894 Report a problem Bright MLS #PACT2129894 Report a problem | ||
| 7/7/2026 | Contingent | $345,000$391/sqft |
Source: Bright MLS #PACT2129894 Report a problem | ||
| 7/3/2026 | Listed for sale | $345,000+106.6%$391/sqft |
Source: Bright MLS #PACT2129894 Report a problem | ||
| 8/16/2019 | Listing removed | $1,600$2/sqft |
Source: Keller Williams Real Estate #PACT485136 Report a problem | ||
| 7/23/2019 | Listed for rent | $1,600$2/sqft |
Source: Keller Williams Real Estate -Exton #PACT485136 Report a problem | ||
| 7/15/2019 | Sold | $167,000+11660.6%$189/sqft |
Source: Agent Provided Report a problem | ||
| 1/28/2016 | Sold | $1,420-99.1%$2/sqft |
Source: Agent Provided Report a problem | ||
| 10/28/2015 | Sold | $151,800+181.1%$172/sqft |
Source: Public Record Report a problem | ||
| 8/8/1995 | Sold | $54,000$61/sqft |
Source: Public Record Report a problem | ||
Public tax history
| Year | Property taxes | Tax assessment |
|---|---|---|
| 2025 | $1,954 +1.7% | $54,290 |
| 2024 | $1,920 +2% | $54,290 |
| 2023 | $1,883 | $54,290 |
| 2022 | $1,883 +2% | $54,290 |
| 2021 | $1,846 +183% | $54,290 |
| 2020 | $653 -63.1% | $54,290 |
| 2019 | $1,770 +1.8% | $54,290 |
| 2018 | $1,738 +9899.9% | $54,290 |
| 2017 | $17 -98.4% | $54,290 |
| 2016 | $1,073 | $54,290 |
| 2015 | $1,073 | $54,290 |
| 2014 | $1,073 | $54,290 |
| 2013 | -- | $54,290 |
| 2012 | -- | $54,290 |
| 2011 | -- | $54,290 |
| 2010 | -- | $54,290 |
| 2009 | -- | $54,290 |
| 2008 | -- | $54,290 |
| 2007 | -- | $54,290 |
| 2006 | -- | $54,290 |
| 2005 | -- | $54,290 |
| 2004 | -- | $54,290 |
| 2003 | -- | $54,290 |
| 2000 | -- | $54,290 |
Find assessor info on the county website
Monthly payment
Est. payment
Payment breakdown
Explore the cost of this home by adjusting the details. Changes won't be saved.Climate risks
Neighborhood: 19382
Nearby schools
GreatSchools rating
- 7/10Hillsdale El SchoolGrades: K-5Distance: 0.2 mi
- 6/10E N Peirce Middle SchoolGrades: 6-8Distance: 2.9 mi
- 8/10West Chester Henderson High SchoolGrades: 9-12Distance: 1.2 mi
Schools provided by the listing agent
- Elementary: Hillsdale
- Middle: Stenson
- High: West Chester Bayard Rustin
- District: West Chester Area
Source: Bright MLS. This data may not be complete. We recommend contacting the local school district to confirm school assignments for this home.
- $251,9002 bd2 ba882 sqft605 W Market St UNIT 36, West Chester, PA 19382Off Market

- $331,7002 bd1 ba882 sqft605 W Market St UNIT 32B, West Chester, PA 19382Off Market

- $896,9004 bd3 ba3.2k sqft91 N Bradford Ave, West Chester, PA 19382Off Market
- $529,5002 bd1 ba-- sqft605 W Market St UNIT 30, West Chester, PA 19382Off Market
- $743,1004 bd5 ba2.9k sqft93 N Bradford Ave, West Chester, PA 19380Off Market
- $462,7003 bd1 ba1.3k sqft612 W Gay St, West Chester, PA 19382Off Market
- $485,0003 bd2 ba1.7k sqft1 S Bradford Ave, West Chester, PA 19382Sold
- $773,8004 bd3 ba2.3k sqft95 N Bradford Ave, West Chester, PA 19382Off Market
A local agent can set up tours, give advice and negotiate with sellers.
A local lender can help you make sure your offer is ready when you are.
Similar homes
- $310,0002 bd1 ba804 sqft100 Poplar St, West Chester, PA 19382For Sale

 MLS ID #PACT2129772, Lauren Gardner, Keller Williams of Central PA. Bright MLS
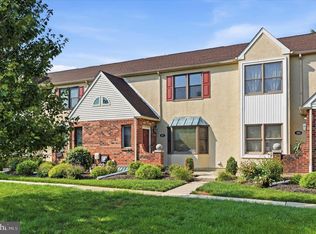
 - $495,0003 bd2 ba1.1k sqft229 E Market St, West Chester, PA 19382For Sale
 MLS ID #PACT2130384, Jim Becker, Engel & Volkers. Bright MLS
 - $234,9002 bd1 ba1.1k sqft364 Summit House, West Chester, PA 19382For Sale
 MLS ID #PACT2128226, Tracy Gordon, Coldwell Banker Realty. Bright MLS
 - $319,9002 bd2 ba1.1k sqftTrent Manor, Norristown, PA 19403For Sale
 MLS ID #PAMC2184040, Michael Marchese, Coldwell Banker Realty. Bright MLS
 - $290,0003 bd2 ba1.3k sqft742 Fairfax Rd, Drexel Hill, PA 19026For SaleMLS ID #PADE2120860, Emily Ou, Realty Mark Associates-CC. Bright MLS
- $299,0003 bd3 ba1.2k sqft1409 N 75th St, Philadelphia, PA 19151For SaleMLS ID #PAPH2649370, Isabele Moss, Weichert Realtors - Moorestown. Bright MLS
- $365,0002 bd2 ba1.1k sqft700 Ardmore Ave APT 614, Ardmore, PA 19003For SaleMLS ID #PADE2119042, Mr. Justin Stuardi, EXP Realty, LLC. Bright MLS
- $350,0002 bd2 ba1k sqft304 Old Forge Xing #304, Devon, PA 19333For SaleMLS ID #PACT2129120, Mary Giovanni, Wayne Realty Corporation. Bright MLS
- $224,0002 bd2 ba968 sqft6701 Hilltop Dr #232, Brookhaven, PA 19015For SaleMLS ID #PADE2121030, Cherylann Mann, Compass RE. Bright MLS
- $217,9002 bd2 ba1k sqftMiddleton Place, Norristown, PA 19403For SaleMLS ID #PAMC2188522, Kylie Harrington, RE/MAX Reliance. Bright MLS
- $314,9992 bd1 ba850 sqft500 E Lancaster Ave Unit 108A, Wayne, PA 19087For SaleMLS ID #PADE2120782, Dina Patton, KW Empower. Bright MLS
- $274,9003 bd2 ba1.3k sqft1350 Kimberly Dr, Philadelphia, PA 19151For SaleMLS ID #PAPH2652474, Lauren Quinn, Prime Realty Partners. Bright MLS
- $240,0003 bd2 ba1.1k sqftNone Available, Wilmington, DE 19805For SaleMLS ID #DENC2108226, Rachel DiEmedio, Patterson-Schwartz-Hockessin. Bright MLS
- $398,0002 bd3 ba1.2k sqftNone Available, Wilmington, DE 19808For SaleMLS ID #DENC2107492, Linda Felicetti, Patterson-Schwartz-Hockessin. Bright MLS
- $354,0002 bd2 ba946 sqft613 Washington Pl #13, Wayne, PA 19087For SaleMLS ID #PACT2118428, Hala Mahran, Homestarr Realty. Bright MLS
- $309,0001 bd1 ba910 sqft239 E Chelsea Cir, Newtown Square, PA 19073For SaleMLS ID #PADE2119054, Corby Spruance, Long & Foster Real Estate, Inc.. Bright MLS
- $225,0003 bd2 ba1.2k sqft7271 Bradford Rd, Upper Darby, PA 19082For SaleMLS ID #PADE2121070, Evans Zografakis, RE/MAX Preferred - Newtown Square. Bright MLS
- $289,5002 bd2 ba975 sqft510 N Lemon St Unit D-2, Media, PA 19063For SaleMLS ID #PADE2120284, Michael DeFiore, Houwzer, LLC. Bright MLS
- $260,0003 bd1 ba1.1k sqft330 Gramercy Dr, Clifton Heights, PA 19018For SaleMLS ID #PADE2120078, Lauren Leithead, Compass RE. Bright MLS
- $299,0003 bd2 ba1.1k sqft19 W 37th St, Wilmington, DE 19802For SaleMLS ID #DENC2102536, Dustin Oldfather, Compass. Bright MLS
