Experience quality craftsmanship in this brand-new **3-bedroom, 2-bath** home built by Scott Moody Homes, LLC. Thoughtfully designed with modern finishes and energy-efficient construction, this home offers the perfect combination of style, comfort, and functionality. The open-concept floor plan features **quartz countertops throughout**, a beautifully appointed kitchen with **stainless steel appliances**, including an oven, microwave, and dishwasher, and spacious living and dining areas ideal for everyday living and entertaining. The home also features beautifully tiled showers and is filled with the quality finishes and thoughtful extras today's buyers are looking for. Situated on a generous **7,500-square-foot lot**, the property includes a large, privacy-fenced backyard with plenty of room for outdoor entertaining, pets, or recreation. **No HOA** means you'll enjoy the freedom to make the most of your property without additional association fees or restrictions. Conveniently located within walking distance of historic Downtown Denison, you'll enjoy local shopping, dining, and entertainment just steps away. The home is also just minutes from **Lake Texoma**, **Sherman**, and **Choctaw Casino**, offering exceptional convenience for work, recreation, and everyday living. Don't miss the opportunity to own this beautifully built new construction home in one of Denison's growing communities.
Contingent
$224,900
605 W Walker St, Denison, TX 75020
3beds
1,232sqft
Single Family Residence
Built in 2026
7,405 Square Feet Lot
$220,800 Zestimate®
$183/sqft
$-- HOA
What's special
- 73 days
- 81
- 4
Zillow last checked:
Listing updated:
Listed by:
Anna Finkenbinder 902-267-2218,
Lake & Country Realty, LLC
Source: My State MLS,MLS#: 11906725
Facts & features
Interior
Bedrooms & bathrooms
- Bedrooms: 3
- Bathrooms: 2
- Full bathrooms: 2
Rooms
- Room types: Dining Room, En Suite, Family Room, First Floor Master Bedroom, Kitchen, Laundry Room, Living Room, Master Bedroom, Walk-in Closet
Kitchen
- Features: Open
Basement
- Area: 0
Heating
- Electric
Cooling
- Central
Appliances
- Included: Dishwasher, Disposal, Microwave, Oven, Stainless Steel Appliances
Features
- Flooring: Tile
- Has basement: No
- Has fireplace: No
Interior area
- Total structure area: 1,232
- Total interior livable area: 1,232 sqft
- Finished area above ground: 1,232
Property
Features
- Stories: 1
- Patio & porch: Patio
- Fencing: Fenced
Lot
- Size: 7,405 Square Feet
- Features: Trees
Details
- Parcel number: 000000142101
- Lease amount: $0
Construction
Type & style
- Home type: SingleFamily
- Architectural style: Traditional
- Property subtype: Single Family Residence
Materials
- Frame, HardiPlank Type
- Roof: Asphalt
Condition
- New Construction
- New construction: Yes
- Year built: 2026
Utilities & green energy
- Electric: Amps(0)
Community & HOA
HOA
- Has HOA: No
Location
- Region: Denison
Financial & listing details
- Price per square foot: $183/sqft
- Tax assessed value: $45,000
- Annual tax amount: $1,043
- Date on market: 7/28/2026
- Date available: 07/26/2026
- Listing agreement: Exclusive
Estimated market value
$220,800
$210,000 - $232,000
$1,602/mo
Price history
| Date | Event | Price |
|---|---|---|
| 9/25/2026 | Sold | -- |
Source: NTREIS #21341860 Report a problem | ||
| 9/8/2026 | Contingent | $224,900$183/sqft |
Source: NTREIS #21341860 Report a problem | ||
| 8/25/2026 | Price change | $224,900-2.2%$183/sqft |
Source: NTREIS #21341860 Report a problem | ||
| 8/11/2026 | Price change | $229,900-4.2%$187/sqft |
Source: NTREIS #21341860 Report a problem | ||
| 7/26/2026 | Listed for sale | $239,900+433.1%$195/sqft |
Source: NTREIS #21341860 Report a problem | ||
| 4/1/2025 | Sold | -- |
Source: NTREIS #20854473 Report a problem | ||
| 3/6/2025 | Pending sale | $45,000$37/sqft |
Source: NTREIS #20854473 Report a problem | ||
| 3/1/2025 | Contingent | $45,000$37/sqft |
Source: NTREIS #20854473 Report a problem | ||
| 2/26/2025 | Listed for sale | $45,000$37/sqft |
Source: NTREIS #20854473 Report a problem | ||
| 3/23/2009 | Sold | -- |
Source: Public Record Report a problem | ||
Public tax history
| Year | Property taxes | Tax assessment |
|---|---|---|
| 2025 | $1,043 -8% | $45,000 -7.8% |
| 2024 | $1,134 +6.5% | $48,825 +3.8% |
| 2023 | $1,065 +64.7% | $47,025 +72.7% |
| 2022 | $647 +71% | $27,225 +45.2% |
| 2021 | $378 | $18,750 +25% |
| 2020 | -- | $15,000 +70.9% |
| 2019 | -- | $8,775 +69.6% |
| 2018 | $75 +60.7% | $5,175 +91.7% |
| 2017 | $47 | $2,700 +63.6% |
| 2016 | $47 | $1,650 |
| 2015 | $47 | $1,650 |
| 2014 | $47 | $1,650 +29.4% |
| 2013 | -- | $1,275 -15% |
| 2012 | -- | $1,500 |
| 2011 | -- | $1,500 |
| 2010 | -- | $1,500 -37.5% |
| 2009 | -- | $2,400 |
| 2008 | -- | $2,400 -25.8% |
| 2007 | -- | $3,233 -40.3% |
| 2006 | -- | $5,418 |
| 2005 | -- | $5,418 |
| 2004 | -- | $5,418 -6.8% |
| 2002 | -- | $5,811 |
| 2001 | -- | $5,811 +9.1% |
| 2000 | -- | $5,325 |
Find assessor info on the county website
Monthly payment
Est. payment
Payment breakdown
Explore the cost of this home by adjusting the details. Changes won't be saved.Climate risks
Neighborhood: 75020
Nearby schools
Schools provided by the listing agent
- District: Denison Isd
Source: My State MLS. This data may not be complete. We recommend contacting the local school district to confirm school assignments for this home.


Similar homes
- $215,0003 bd2 ba1.1k sqft1320 W Morton St, Denison, TX 75020For Sale
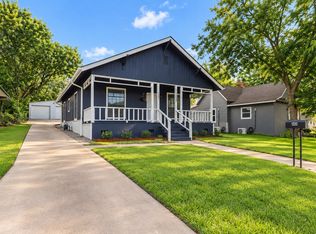 MLS ID #21333130, Megan Christensen. NTREIS
 - $218,0003 bd2 ba1.1k sqft225 E Washington St, Denison, TX 75021For Sale
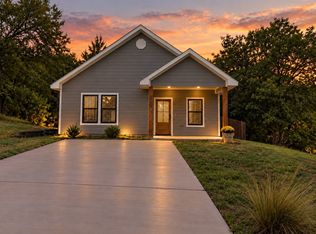 MLS ID #21370523, Megan Christensen. NTREIS
 - $198,0003 bd2 ba1.5k sqft25 W Parnell St, Denison, TX 75020For Sale
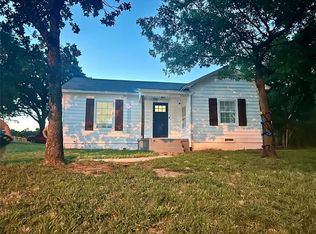 MLS ID #21200665, Maura Carter. NTREIS
 - $252,9003 bd2 ba1.4k sqft1021 W Walker St, Denison, TX 75020For Sale
 MLS ID #11950119, Anna Finkenbinder, Lake & Country Realty, LLC. My State MLS
