Enchanting wooded acreage setting just a short jaunt down the paved pedestrian path to the vibrant new Village of Ada! How rare to find such a fabulous homesite in the Forest Hills area, let alone one right near paved trails and so close to hot new restaurants, parks and other great conveniences. This PROPOSED build by ENGELSMA HOMES is a perfect blend of natural beauty and modern luxury. Bespoke finishes and detailed craftsmanship expertly weave throughout this highly desirable floor plan. Open kitchen-living-dining, office, mudroom, powder room and walk-in pantry all effortlessly come together on the main floor. Upstairs includes the primary bedroom suite, guest suite, bedrooms 3 & 4, a third full bath & laundry. Downstairs provides a family room with wet bar area, 5th bedroom, full bath, exercise room & ample storage. No HOA restrictions so outbuildings & fences are allowed. Builder holds a real estate license in the State of Michigan. This PROPOSED BUILD can be customized to your tastes or be taken in a completely different direction as a fully custom build. Engelsma Homes offers a desirably unique build proposition with in-house architecture, transparent & realistic pricing, a kind & approachable interior design team & accurate build completion forecasting. The Engelsma team is known for their excellent process, communication & craftsmanship. They strive to keep you within a realistic budget & truly care that you are thrilled both with the process & the end result. That's why Engelsma has so many repeat clients & glowing referrals. So now is your chance.
Pending
$1,985,000
6050 Grand River Dr NE, Ada, MI 49301
5beds
4,413sqft
:
Get pre-qualified$12,727/mo
Single Family Residence
Built in 2025
2.32 Acres Lot
$384,500 Zestimate®
$450/sqft
$-- HOA
What's special
Exercise roomGuest suiteDetailed craftsmanshipFabulous homesiteBespoke finishesPrimary bedroom suiteWalk-in pantry
- 455 days |
- 41 |
- 0 |
Zillow last checked:
Listing updated:
Listed by:
Julie Rockwell 616-514-3000,
Berkshire Hathaway HomeServices Michigan Real Estate (Cascade) 616-514-3000
Source: MichRIC,MLS#: 25021240
Facts & features
Interior
Bedrooms & bathrooms
- Bedrooms: 5
- Bathrooms: 5
- Full bathrooms: 4
- 1/2 bathrooms: 1
Primary bedroom
- Level: Upper
Bedroom 2
- Level: Upper
Bedroom 3
- Level: Upper
Bedroom 4
- Level: Upper
Primary bathroom
- Level: Upper
Dining area
- Level: Main
Exercise room
- Level: Lower
Family room
- Level: Lower
Great room
- Level: Main
Kitchen
- Level: Main
Laundry
- Level: Upper
Office
- Level: Main
Heating
- Forced Air
Cooling
- Central Air
Appliances
- Included: Dishwasher, Disposal, Microwave, Range, Refrigerator
- Laundry: Upper Level
Features
- Wet Bar, Center Island, Pantry
- Flooring: Carpet, Ceramic Tile, Wood
- Basement: Walk-Out Access
- Number of fireplaces: 1
- Fireplace features: Gas Log, Living Room
Interior area
- Total structure area: 3,348
- Total interior livable area: 4,413 sqft
- Finished area below ground: 0
Property
Parking
- Total spaces: 3
- Parking features: Garage Faces Side, Attached, Garage Door Opener
- Garage spaces: 3
Features
- Stories: 2
Lot
- Size: 2.32 Acres
- Dimensions: 231 x 475.87 x 211.32 x 444.12
- Features: Wooded, Rolling Hills, Ground Cover, Shrubs/Hedges
Details
- Parcel number: 411529200030
- Zoning description: RR
Construction
Type & style
- Home type: SingleFamily
- Architectural style: Contemporary
- Property subtype: Single Family Residence
Materials
- HardiPlank Type
Condition
- New Construction
- New construction: Yes
- Year built: 2025
Details
- Builder name: Engelsma Homes
Utilities & green energy
- Sewer: Septic Tank
- Water: Public
- Utilities for property: Natural Gas Available, Electricity Available, Cable Available
Community & HOA
Location
- Region: Ada
Financial & listing details
- Price per square foot: $450/sqft
- Tax assessed value: $93,099
- Annual tax amount: $4,484
- Date on market: 5/12/2025
- Listing terms: Cash,Conventional
- Electric utility on property: Yes
- Road surface type: Paved
Estimated market value
$384,500
$358,000 - $415,000
$6,399/mo
Price history
| Date | Event | Price |
|---|---|---|
| 5/22/2025 | Pending sale | $1,985,000$450/sqft |
Source:  MichRIC #25021240 Report a problem MichRIC #25021240 Report a problem | ||
| 5/12/2025 | Listed for sale | $1,985,000+510.8%$450/sqft |
Source: MichRIC #25021240 Report a problem | ||
| 4/23/2025 | Sold | $325,000$74/sqft |
Source: Public Record Report a problem | ||
| 8/3/2022 | Sold | $325,000$74/sqft |
Source: MichRIC #22017186 Report a problem | ||
| 6/29/2022 | Pending sale | $325,000$74/sqft |
Source: MichRIC #22017186 Report a problem | ||
| 5/11/2022 | Listed for sale | $325,000$74/sqft |
Source: MichRIC #22017186 Report a problem | ||
Public tax history
| Year | Property taxes | Tax assessment |
|---|---|---|
| 2025 | $4,484 | $141,700 +16.7% |
| 2024 | -- | $121,400 |
Find assessor info on the county website
Monthly payment
Est. payment
Payment breakdown
Explore the cost of this home by adjusting the details. Changes won't be saved.Climate risks
Neighborhood: 49301
Nearby schools
GreatSchools rating
- 10/10Knapp Forest Elementary SchoolGrades: PK-5Distance: 3.6 mi
- 8/10Eastern Middle SchoolGrades: 6-8Distance: 2.7 mi
- 9/10Eastern High SchoolGrades: 9-12Distance: 2.7 mi
- $295,000-- bd-- ba-- sqft6024 Grand River Dr, Ada, MI 49301Sold
- $295,0002.56 acres6024 Grand River Dr NE, Ada, MI 49301Sold
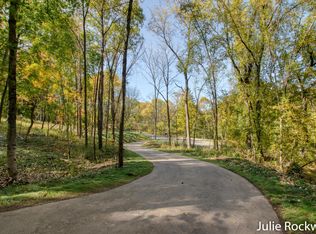
- $280,000-- bd-- ba-- sqft6002 Grand River Dr NE, Ada, MI 49301Off Market
- $1,413,900-- bd-- ba-- sqft6062 Grand River Dr NE, Ada, MI 49301Off Market
- $1,405,8005 bd4 ba4.6k sqft72 Alta Dale Ave NE, Ada, MI 49301Off Market
- $2,400,0006 bd7 ba6.3k sqft6080 Grand River Dr NE, Ada, MI 49301Sold
- $1,426,000-- bd-- ba-- sqft6100 Grand River Dr NE, Ada, MI 49301Off Market
- $906,4003 bd2 ba3.2k sqft6000 Grand River Dr NE, Ada, MI 49301Off Market
A local agent can set up tours, give advice and negotiate with sellers.
Similar homes
- $2,000,0004 bd3 ba3.8k sqft5044 Hickory Pointe Woods SE, Ada, MI 49301For Sale

 MLS ID #26019373, Jordan P Painter, Keystone Home Group Realty LLC. MichRIC
 - $1,175,0005 bd4 ba3.6k sqft7494 Bridle Path Ct SE, Ada, MI 49301For Sale
 MLS ID #26031593, Dawn Bebout, Five Star Real Estate (Ada). MichRIC
 - $1,450,0006 bd5 ba5.1k sqft4710 N Catamount Trl NE, Ada, MI 49301For Sale
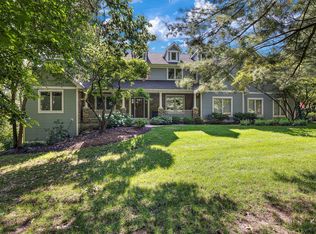 MLS ID #26035174, Michele T Brown, Keller Williams GR East. MichRIC
 - $1,790,0004 bd3 ba3.5k sqft2825 Terra Nova Dr SE, Ada, MI 49301New Construction
 MLS ID #26029739, Julie Rockwell, Berkshire Hathaway HomeServices Michigan Real Estate (Cascade). MichRIC
 - $1,350,0005 bd4 ba5k sqft8969 Conservancy Dr NE, Ada, MI 49301For SaleMLS ID #26035357, Jessica M Hart, Keller Williams GR East. MichRIC
- $1,850,0004 bd5 ba4.9k sqft5650 E Watermark Ct, Grand Rapids, MI 49546PendingMLS ID #26030372, Kyle Visser, ReSIDE Grand Rapids. MichRIC
- $1,060,0005 bd5 ba3.2k sqft6 Fox Point Ct NE, Ada, MI 49301For SaleMLS ID #26035265, Leandro Robles, Coldwell Banker Schmidt Realtors. MichRIC
- $1,495,0004 bd3 ba2.9k sqft7261 Driftwood Dr SE, Ada, MI 49301For SaleMLS ID #26031906, Kendall L Grashuis, Greenridge Realty (EGR). MichRIC
- $2,450,0004 bd4 ba4.4k sqft7187 Bronson St SE, Ada, MI 49301For SaleMLS ID #26024544, Michelle M Flaharty, 616 Realty LLC. MichRIC
- $1,425,0005 bd5 ba6.5k sqft3099 Pickford Dr SE, Ada, MI 49301For SaleMLS ID #26008250, Kim K Paavola, Greenridge Realty (Caledonia). MichRIC
- $995,0005 bd5 ba4.9k sqft3324 Whitburn Ct SE, Ada, MI 49301For SaleMLS ID #26034374, Bryan D Anderson, Keller Williams GR East. MichRIC
- $1,000,0005 bd6 ba5.3k sqft3580 Michigan St NE, Grand Rapids, MI 49525For SaleMLS ID #26040579, Michael Tyska, JH Realty Partners. MichRIC
- $1,174,0006 bd7 ba5.6k sqft5327 Canyon River Dr NE, Ada, MI 49301For SaleMLS ID #26032120, Jordan J Schaefer, Hello Homes GR. MichRIC
- $1,300,0005 bd5 ba4.3k sqft5577 Cannon Meadows Dr, Ada, MI 49301New ConstructionMLS ID #26007821, Benjamin Iwema, Five Star Real Estate (Grandv). MichRIC
- $995,0005 bd4 ba3.1k sqft3940 Egypt Valley Ave NE, Ada, MI 49301For SaleMLS ID #25029130, Darrell DeWard, Icon Realty Group LLC. MichRIC
- $1,239,0004 bd6 ba5.8k sqft4608 Old Grand River Trl NE, Ada, MI 49301For SaleMLS ID #26016930, Kyle Visser, ReSIDE Grand Rapids. MichRIC
- $1,050,0003 bd4 ba4.5k sqft1843 Timber Trail Dr SE, Ada, MI 49301For SaleMLS ID #26025385, Ronald F Hudson, Keller Williams GR East. MichRIC
- $2,150,0005 bd6 ba3.9k sqft3750 Charlevoix Dr SE, Grand Rapids, MI 49546New ConstructionMLS ID #26000608, Timothy J Anders, Berkshire Hathaway HomeServices Michigan Real Estate (Main). MichRIC
- $999,9504 bd6 ba4.7k sqft6157 Egypt Forest Rd NE, Rockford, MI 49341For SaleMLS ID #26041460, Kathryn A Scheffler, Keller Williams GR North. MichRIC
- $999,0004 bd4 ba3.3k sqft8707 Cannonsburg Rd NE, Ada, MI 49301New ConstructionMLS ID #26040037, Isaac Smith, Keller Williams GR East. MichRIC
