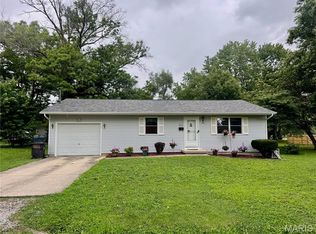
This home is the very definition of "well maintained". The sellers have done absolutely everything to make this house extremely efficient, comfortable, neat and clean. A truly move-in ready home! New roof in 2024. All new insulation in walls and ceiling in 2024. New decks, new storm doors, new flooring and fresh paint! The 2 beds and 1 bath on the main level are complimented by a large walk-in closet. The large living room features a picture window and a wood burning fireplace. The cozy kitchen got updated appliances in 2024 and provides access to the attached garage.
The basement is the perfect combination of work space (furnace area, laundry room and hobby space) and hang out (family room, workout space, guest room). The large windows provide lots of natural light and views of the backyard as well as egress. Freshly stained and sealed decks grace the front and the back of the house, but the real star is the detached garage. This additional 18 x 25 building can hold your lawn mower, bicycles and other toys OR it could be an amazing Man Cave or She Shed. After all, it does have a mini-split HVAC unit to keep it comfortable inside all year long.
Located within walking distance of schools, churches and parks, on a wide street this not-so-little house may just be the perfect spot for you. Call for a private showing today.
Active under contract
Listed by: Bond County Realtors • Crystal Grove
$187,500
606 N Hena St, Greenville, IL 62246
2beds
1,008sqft
:
Get pre-qualified$1,365/mo
Single Family Residence
Built in 1950
0.3 Acres Lot
$-- Zestimate®
$186/sqft
$-- HOA
What's special
- 26 days |
- 278 |
- 8 |
Likely to sell faster than
Zillow last checked:
Listing updated:
Listed by:
Crystal Grove 618-335-1624,
Bond County Realtors
Source: MARIS,MLS#: 26042447 Originating MLS: Southwestern Illinois Board of REALTORS
Originating MLS: Southwestern Illinois Board of REALTORSFacts & features
Interior
Bedrooms & bathrooms
- Bedrooms: 2
- Bathrooms: 2
- Full bathrooms: 1
- 1/2 bathrooms: 1
- Main level bathrooms: 1
- Main level bedrooms: 2
Primary bedroom
- Features: Floor Covering: Wood
- Level: Main
- Area: 156
- Dimensions: 13x12
Bedroom 2
- Features: Floor Covering: Wood
- Level: Main
- Area: 100
- Dimensions: 10x10
Bathroom
- Features: Floor Covering: Ceramic Tile
- Level: Main
- Area: 50
- Dimensions: 10x5
Bathroom
- Features: Floor Covering: Concrete
- Level: Basement
- Area: 54
- Dimensions: 9x6
Bonus room
- Features: Floor Covering: Wood
- Level: Main
- Area: 81
- Dimensions: 9x9
Family room
- Features: Floor Covering: Concrete
- Level: Basement
- Area: 390
- Dimensions: 30x13
Kitchen
- Features: Floor Covering: Laminate
- Level: Main
- Area: 140
- Dimensions: 14x10
Laundry
- Features: Floor Covering: Concrete
- Level: Basement
- Area: 78
- Dimensions: 13x6
Living room
- Features: Floor Covering: Laminate
- Level: Main
- Area: 221
- Dimensions: 17x13
Recreation room
- Features: Floor Covering: Concrete
- Level: Basement
- Area: 221
- Dimensions: 17x13
Heating
- Forced Air, Natural Gas
Cooling
- Central Air
Appliances
- Included: Range, Refrigerator
Features
- Basement: Partially Finished,Walk-Out Access
- Number of fireplaces: 1
- Fireplace features: Living Room, Wood Burning
Interior area
- Total structure area: 1,008
- Total interior livable area: 1,008 sqft
- Finished area above ground: 1,008
Property
Parking
- Total spaces: 1
- Parking features: Garage - Attached
- Attached garage spaces: 1
Features
- Levels: One
Lot
- Size: 0.3 Acres
- Dimensions: 97 x 135
- Features: Back Yard
Details
- Additional structures: Second Garage
- Parcel number: 053011205022
- Special conditions: Standard
Construction
Type & style
- Home type: SingleFamily
- Architectural style: Ranch
- Property subtype: Single Family Residence
Materials
- Brick
Condition
- Year built: 1950
Utilities & green energy
- Electric: Ameren
- Sewer: Public Sewer
- Water: Public
Community & HOA
Community
- Subdivision: Creewood Add
HOA
- Has HOA: No
Location
- Region: Greenville
Financial & listing details
- Price per square foot: $186/sqft
- Tax assessed value: $159,792
- Annual tax amount: $3,779
- Date on market: 7/6/2026
- Cumulative days on market: 26 days
- Listing terms: Cash,Conventional,FHA,USDA Loan,VA Loan
Estimated market value
Not available
Estimated sales range
Not available
Not available
Price history
| Date | Event | Price |
|---|---|---|
| 7/14/2026 | Contingent | $187,500$186/sqft |
Source:  MARIS #26042447 Report a problem MARIS #26042447 Report a problem | ||
| 7/6/2026 | Listed for sale | $187,500+17.2%$186/sqft |
Source: MARIS #26042447 Report a problem | ||
| 9/24/2024 | Sold | $160,000-5.9%$159/sqft |
Source: Public Record Report a problem | ||
| 6/14/2024 | Listed for sale | $170,000+120.8%$169/sqft |
Source: Owner Report a problem | ||
| 3/29/2010 | Sold | $77,000$76/sqft |
Source: Public Record Report a problem | ||
Public tax history
| Year | Property taxes | Tax assessment |
|---|---|---|
| 2024 | $2,081 | $53,264 +50.2% |
| 2023 | -- | $35,453 +5.8% |
| 2022 | -- | $33,512 +17.4% |
| 2021 | -- | $28,545 |
| 2020 | $2,327 +8.3% | $28,545 +6.2% |
| 2017 | $2,148 +7.2% | $26,868 |
| 2016 | $2,004 | $26,868 |
| 2015 | $2,004 +934.6% | $26,868 -2.1% |
| 2013 | $194 -89.9% | $27,454 |
| 2011 | $1,923 -19.1% | $27,454 +6.8% |
| 2010 | $2,378 | $25,716 |
Find assessor info on the county website
Monthly payment
Est. payment
Payment breakdown
Explore the cost of this home by adjusting the details. Changes won't be saved.Climate risks
Neighborhood: 62246
Nearby schools
GreatSchools rating
- 7/10Greenville Elementary SchoolGrades: PK-5Distance: 0.2 mi
- 6/10Greenville Jr High SchoolGrades: 6-8Distance: 0.3 mi
- 9/10Bond Cty Community Unit 2 High SchoolGrades: 9-12Distance: 0.3 mi
Schools provided by the listing agent
- Elementary: Bond Dist 2
- Middle: Bond Dist 2
- High: Greenville
Source: MARIS. This data may not be complete. We recommend contacting the local school district to confirm school assignments for this home.
- $144,5002 bd2 ba1k sqft610 N Hena St, Greenville, IL 62246Off Market
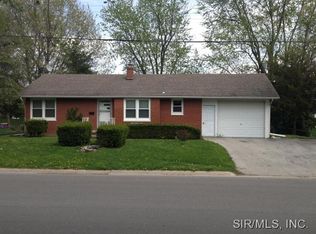
- $220,0003 bd2 ba1.8k sqft604 N Hena St, Greenville, IL 62246Sold
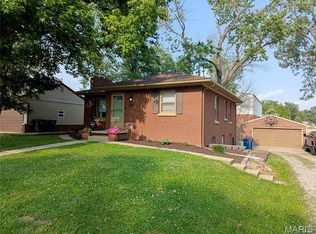
- $62,0003 bd2 ba1.3k sqft602 N Hena St, Greenville, IL 62246Sold

- $112,100-- bd1 ba832 sqft1000 Killarney Dr, Greenville, IL 62246Off Market
- $120,9003 bd1 ba992 sqft605 N Hena St, Greenville, IL 62246Off Market
- $117,300-- bd1 ba840 sqft607 N Hena St, Greenville, IL 62246Off Market
- $103,2002 bd1 ba832 sqft511 N Hena St, Greenville, IL 62246Off Market
- $114,4002 bd1 ba1k sqft609 N Hena St, Greenville, IL 62246Off Market
A local agent can set up tours, give advice and negotiate with sellers.
Similar homes
- $189,0003 bd2 ba1.1k sqft1302 Butternut Dr, Greenville, IL 62246For Sale

 MLS ID #26033604, Jamie J Simpson, Bond County Realtors. MARIS
 - $182,9003 bd2 ba1.1k sqft705 E Washington Ave, Greenville, IL 62246For Sale
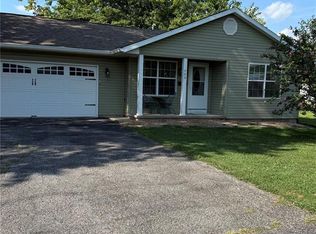 MLS ID #26035853, Marcos Gilmore, Seven Oaks Realty. MARIS
 - $130,0003 bd2 ba1k sqft222 N Locust St, Greenville, IL 62246For Sale
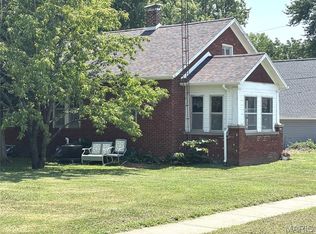 MLS ID #26047309, Myra L Mollett, Seven Oaks Realty. MARIS
 - $157,5003 bd1 ba1k sqft907 Chicago St, Greenville, IL 62246For Sale
 MLS ID #26038268, Jamie J Simpson, Bond County Realtors. MARIS
 - $195,0002 bd1 ba1.3k sqft509 E Winter Ave, Greenville, IL 62246For SaleMLS ID #26028676, Jill A Bailey, Bailey Real Estate LLC. MARIS
- $110,0003 bd2 ba1.2k sqft608 E South Ave, Greenville, IL 62246For SaleMLS ID #26016242, Jamie J Simpson, Bond County Realtors. MARIS
- $134,9002 bd1 ba1.2k sqft310 E South Ave, Greenville, IL 62246For SaleMLS ID #26025243, Jesi L Lewis, Bond County Realtors. MARIS
- $124,9002 bd1 ba1k sqft523 E College Ave, Greenville, IL 62246For SaleMLS ID #26030243, Robert L Ellsworth, Wall Real Estate. MARIS
- $124,9002 bd1 ba805 sqft416 S Elm St, Greenville, IL 62246For SaleMLS ID #26041119, Robert L Ellsworth, Wall Real Estate. MARIS
- $150,0002 bd2 ba1.1k sqft440 Prairie Ln, Greenville, IL 62246For SaleMLS ID #26042038, Crystal Grove, Bond County Realtors. MARIS
- $189,8003 bd1 ba1.4k sqft106 E South St, Mulberry Grove, IL 62262For SaleMLS ID #26036238, Robert L Ellsworth, Wall Real Estate. MARIS
- $197,5003 bd2 ba1.4k sqft510 W Douglas St, New Douglas, IL 62074For SaleMLS ID #26048664, Paul D Perfetti, Century 21 Reid Baugher Realty. MARIS
- $179,9003 bd1 ba1.3k sqft1416 Lindenthal Ave, Highland, IL 62249For SaleMLS ID #26048950, Richard J Swain, Keller Williams Marquee. MARIS
- $--4 bd2 ba1.3k sqft831 Cips Trl, Coffeen, IL 62017AuctionAuction.com 1
- $169,9003 bd2 ba1.1k sqft706 Main St, Keyesport, IL 62253For SaleMLS ID #26044607, Ed Kleber, Equity Realty Group, LLC. MARIS
- $250,0003 bd2 ba1.4k sqft3535 Pierland Dr, Pocahontas, IL 62275For SaleMLS ID #26047662, Sheila Riggs, Keller Williams Marquee. MARIS
- $237,0003 bd2 ba1k sqft1302 Ash St, Highland, IL 62249For Sale By Owner
- $200,0003 bd1 ba1.3k sqft1516 Ash St, Highland, IL 62249For SaleMLS ID #26031883, Jean Lewis, Keller Williams Pinnacle. MARIS
- $232,0003 bd2 ba1.1k sqft10 Burr Oak Dr, Highland, IL 62249For Sale
 MLS ID #CA1044650, Debra Sarsany, The Real Estate Group, Inc.. RMLS Alliance as distributed by MLS GRID
 - $120,0003 bd1 ba1.4k sqft402 N Wood St, Mulberry Grove, IL 62262For SaleMLS ID #26039594, Sarah Brooks, Tarrant and Harman Real Estate and Auction Co. MARIS
