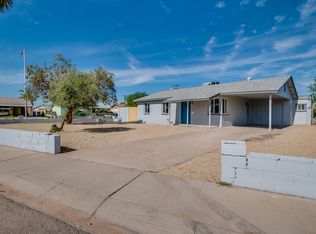
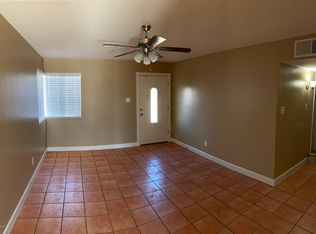
Come see 6060 W Hollyhock Dr, recently enhanced with a new roof and fresh exterior paint, setting a refreshed tone. The interior features fresh paint, complementing the new appliances, all stainless steel, within the kitchen. The exterior provides a covered patio and a fenced in backyard for outdoor enjoyment. Don't miss this blend of stylish updates and comfortable living.. Included 100-Day Home Warranty with buyer activation
Pending
$319,000
6060 W HOLLYHOCK Drive, Phoenix, AZ 85033
4beds
1,572sqft
:
Get pre-qualified$1,920/mo
Single Family Residence
Built in 1960
7,427 Square Feet Lot
$-- Zestimate®
$203/sqft
$-- HOA
What's special
Covered patioFenced in backyardFresh exterior paintNew roof
- 10 days |
- 29 |
- 1 |
Likely to sell faster than
Zillow last checked:
Listing updated:
Listed by:
Tara Jones homes@opendoor.com,
Opendoor Brokerage, LLC
Source: ARMLS,MLS#: 7037195
Facts & features
Interior
Bedrooms & bathrooms
- Bedrooms: 4
- Bathrooms: 2
- Full bathrooms: 1
- 1/2 bathrooms: 1
Heating
- Electric
Cooling
- Ceiling Fan(s), Other
Appliances
- Included: Built-in Microwave, Dishwasher, Electric Range, Electric Oven
Features
- Eat-in Kitchen
- Has basement: No
- Has fireplace: Yes
Interior area
- Total structure area: 1,572
- Total interior livable area: 1,572 sqft
Property
Parking
- Total spaces: 1
- Parking features: Carport
- Carport spaces: 1
Features
- Stories: 1
- Spa features: None
- Fencing: Block
Lot
- Size: 7,427 Square Feet
- Features: Dirt Front, Dirt Back
Details
- Parcel number: 10344079
Construction
Type & style
- Home type: SingleFamily
- Property subtype: Single Family Residence
Materials
- Synthetic Stucco, Wood Siding, Painted, Block
- Roof: Composition
Condition
- Year built: 1960
Details
- Builder name: JF Long
Utilities & green energy
- Sewer: Septic Tank
- Water: City Water
Community & HOA
Community
- Security: Security System Owned
- Subdivision: MARYVALE TERRACE 24 LOTS 8781-89448949-8963
HOA
- Has HOA: No
- Services included: No Fees
Location
- Region: Phoenix
Financial & listing details
- Price per square foot: $203/sqft
- Tax assessed value: $270,800
- Annual tax amount: $915
- Date on market: 7/16/2026
- Cumulative days on market: 10 days
- Listing terms: Cash,Conventional,1031 Exchange,VA Loan
- Ownership: Fee Simple
Estimated market value
Not available
Estimated sales range
Not available
Not available
Price history
| Date | Event | Price |
|---|---|---|
| 6/20/2026 | Pending sale | $319,000$203/sqft |
Source:  ARMLS #7037195 Report a problem ARMLS #7037195 Report a problem | ||
| 6/18/2026 | Listed for sale | $319,000$203/sqft |
Source: ARMLS #7037195 Report a problem | ||
| 6/9/2026 | Pending sale | $319,000$203/sqft |
Source: ARMLS #7037195 Report a problem | ||
| 6/4/2026 | Listed for sale | $319,000+12.1%$203/sqft |
Source: ARMLS #7037195 Report a problem | ||
| 5/6/2026 | Sold | $284,500+724.6%$181/sqft |
Source: Public Record Report a problem | ||
| 6/11/2010 | Sold | $34,500-19.6%$22/sqft |
Source: ARMLS #4378359 Report a problem | ||
| 4/24/2010 | Listed for sale | $42,900-42.5%$27/sqft |
Source: Prudential Real Estate #4378359 Report a problem | ||
| 9/2/2009 | Sold | $74,565-35.2%$47/sqft |
Source: Public Record Report a problem | ||
| 5/17/2004 | Sold | $115,000+23.1%$73/sqft |
Source: ARMLS #2104692 Report a problem | ||
| 12/4/2002 | Sold | $93,457+8.5%$59/sqft |
Source: Public Record Report a problem | ||
| 4/26/2000 | Sold | $86,100$55/sqft |
Source: Public Record Report a problem | ||
Public tax history
| Year | Property taxes | Tax assessment |
|---|---|---|
| 2025 | $904 +2.8% | $27,080 -8.7% |
| 2024 | $880 -2.6% | $29,660 +469.8% |
| 2023 | $903 +5.4% | $5,205 -73% |
| 2022 | $857 +3.8% | $19,280 +18.4% |
| 2021 | $825 +4.8% | $16,280 +8.8% |
| 2020 | $788 -4.3% | $14,960 +16.4% |
| 2019 | $823 | $12,850 +12.6% |
| 2018 | $823 +4.9% | $11,410 +23.2% |
| 2017 | $785 +13.5% | $9,260 +15.6% |
| 2016 | $691 | $8,010 +18.5% |
| 2015 | $691 | $6,760 +56.1% |
| 2014 | -- | $4,330 +42.9% |
| 2013 | -- | $3,030 -5.6% |
| 2012 | -- | $3,210 -8.3% |
| 2011 | -- | $3,500 -38.7% |
| 2010 | -- | $5,710 -60.1% |
| 2009 | -- | $14,320 -11.3% |
| 2008 | -- | $16,150 +27.2% |
| 2007 | -- | $12,700 +39.6% |
| 2006 | -- | $9,100 |
| 2005 | -- | $9,100 +15.2% |
| 2004 | -- | $7,900 |
| 2003 | -- | $7,900 +29.5% |
| 2002 | -- | $6,100 |
Find assessor info on the county website
Monthly payment
Est. payment
Payment breakdown
Explore the cost of this home by adjusting the details. Changes won't be saved.Climate risks
Neighborhood: Maryvale
Nearby schools
GreatSchools rating
- 3/10Bret R. Tarver Leadership AcademyGrades: PK-6Distance: 1.5 mi
- 2/10Desert Sands Academy of Mass Communication & JournalismGrades: 6-8Distance: 1.3 mi
- 2/10Maryvale High SchoolGrades: 9-12Distance: 0.4 mi
Schools provided by the listing agent
- Elementary: Bret R. Tarver Leadership Academy
- Middle: Desert Sands Academy of Mass Communication & Journalism
- High: Maryvale High School
- District: Cartwright Elementary District
Source: ARMLS. This data may not be complete. We recommend contacting the local school district to confirm school assignments for this home.
- $304,4003 bd1 ba1k sqft6066 W Hollyhock Dr, Phoenix, AZ 85033Off Market
- $285,100-- bd1 ba1k sqft6056 W Hollyhock Dr, Phoenix, AZ 85033Off Market
- $306,2003 bd1 ba1k sqft6067 W Mulberry Dr, Phoenix, AZ 85033Off Market
- $316,4003 bd2 ba1k sqft6050 W Hollyhock Dr, Phoenix, AZ 85033Off Market
- $267,200-- bd1 ba1.3k sqft6071 W Mulberry Dr, Phoenix, AZ 85033Off Market
- $358,6004 bd2 ba1.7k sqft6061 W Mulberry Dr, Phoenix, AZ 85033Off Market
- $370,6003 bd2 ba1.6k sqft3348 N 61st Ave, Phoenix, AZ 85033Off Market
- $206,200-- bd1 ba1k sqft3340 N 61st Ave, Phoenix, AZ 85033Off Market
A local agent can set up tours, give advice and negotiate with sellers.
Similar homes
- $289,0003 bd2 ba1.9k sqft5916 W MONTE VISTA Road, Phoenix, AZ 85035For Sale
 MLS ID #7057022, Paul Whittle, American Allstar Realty. ARMLS
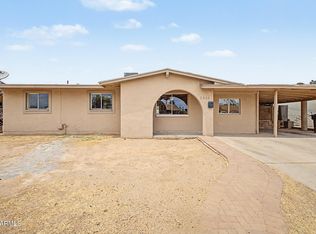
 - $304,9003 bd2 ba1.5k sqft5536 W LA REATA Avenue, Phoenix, AZ 85035For Sale
 MLS ID #7046316, Matthew W. Long, Realty Executives Arizona Territory. ARMLS
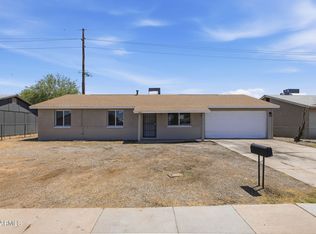
 - $362,0004 bd2 ba1.4k sqft4421 N 71st Drive, Phoenix, AZ 85033For Sale
 MLS ID #7022765, Blaine l Jarvis, Four Peaks Property Management LLC. ARMLS
 - $379,0004 bd2 ba1.7k sqft6917 W HIGHLAND Avenue, Phoenix, AZ 85033For Sale
 MLS ID #7041417, Robert Petersen, Petersen Realty. ARMLS
 - $390,0004 bd2 ba1.5k sqft7715 W CRITTENDEN Lane, Phoenix, AZ 85033For SaleMLS ID #6977056, Juan C Gonzalez, DeLex Realty. ARMLS
- $395,0003 bd2 ba1.4k sqft6531 W GRANADA Road, Phoenix, AZ 85035For SaleMLS ID #7057143, David Ramos Ocasio, HomePros. ARMLS
- $319,9953 bd2 ba987 sqft4505 W CRITTENDEN Lane, Phoenix, AZ 85031For SaleMLS ID #7005468, Ron Wittenberg, Delex Realty. ARMLS
- $328,0003 bd2 ba1k sqft2831 N 70TH Drive, Phoenix, AZ 85035For SaleMLS ID #7031511, Tara Jones, Opendoor Brokerage, LLC. ARMLS
- $399,0005 bd2 ba1.6k sqft7254 W WOLF Street, Phoenix, AZ 85033For SaleMLS ID #7051913, Janet Calderon, eXp Realty. ARMLS
- $319,5003 bd2 ba1.2k sqft6920 W FILLMORE Street, Phoenix, AZ 85043For SaleMLS ID #6990406, Suzye Kleiner, Compass. ARMLS
- $300,0005 bd5 ba1.8k sqft6218 W MEDLOCK Drive, Glendale, AZ 85301For SaleMLS ID #7022497, Roxanne Lee, My Home Group Real Estate. ARMLS
- $349,0003 bd2 ba1k sqft1609 N 48TH Avenue, Phoenix, AZ 85035For SaleMLS ID #7041632, Robert Petersen, Petersen Realty. ARMLS
- $350,0003 bd2 ba1k sqft4537 N 79TH Avenue, Phoenix, AZ 85033For SaleMLS ID #7008093, Virginia Braden, Barrett Real Estate. ARMLS
- $380,0005 bd3 ba2k sqft6616 W CAMBRIDGE Avenue, Phoenix, AZ 85035For SaleMLS ID #7047382, Lucia Hernandez, West USA Realty. ARMLS
- $375,9004 bd2 ba1.5k sqft4129 N 49th Drive, Phoenix, AZ 85031For SaleMLS ID #7038713, Ruben Luna, eXp Realty. ARMLS
- $349,9003 bd1 ba1.1k sqft3313 W PERSHING Avenue, Phoenix, AZ 85029For SaleMLS ID #7057147, Craig Morton, A.Z. & Associates. ARMLS
- $389,0004 bd2 ba1.6k sqft8813 W TURNEY Avenue, Phoenix, AZ 85037For SaleMLS ID #7028197, Justin Lee Bohannon, Compass. ARMLS
- $345,0003 bd2 ba1.3k sqft4821 N 32ND Avenue, Phoenix, AZ 85017For SaleMLS ID #6955792, John Martinez, Berkshire Hathaway HomeServices Arizona Properties. ARMLS
- $350,9503 bd2 ba1.5k sqft4033 W GRISWOLD Road, Phoenix, AZ 85051For SaleMLS ID #7052248, Alejandra Mena, HomeSmart. ARMLS
- $359,0004 bd2 ba1.6k sqft5617 W HATCHER Road, Glendale, AZ 85302For SaleMLS ID #7050327, Tara Jones, Opendoor Brokerage, LLC. ARMLS
