Rare presale opportunity with Coastal Homebuilders Inc in the highly sought-after Nature Trail community in Pensacola. This listing represents our final available lot, offering a unique chance to build a brand-new custom home in one of the area’s most desirable neighborhoods. Buyers may choose from a large selection of thoughtfully designed floor plans and work directly with the builder to create a true one-of-a-kind custom dream home tailored to their lifestyle, needs, and preferences. From layout and elevations to finishes and details, this is a fully customizable build from the ground up. Nature Trail is known for its upscale homes, natural surroundings, and convenient location, making this an exceptional opportunity for buyers seeking new construction without compromising on neighborhood quality. Presale construction allows buyers to personalize every aspect of their home while securing a premier lot that cannot be replicated. Final pricing subject to selected plan, features, and upgrades. Builder consultation required. Don’t miss this opportunity to design and build your custom home in Nature Trail.
New construction
$799,900
6061 Dahoon Dr, Pensacola, FL 32526
4beds
3,114sqft
:
Get pre-qualified$5,262/mo
Single Family Residence
Built in 2026
8,690 Square Feet Lot
$-- Zestimate®
$257/sqft
$153/mo HOA
What's special
Natural surroundingsPremier lot
- 175 days |
- 389 |
- 13 |
Zillow last checked:
Listing updated:
Listed by:
Taylor Speranzo 850-341-5604,
CLASSIC HOME REALTY & DEV
Source: PAR,MLS#: 677213
Facts & features
Interior
Bedrooms & bathrooms
- Bedrooms: 4
- Bathrooms: 3
- Full bathrooms: 3
Dining room
- Level: First
- Area: 185.17
- Dimensions: 16.83 x 11
Kitchen
- Level: First
- Area: 193.58
- Dimensions: 16.83 x 11.5
Living room
- Level: First
- Area: 425
- Dimensions: 14.17 x 30
Heating
- Heat Pump
Cooling
- Heat Pump, Ceiling Fan(s)
Appliances
- Included: Tankless Water Heater/Gas, Built In Microwave, Dishwasher, Disposal, Oven
- Laundry: W/D Hookups
Features
- Storage, Baseboards, Ceiling Fan(s), Crown Molding, High Ceilings
- Flooring: Tile
- Windows: Shutters
- Has basement: No
- Has fireplace: Yes
- Fireplace features: Two or More
Interior area
- Total structure area: 3,114
- Total interior livable area: 3,114 sqft
Property
Parking
- Total spaces: 2
- Parking features: 2 Car Garage, Front Entrance, Garage Door Opener
- Garage spaces: 2
Features
- Levels: One and One Half
- Stories: 1
- Patio & porch: Covered
- Pool features: None, Community
Lot
- Size: 8,690 Square Feet
- Features: Corner Lot, Interior Lot
Details
- Parcel number: 091s314200270002
- Zoning description: Res Single
Construction
Type & style
- Home type: SingleFamily
- Architectural style: Craftsman, Traditional
- Property subtype: Single Family Residence
Materials
- Frame
- Foundation: Slab
- Roof: Shingle
Condition
- To Be Built
- New construction: Yes
- Year built: 2026
Utilities & green energy
- Electric: Circuit Breakers, Copper Wiring
- Sewer: Public Sewer
- Water: Public
- Utilities for property: Underground Utilities
Green energy
- Energy efficient items: Heat Pump, Insulation, Insulated Walls
Community & HOA
Community
- Features: Community Room, Fitness Center, Fishing, Gated, Security/Safety Patrol, Sidewalks, Tennis Court(s)
- Security: Smoke Detector(s)
- Subdivision: Nature Trail
HOA
- Has HOA: Yes
- Services included: Association
- HOA fee: $1,840 annually
Location
- Region: Pensacola
Financial & listing details
- Price per square foot: $257/sqft
- Tax assessed value: $75,000
- Annual tax amount: $819
- Price range: $799.9K - $799.9K
- Date on market: 2/5/2026
- Cumulative days on market: 42 days
- Road surface type: Paved
Estimated market value
Not available
Estimated sales range
Not available
Not available
Price history
| Date | Event | Price |
|---|---|---|
| 2/5/2026 | Listed for sale | $799,900+995.8%$257/sqft |
Source:  PAR #677213 Report a problem PAR #677213 Report a problem | ||
| 7/16/2021 | Sold | $73,000$23/sqft |
Source: Public Record Report a problem | ||
Public tax history
| Year | Property taxes | Tax assessment |
|---|---|---|
| 2024 | $819 +21.5% | $75,000 +50% |
| 2023 | $674 +9.1% | $50,000 +11.1% |
| 2022 | $618 -3.2% | $45,000 |
| 2021 | $638 +1.6% | $45,000 |
| 2020 | $628 -0.8% | $45,000 |
| 2019 | $633 | $45,000 |
| 2018 | $633 -0.8% | $45,000 +12.5% |
| 2017 | $638 +8.5% | $40,000 |
| 2016 | $588 -1% | $40,000 |
| 2015 | $594 | $40,000 +17.6% |
| 2014 | $594 | $34,000 +13.3% |
| 2013 | -- | $30,000 +11.1% |
| 2012 | -- | $27,000 -0.3% |
| 2011 | -- | $27,075 |
| 2010 | -- | $27,075 -1.3% |
| 2009 | -- | $27,431 -8.6% |
| 2008 | -- | $29,996 +1171% |
| 2007 | -- | $2,360 |
Find assessor info on the county website
Monthly payment
Est. payment
Payment breakdown
Explore the cost of this home by adjusting the details. Changes won't be saved.Climate risks
Neighborhood: 32526
Nearby schools
GreatSchools rating
- 7/10Beulah Elementary SchoolGrades: PK-5Distance: 1.6 mi
- 5/10Beulah Middle SchoolGrades: 6-8Distance: 1.4 mi
- 2/10Pine Forest High SchoolGrades: 9-12Distance: 5 mi
Schools provided by the listing agent
- Elementary: Beulah
- Middle: BEULAH
- High: Pine Forest
Source: PAR. This data may not be complete. We recommend contacting the local school district to confirm school assignments for this home.
- $459,2003 bd3 ba2.1k sqft5831 Sword Fern Way, Pensacola, FL 32526Off Market
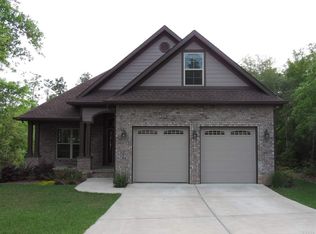
- $560,600-- bd10 ba2.2k sqft6055 Dahoon Dr, Pensacola, FL 32526Off Market

- $683,600-- bd-- ba2.9k sqft5837 Sword Fern Way, Pensacola, FL 32526Sold
- $584,500-- bd10 ba2.8k sqft6049 Dahoon Dr, Pensacola, FL 32526Off Market
- $75,000-- bd-- ba-- sqft5843 Sword Fern Way, Pensacola, FL 32526Off Market
- $815,300-- bd11 ba3.2k sqft6043 Dahoon Dr, Pensacola, FL 32526Off Market
- $--0.29 AcresB/20 Sword Fern Way, Pensacola, FL 32526Off Market
- $--8,276.4 Square FeetB/18 Sword Fern Way, Pensacola, FL 32526Off Market
A local agent can set up tours, give advice and negotiate with sellers.
A local lender can help you make sure your offer is ready when you are.
Similar homes
- $785,0004 bd3 ba3k sqft5871 Huntington Creek Blvd, Pensacola, FL 32526For Sale
 MLS ID #680936, Travis High, Better Homes And Gardens Real Estate Main Street Properties. PAR
 - $899,9005 bd4 ba3.5k sqft5824 Huntington Creek Blvd, Pensacola, FL 32526For Sale
 MLS ID #679148, Nathan Mcintosh, OLD SOUTH PROPERTIES INC. PAR
 - $650,0004 bd3 ba2.9k sqft6067 Huntington Creek Blvd, Pensacola, FL 32526For Sale
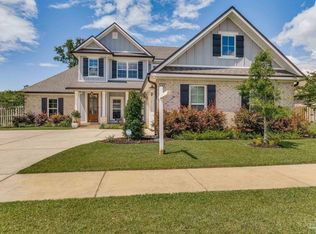 MLS ID #664970, Theresa "Terry" Mahoney, KELLER WILLIAMS REALTY GULF COAST. PAR
 - $789,9004 bd4 ba3.4k sqft6438 Ledgestone Ct, Pensacola, FL 32526New Construction
 PAR
PAR - $949,0005 bd4 ba3.4k sqft8981 Salt Grass Dr W, Pensacola, FL 32526For SaleMLS ID #682020, Ace Khan, Levin Rinke Realty. PAR
- $734,9004 bd3 ba3k sqft6442 Ledgestone Ct, Pensacola, FL 32526New ConstructionPAR
- $560,0004 bd3 ba3k sqft5009 Wheeler Way, Pensacola, FL 32526For SaleMLS ID #685082, Kimberly Caban, Fathom Realty FL LLC. PAR
- $410,0004 bd3 ba2.3k sqft10006 Castleberry Blvd, Pensacola, FL 32526For SaleMLS ID #684328, Tina Marsh, KELLER WILLIAMS REALTY EMERALD COAST WEST BRANCH. PAR
- $424,9004 bd3 ba2.2k sqft3962 Whitetail Ln, Pensacola, FL 32526For SaleMLS ID #682130, Paul Womack, Levin Rinke Realty. PAR
- from $467,4004 bd3 ba3.2k sqftColumbus Plan, Seminole Bend, Pensacola, FL 32526New ConstructionMaronda Homes
- from $447,9004 bd3 ba2.4k sqftNaples Plan, Seminole Bend, Pensacola, FL 32526New ConstructionMaronda Homes
- $599,9505 bd3 ba3.1k sqft116 MT Pilot St, Cantonment, FL 32533For SaleMLS ID #682111, Robin Hogue, HomeSmart Sunshine Realty. PAR
- $604,7394 bd3 ba3k sqft2210 Royal Fern Ln, Cantonment, FL 32533New ConstructionPAR
- from $436,9004 bd3 ba2.4k sqftHarmony Plan, Seminole Bend, Pensacola, FL 32526New ConstructionMaronda Homes
- $669,0004 bd3 ba3.2k sqft2404 Meeting St, Cantonment, FL 32533For SaleMLS ID #679363, Travis Crow, CENTURY 21 AMERISOUTH REALTY. PAR
- $616,1284 bd3 ba3k sqft2833 Mountain Laurel Trl, Cantonment, FL 32533New ConstructionPAR
- $576,4494 bd3 ba2.7k sqft2994 Mountain Laurel Trl, Cantonment, FL 32533New ConstructionPAR
- from $555,9904 bd3 ba2.6k sqftRenoir IV B Plan, Iron Rock, Cantonment, FL 32533New ConstructionDSLD Homes
- $739,9004 bd4 ba3k sqft2563 Meeting St, Cantonment, FL 32533New ConstructionMLS ID #684426, Meghan Gilroy-Triolo, Avenue Realty. PAR
- $619,9004 bd3 ba2.9k sqftNone, Cantonment, FL 32533New ConstructionPAR
