Fully updated and move-in ready home just minutes from Lake Michigan! This beautifully remodeled property features modern finishes throughout, an open and inviting layout, and spacious living areas perfect for entertaining or relaxing year-round. Outside, you will find a large garage with an incredible man cave in the back - ideal for game days, hobbies, or the ultimate hangout spot.
The property offers plenty of room for storage, toys, and outdoor living, with a large inground pool to enjoy.
This property offers the perfect combination of updated living space, functional storage, and versatile entertaining areas, making it a great place to call home. Fully updated and move-in ready home just minutes from Lake Michigan! This beautifully remodeled property features modern finishes throughout, an open and inviting layout, and spacious living areas perfect for entertaining or relaxing year-round. Outside, you will find a large garage with an incredible man cave in the back - ideal for game days, hobbies, or the ultimate hangout spot.
The property offers plenty of room for storage, toys, and outdoor living, with a large inground pool to enjoy.
This property offers the perfect combination of updated living space, functional storage, and versatile entertaining areas, making it a great place to call home.
Pending
Price cut: $36.3K (6/25)
$827,750
6065 Scenic Woods Cir N, Muskegon, MI 49445
4beds
3,989sqft
:
Get pre-qualified$5,551/mo
Single Family Residence
Built in 2003
3.48 Acres Lot
$804,400 Zestimate®
$208/sqft
$79/mo HOA
What's special
Modern finishes throughoutUpdated living spaceFunctional storageLarge garageVersatile entertaining areasOpen and inviting layout
- 76 days |
- 162 |
- 6 |
Zillow last checked:
Listing updated:
Listed by:
Michael John Murphy 616-481-6450,
Harbour Pointe Realty 616-481-6450
Source: MichRIC,MLS#: 26025535
Facts & features
Interior
Bedrooms & bathrooms
- Bedrooms: 4
- Bathrooms: 4
- Full bathrooms: 4
- Main level bedrooms: 3
Heating
- Forced Air
Cooling
- Central Air
Appliances
- Included: Cooktop, Dishwasher, Dryer, Oven, Refrigerator, Washer
- Laundry: Electric Dryer Hookup, Gas Dryer Hookup, Lower Level, Main Level, Washer Hookup
Features
- Center Island
- Flooring: Carpet, Laminate, Tile
- Windows: Screens, Insulated Windows
- Basement: Full,Walk-Out Access
- Number of fireplaces: 1
- Fireplace features: Wood Burning
Interior area
- Total structure area: 2,197
- Total interior livable area: 3,989 sqft
- Finished area below ground: 1,792
Video & virtual tour
Property
Parking
- Total spaces: 5
- Parking features: Attached, Garage Door Opener
- Garage spaces: 5
Features
- Stories: 1
- Has private pool: Yes
- Pool features: In Ground
- Fencing: Other
Lot
- Size: 3.48 Acres
- Dimensions: 797 x Irregular
- Features: Corner Lot, Rolling Hills, Shrubs/Hedges
Details
- Additional structures: Pole Barn
- Parcel number: 06556000001600
Construction
Type & style
- Home type: SingleFamily
- Architectural style: Ranch
- Property subtype: Single Family Residence
Materials
- Brick, Vinyl Siding
- Roof: Asphalt,Shingle
Condition
- New construction: No
- Year built: 2003
Utilities & green energy
- Sewer: Septic Tank, Storm Sewer
- Water: Well
- Utilities for property: Phone Available, Natural Gas Available, Electricity Available, Cable Available, Phone Connected, Natural Gas Connected, Cable Connected
Community & HOA
Community
- Security: Carbon Monoxide Detector(s), Smoke Detector(s)
HOA
- Has HOA: Yes
- Services included: Trash, Snow Removal
- HOA fee: $950 annually
Location
- Region: Muskegon
Financial & listing details
- Price per square foot: $208/sqft
- Tax assessed value: $282,735
- Annual tax amount: $8,275
- Date on market: 5/29/2026
- Listing terms: Cash,Conventional
- Electric utility on property: Yes
- Road surface type: Paved
Estimated market value
$804,400
$764,000 - $845,000
$4,519/mo
Price history
| Date | Event | Price |
|---|---|---|
| 7/17/2026 | Pending sale | $827,750$208/sqft |
Source:  MichRIC #26025535 Report a problem MichRIC #26025535 Report a problem | ||
| 7/7/2026 | Contingent | $827,750$208/sqft |
Source: MichRIC #26025535 Report a problem | ||
| 6/25/2026 | Price change | $827,750-4.2%$208/sqft |
Source: MichRIC #26025535 Report a problem | ||
| 6/13/2026 | Price change | $864,000-2.8%$217/sqft |
Source: MichRIC #26025535 Report a problem | ||
| 5/29/2026 | Listed for sale | $889,000+106.8%$223/sqft |
Source: MichRIC #26025535 Report a problem | ||
| 3/16/2020 | Sold | $429,900-14%$108/sqft |
Source: MichRIC #19022027 Report a problem | ||
| 9/16/2019 | Listed for sale | $499,900-3.8%$125/sqft |
Source: Nexes Realty Muskegon #19022027 Report a problem | ||
| 3/27/2019 | Listing removed | $519,900$130/sqft |
Source: Nexes Realty Muskegon #18031455 Report a problem | ||
| 7/6/2018 | Listed for sale | $519,900$130/sqft |
Source: Nexes Realty Muskegon #18031455 Report a problem | ||
Public tax history
| Year | Property taxes | Tax assessment |
|---|---|---|
| 2025 | $7,760 +1.5% | $345,400 +12.8% |
| 2024 | $7,644 -1.8% | $306,100 +12.6% |
| 2023 | $7,786 | $271,900 +12.3% |
| 2022 | -- | $242,200 -4.2% |
| 2021 | $6,394 | $252,700 +1.2% |
| 2020 | $6,394 +186.3% | $249,800 +1181% |
| 2018 | $2,233 | $19,500 -90% |
| 2017 | -- | $194,200 +1.7% |
| 2016 | -- | $191,000 -1.1% |
| 2015 | -- | $193,100 -5.2% |
| 2014 | -- | $203,600 +16.1% |
| 2013 | -- | $175,400 +1.1% |
| 2012 | -- | $173,500 -7.8% |
| 2011 | -- | $188,200 |
| 2010 | -- | $188,200 +3% |
| 2009 | -- | $182,800 -5.2% |
| 2008 | -- | $192,900 -3.6% |
| 2007 | -- | $200,100 |
| 2006 | -- | $200,100 +17.8% |
| 2005 | -- | $169,800 -9% |
| 2004 | -- | $186,500 +408.2% |
| 2003 | -- | $36,700 +22.3% |
| 2002 | -- | $30,000 |
| 2001 | -- | $30,000 |
| 2000 | -- | $30,000 |
Find assessor info on the county website
Monthly payment
Est. payment
Payment breakdown
Explore the cost of this home by adjusting the details. Changes won't be saved.Climate risks
Neighborhood: 49445
Nearby schools
GreatSchools rating
- NAShoreline Elementary SchoolGrades: PK-2Distance: 5.3 mi
- 7/10Whitehall Middle SchoolGrades: 6-8Distance: 6 mi
- 6/10Whitehall Senior High SchoolGrades: 9-12Distance: 5.6 mi
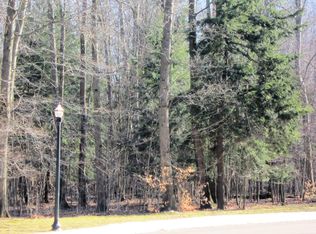
- $--2.97 acresScenic Woods #5, Muskegon, MI 49445Off Market
- $488,9003.08 acres6075 Scenic Woods Cir N, Muskegon, MI 49445Off Market
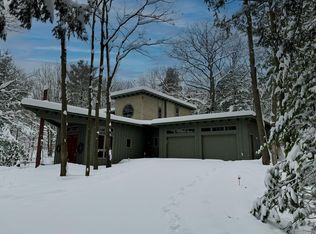
- $700,0004 bd3 ba3.9k sqft6035 Scenic Woods Cir N, Muskegon, MI 49445Sold
- $462,500-- bd-- ba-- sqft6035 Scenic Woods Circle, Whitehall, MI 49461Off Market
- $663,3003 bd3 ba3.4k sqft3600 Scenic Woods Cir E, Muskegon, MI 49445Off Market
- $789,6004 bd4 ba4.3k sqft6070 Scenic Woods Cir N, Muskegon, MI 49445Off Market
- $690,0005 bd4 ba3.5k sqft6160 Scenic Woods Cir N, Muskegon, MI 49445Sold
- $690,0005 bd3 ba2.1k sqft6160 N Scenic Woods Cir, Muskegon, MI 49445Sold
A local agent can set up tours, give advice and negotiate with sellers.
A local lender can help you make sure your offer is ready when you are.
Similar homes
- $850,0004 bd4 ba3k sqft636 Ruddiman Dr, Muskegon, MI 49445For Sale

 MLS ID #26032475, Lynda Lear Balkema, Aldyn Breeze Realty LLC. MichRIC
 - $669,9006 bd4 ba3.3k sqft6460 Terravita Dr, Whitehall, MI 49461For Sale
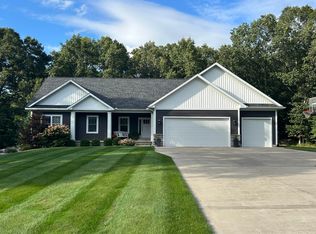 MLS ID #26040296, Kathryn Jo Bultema, Greenridge Realty White Lake. MichRIC
 - $719,9005 bd3 ba3.4k sqft1294 Tall Tree Ln, Muskegon, MI 49445For Sale
 MLS ID #26031171, Brock Edward Carlston, Greenridge - Nexes. MichRIC
 - $835,0004 bd2 ba3.2k sqft3233 Becker Rd, Muskegon, MI 49445For Sale
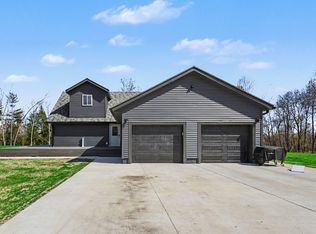 MLS ID #26016675, Brock Edward Carlston, Greenridge - Nexes. MichRIC
 - $479,9007 bd3 ba3.2k sqft1160 Scenic Dr, Muskegon, MI 49445For SaleMLS ID #26035331, Elijah N Meschke, United Realty Services LLC. MichRIC
- $825,0003 bd3 ba2k sqft1601 Westwind Ct, Muskegon, MI 49445For SaleMLS ID #26007962, Stephanie Dahlquist, Five Star Real Estate - N Musk. MichRIC
- $529,9003 bd4 ba3.4k sqft848 Scenic Dr, Muskegon, MI 49445For SaleMLS ID #26021175, Stephanie Dahlquist, Five Star Real Estate - N Musk. MichRIC
- $624,9003 bd3 ba2.5k sqft2281 N Green Creek Rd, Muskegon, MI 49445For SaleMLS ID #26037470, Laurel Jean Zwit, Greenridge Realty White Lake. MichRIC
- $819,9004 bd5 ba5.2k sqft3975 Harbor Breeze Dr, Muskegon, MI 49441For SaleMLS ID #26021048, Michael Nelson, Mitten Real Estate. MichRIC
- $499,9006 bd4 ba2.2k sqft4275 Ford Rd, Muskegon, MI 49445For SaleMLS ID #26011723, Gina J Vis, HomeRealty, LLC. MichRIC
- $825,0005 bd3 ba3.7k sqft10 Morton Trl, Montague, MI 49437For SaleMLS ID #26035528, Adam Casari, Carini & Associates Realtors. MichRIC
- $699,9004 bd4 ba2.4k sqft345 Ruddiman Dr, Muskegon, MI 49445For SaleMLS ID #26040433, Julie Tardani, Real Broker, LLC. MichRIC
- $890,0005 bd3 ba3.2k sqft16528 Hemlock Dr, Spring Lake, MI 49456For SaleMLS ID #26033681, Steven Koleno, Beycome Brokerage Realty LLC. MichRIC
- $549,9005 bd3 ba3.6k sqft7474 Wiczer Dr, Whitehall, MI 49461For SaleMLS ID #26027230, Stacey Rea, Real Broker, LLC. MichRIC
- $449,0004 bd2 ba3.1k sqft850 W White Lake Dr, Whitehall, MI 49461For SaleMLS ID #26041185, Joyce L Romancky, Key Realty. MichRIC
- $569,9004 bd3 ba2.9k sqft3175 Strand Rd, Muskegon, MI 49445For SaleMLS ID #1941121, Joshua Croff. NGLRMLS
- $--3 bd3 ba2k sqft16349 Hemlock Dr, Spring Lake, MI 49456AuctionAuction.com 2
- $424,9004 bd2 ba1.9k sqft217 Pinecrest Rd, Whitehall, MI 49461For SaleMLS ID #26040838, Andy Cummings, Five Star Real Estate. MichRIC
- $779,0005 bd3 ba3.3k sqft447 Lakeshore Blvd, Norton Shores, MI 49444For SaleMLS ID #26028570, Lisa Vela, Five Star Real Estate. MichRIC
- $1,099,0003 bd3 ba2.9k sqft480 E Circle Dr, Muskegon, MI 49445For SaleMLS ID #26034958, Stephanie Dahlquist, Five Star Real Estate - N Musk. MichRIC
