A classic Scanlon ranch that has been remodeled throughout- giving it a fresh, modern feel from top to bottom. Consisting of 3+ bedrooms, 2 new bathrooms, 2 car garage, fenced in yard and a shed. Walking inside you'll be surprised by the large, bright porch that can hold everything! Entering the home, you will be greeted by a beautiful new kitchen and an open concept that gives you so many furniture placement options. There are 3 generous sized bedrooms and an updated bathroom that finishes this level. Head downstairs to an expansive rec room in this completely transformed basement featuring epoxy floors, an exposed black ceiling and additional finished space to spread out and enjoy. Don't forget the perfect guest room, bar/coffee area, and the new laundry area and bathroom. Moving outside... the large, fenced backyard offers plenty of room for kids, pets and outdoor gatherings, along with a fire pit and storage shed. Outside also includes a detached 2-car garage and paved driveway, which can provide additional parking and storage. Conveniently located in between Cloquet schools and Scanlon access to the freeway making for an easy commute. This home has undergone a huge transformation and is move in ready!
For sale
$342,000
607 24th St, Cloquet, MN 55720
3beds
2,406sqft
Single Family Residence
Built in 1953
9,147 Square Feet Lot
$-- Zestimate®
$142/sqft
$-- HOA
What's special
Fenced in yardLarge fenced backyardLarge bright porchEpoxy floorsPerfect guest roomFire pitOpen concept
- 17 days
- 937
- 91
Zillow last checked:
Listing updated:
Listed by:
Natalie Magnuson 218-269-1640,
Coldwell Banker Realty - Duluth
Source: Lake Superior Area Realtors as distributed by MLS GRID,MLS#: 6128166
Facts & features
Interior
Bedrooms & bathrooms
- Bedrooms: 3
- Bathrooms: 2
- Full bathrooms: 2
Rooms
- Room types: Utility Room
Primary bedroom
- Description: 2 windows and built in storage
- Level: Main
- Area: 180 Square Feet
- Dimensions: 12 x 15
Bedroom
- Description: Hardwood floors
- Level: Main
- Area: 110 Square Feet
- Dimensions: 10 x 11
Bedroom
- Description: Wainscot walls
- Level: Main
- Area: 99 Square Feet
- Dimensions: 9 x 11
Bathroom
- Description: Completely new bathroom
- Level: Lower
- Area: 36 Square Feet
- Dimensions: 4 x 9
Bathroom
- Description: Redone fixtures
- Level: Main
- Area: 28 Square Feet
- Dimensions: 7 x 4
Family room
- Description: New epoxy floor and paint
- Level: Lower
- Area: 308 Square Feet
- Dimensions: 14 x 22
Kitchen
- Description: Completely remodeled
- Level: Main
- Area: 135 Square Feet
- Dimensions: 9 x 15
Laundry
- Description: Newly redesigned and painted
- Level: Lower
- Area: 135 Square Feet
- Dimensions: 9 x 15
Living room
- Description: Beautiful nature light and accent wall
- Level: Main
- Area: 252 Square Feet
- Dimensions: 12 x 21
Office
- Description: Egress would make this 4th Bedroom
- Level: Lower
- Area: 120 Square Feet
- Dimensions: 10 x 12
Other
- Description: Kitchenette or bar
- Level: Lower
- Area: 108 Square Feet
- Dimensions: 9 x 12
Porch
- Description: Wall of windows
- Level: Main
- Area: 102 Square Feet
- Dimensions: 6 x 17
Heating
- Forced Air, Natural Gas
Appliances
- Included: Dryer, Refrigerator, Washer
Features
- Natural Woodwork, Wet Bar, Foyer-Entrance
- Flooring: Hardwood Floors
- Basement: Full,Finished,Bath,Den/Office,Family/Rec Room,Utility Room,Washer Hook-Ups,Dryer Hook-Ups
- Has fireplace: No
Interior area
- Total interior livable area: 2,406 sqft
- Finished area above ground: 1,266
- Finished area below ground: 1,140
Property
Parking
- Total spaces: 2
- Parking features: Asphalt, Detached, Electrical Service, Slab
- Garage spaces: 2
Features
- Patio & porch: Deck, Patio, Porch
- Fencing: Fenced
- Has view: Yes
- View description: Typical
Lot
- Size: 9,147 Square Feet
- Dimensions: 135 x 69
- Features: Level
Details
- Additional structures: Storage Shed
- Parcel number: 232400120
- Zoning description: Residential
Construction
Type & style
- Home type: SingleFamily
- Architectural style: Ranch
- Property subtype: Single Family Residence
Materials
- Vinyl, Frame/Wood
- Foundation: Concrete Perimeter
- Roof: Asphalt Shingle
Condition
- Year built: 1953
Utilities & green energy
- Electric: Minnesota Power
- Sewer: Public Sewer
- Water: Public
- Utilities for property: Cable, DSL
Community & HOA
HOA
- Has HOA: No
Location
- Region: Cloquet
Financial & listing details
- Price per square foot: $142/sqft
- Tax assessed value: $283,000
- Annual tax amount: $3,810
- Date on market: 9/25/2026
- Cumulative days on market: 19 days
- Listing terms: Cash,Conventional,FHA,VA Loan
Estimated market value
Not available
Estimated sales range
Not available
Not available
Price history
| Date | Event | Price |
|---|---|---|
| 9/25/2026 | Listed for sale | $342,000+62.9%$142/sqft |
Source:  Lake Superior Area Realtors as distributed by MLS GRID #6128166 Report a problem Lake Superior Area Realtors as distributed by MLS GRID #6128166 Report a problem | ||
| 7/31/2024 | Sold | $210,000-4.5%$87/sqft |
Source:  NorthstarMLS as distributed by MLS GRID #6556567 Report a problem NorthstarMLS as distributed by MLS GRID #6556567 Report a problem | ||
| 7/1/2024 | Pending sale | $219,900$91/sqft |
Source: Lake Superior Area Realtors as distributed by MLS GRID #6114389 Report a problem | ||
| 6/26/2024 | Price change | $219,900-4.3%$91/sqft |
Source: Lake Superior Area Realtors as distributed by MLS GRID #6114389 Report a problem | ||
| 6/19/2024 | Listed for sale | $229,900$96/sqft |
Source: Lake Superior Area Realtors as distributed by MLS GRID #6114389 Report a problem | ||
Public tax history
| Year | Property taxes | Tax assessment |
|---|---|---|
| 2026 | $4,138 +7.1% | $283,000 +12.7% |
| 2025 | $3,862 +11.2% | $251,100 +4% |
| 2024 | $3,474 +0.8% | $241,400 +3.4% |
| 2023 | $3,446 +17.1% | $233,500 +0.9% |
| 2022 | $2,942 -11.9% | $231,400 +29.8% |
| 2021 | $3,340 +3.5% | $178,300 +7% |
| 2020 | $3,226 +2.3% | $166,600 +3.5% |
| 2018 | $3,152 | $160,900 +5.2% |
| 2017 | $3,152 +19.5% | $152,900 +10.1% |
| 2016 | $2,638 +9.7% | $138,900 +22.6% |
| 2015 | $2,404 | $113,300 |
| 2014 | $2,404 +10% | $113,300 |
| 2013 | $2,186 | $113,300 -4.3% |
| 2012 | -- | $118,400 -4.1% |
| 2011 | -- | $123,500 -2.2% |
| 2010 | -- | $126,300 |
Find assessor info on the county website
Monthly payment
Est. payment
Payment breakdown
Explore the cost of this home by adjusting the details. Changes won't be saved.Climate risks
Neighborhood: 55720
Similar homes
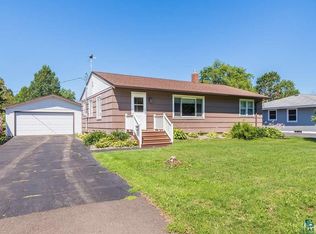
- $339,9003 bd2 ba1.7k sqft506 22nd St, Cloquet, MN 55720For Sale
 MLS ID #6127123, Susan Myllymaa, Options Realty. Lake Superior Area Realtors as distributed by MLS GRID
 - $355,0005 bd2 ba2.7k sqft703 Garfield St, Cloquet, MN 55720For Sale
 MLS ID #6128405, Linda Johnson, RE/MAX Results. Lake Superior Area Realtors as distributed by MLS GRID
 - $--3 bd1 ba1.9k sqft46 8th St, Cloquet, MN 55720Auction
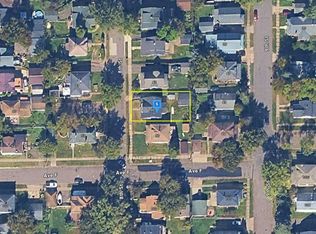 Auction.com 2
 - $--2 bd2 ba1.7k sqft401 6th St, Cloquet, MN 55720Auction
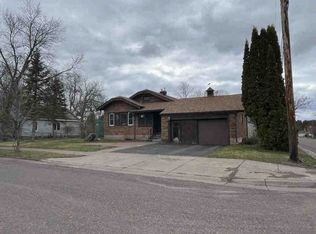 ServiceLink Auction
 - $329,9004 bd2 ba2.1k sqft3556 Munger Shaw Rd, Cloquet, MN 55720For Sale
 MLS ID #7152322, Thomas G Lymburner, Heartland Realty, Inc. NorthstarMLS as distributed by MLS GRID
