RUSTIC CHARM MEETS MODERN LUXURY! 7 MILES TO LAKE OF THE OZARKS! Breathtaking hilltop sanctuary nestled on 35 sprawling acres. This incredible offering is perfect for a homestead, weekend retreat, hunting camp or vacation rentals. Log home and shouse with established trail systems, pond, organic garden, firepit and total privacy! POSSIBILITIES ARE ENDLESS! The 2-bedroom 1 bathroom cabin exterior features timeless oak timber craftsmanship. Interior completed with hardwood flooring, porcelain tile, Anderson windows, transitional mudroom with utility closet & washer/dryer hookup and more. Open floor plan with custom hickory cabinets, granite countertops, new kitchen appliances & built in benches in dining area. Free standing wood burning stove provides warmth to the surrounding kitchen, living room and dining room. Lovely wood walls throughout the home. Luxury bathroom with jetted tub/shower. Remodeled 1 Bedroom 1 Bath SHOUSE with heated/cooled shop and a double carport (possible extra income). A garden shed with pot belly stove, A/C, and 2 carports. Large pole barn w/2 deep lean-tos for farm equipment, boats and tractors. Make this your dream property today!
Pending
$639,500
607 Bagnell Main St, Eldon, MO 65026
3beds
1,840sqft
Single Family Residence
Built in 1978
35 Acres Lot
$-- Zestimate®
$348/sqft
$-- HOA
What's special
Granite countertopsCustom hickory cabinetsOpen floor planDouble carportNew kitchen appliancesOrganic gardenEstablished trail systems
- 13 days
- 288
- 14
Zillow last checked:
Listing updated:
Listed by:
MARY LOU ANN STONE (573)348-9898,
Keller Williams L.O. Realty
Source: Bagnell Dam AOR,MLS#: 3589412Originating MLS: Bagnell Dam Association Of Realtors
Facts & features
Interior
Bedrooms & bathrooms
- Bedrooms: 3
- Bathrooms: 2
- Full bathrooms: 2
Bedroom
- Level: Main
Bedroom
- Level: Main
Bedroom
- Level: Main
Bathroom
- Level: Main
Bathroom
- Level: Main
Other
- Level: Main
Dining room
- Level: Main
Dining room
- Level: Main
Kitchen
- Level: Main
Kitchen
- Level: Main
Laundry
- Level: Main
Living room
- Level: Main
Living room
- Level: Main
Mud room
- Level: Main
Heating
- Electric, Forced Air
Cooling
- Central Air
Appliances
- Included: Dishwasher, Microwave, Range, Water Softener Owned, Stove
- Laundry: Washer Hookup, Dryer Hookup
Features
- Attic, Built-in Features, Ceiling Fan(s), Custom Cabinets, Fireplace, Jetted Tub, Cable TV, Unfurnished, Window Treatments
- Flooring: Hardwood, Tile
- Windows: Window Treatments
- Basement: None
- Has fireplace: Yes
- Fireplace features: Stove
Interior area
- Total structure area: 1,840
- Total interior livable area: 1,840 sqft
Video & virtual tour
Property
Parking
- Total spaces: 6
- Parking features: Attached, Detached, Electricity, Garage, Heated Garage, Insulated Garage, Open, Workshop in Garage
- Attached garage spaces: 6
- Has carport: Yes
- Has uncovered spaces: Yes
Features
- Levels: One
- Stories: 1
- Patio & porch: Covered, Patio
- Exterior features: Covered Patio, Gravel Driveway, Patio, Storage, Workshop
Lot
- Size: 35 Acres
- Features: Acreage, Easement, Near Golf Course, Level, Outside City Limits, Pond on Lot, Wooded
Details
- Additional structures: Shed(s)
- Additional parcels included: 123008004004001000 123008004003001000 123008004002001000 123008004001001001 123008004001002001 123008004001003000 123008004001008000 123008004001001000
- Parcel number: 123008004001006000
- Zoning description: Residential
Construction
Type & style
- Home type: SingleFamily
- Architectural style: Cabin,One Story
- Property subtype: Single Family Residence
Materials
- Log, Metal Siding, Other, Vinyl Siding
- Foundation: Slab
- Roof: Composition
Condition
- Updated/Remodeled
- Year built: 1978
- Major remodel year: 2016
Utilities & green energy
- Sewer: Lagoon
- Water: Private, Well
- Utilities for property: Cable Available, High Speed Internet Available
Community & HOA
Community
- Features: None
- Subdivision: Bagnell
HOA
- Services included: None
Location
- Region: Eldon
Financial & listing details
- Price per square foot: $348/sqft
- Tax assessed value: $640
- Annual tax amount: $1,508
- Date on market: 9/3/2026
- Cumulative days on market: 15 days
- Inclusions: Main home- refrigerator, stove, microwave, dishwasher, window treatments. Shouse- stove and refrigerator
- Exclusions: All furniture and personal items *Audio and visual surveillance on property*
- Ownership: Fee Simple,
- Road surface type: Gravel
Estimated market value
Not available
Estimated sales range
Not available
Not available
Price history
| Date | Event | Price |
|---|---|---|
| 9/7/2026 | Pending sale | $639,500$348/sqft |
Source: Bagnell Dam AOR #3589412 Report a problem | ||
| 9/3/2026 | Listed for sale | $639,500$348/sqft |
Source: Bagnell Dam AOR #3589412 Report a problem | ||
Public tax history
| Year | Property taxes | Tax assessment |
|---|---|---|
| 2025 | $7 +4.9% | $120 +9.1% |
| 2024 | $7 +3% | $110 |
| 2023 | $6 | $110 |
| 2022 | $6 | $110 |
| 2021 | -- | $110 |
| 2020 | -- | $110 |
| 2019 | -- | $110 |
| 2018 | $6 +9.7% | $110 |
| 2017 | $6 +0.9% | $110 |
| 2016 | $6 | $110 |
| 2015 | -- | $110 |
| 2012 | -- | $110 |
| 2011 | -- | $110 |
Find assessor info on the county website
Monthly payment
Est. payment
Payment breakdown
Explore the cost of this home by adjusting the details. Changes won't be saved.Climate risks
Neighborhood: 65026
Nearby schools
Schools provided by the listing agent
- District: School Of The Osage
Source: Bagnell Dam AOR. This data may not be complete. We recommend contacting the local school district to confirm school assignments for this home.
Similar homes
- $649,0003 bd3 ba1.7k sqft18 Horizon Ln, Rocky Mount, MO 65072For Sale
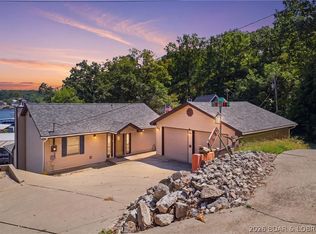 MLS ID #3589631, DAVID HOLBROOK, Jade Realty. Bagnell Dam AOR
 - $655,0003 bd3 ba2k sqft749 Lucy Rd, Lake Ozark, MO 65049For Sale
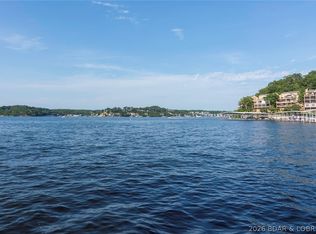 MLS ID #3589599, REBECCA BROOKS, Worth Clark Realty. Bagnell Dam AOR
 - $799,0003 bd3 ba2.4k sqft1336 Seascape Ln, Osage Beach, MO 65065For Sale
 MLS ID #3589995, Bruce & Kelly Team Jessica Bruce, RE/MAX Lake of the Ozarks. Bagnell Dam AOR
 - $649,0004 bd2 ba1.5k sqft239 Hickory Rd, Lake Ozark, MO 65049For Sale
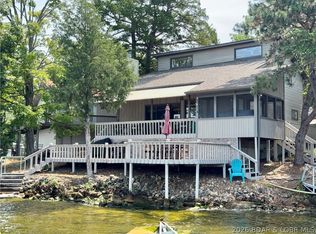 MLS ID #3589417, Rhonda Lettow DR, Lake Homes Realty, LLC. LOBR
