Welcome home to this spacious basement home in the highly desirable Vintage Ranch neighborhood, featuring over $600K in upgrades and an incredible private resort-style backyard.The backyard is an entertainer's dream, featuring a heated pool and spa with beautiful water features, built-in BBQ, pergola for additional shade, gorgeous pavers, gas fireplace, electric shade, and retractable awning--the perfect setting for relaxing and entertaining year-round.Inside, the open-concept chef's kitchen features a gorgeous quartz island, beautiful cabinetry, double ovens, and upgraded GE gas cooktop, opening to the family room. The split floor plan offers a spacious owner's suite with bi-parting doors leading to the backyard and a beautifully upgraded bath with a walk-in shower, jetted tub, and oversized closet with its own private washer and dryer.The basement offers a huge open living area, two bedrooms, full bathroom, and kitchen, ideal for guests or multi-generational living. The home also features a 2-stage whole-home water system. See the Documents Section for a complete list of additional upgrades and features.
Accepting backups
Price cut: $51K (8/26)
$1,399,000
607 E ELGIN Street, Gilbert, AZ 85295
5beds
4,462sqft
Single Family Residence
Built in 2004
0.29 Acres Lot
$-- Zestimate®
$314/sqft
$144/mo HOA
What's special
- 43 days
- 562
- 26
Likely to sell faster than
Zillow last checked:
Listing updated:
Listed by:
Lisa Merris 480-703-3053,
Realty ONE Group
Source: ARMLS,MLS#: 7069187
Facts & features
Interior
Bedrooms & bathrooms
- Bedrooms: 5
- Bathrooms: 4
- Full bathrooms: 3
- 1/2 bathrooms: 1
Heating
- Natural Gas
Cooling
- Central Air, Ceiling Fan(s)
Appliances
- Included: Water Softener Owned, Refrigerator, Built-in Microwave, Dishwasher, Disposal, Gas Range, Gas Oven, Gas Cooktop, Water Purifier
- Laundry: Inside
Features
- Quartz Countertops, High Speed Internet, Double Vanity, Breakfast Bar, 9+ Flat Ceilings, Central Vacuum, Vaulted Ceiling(s), Kitchen Island, Pantry, Full Bth Master Bdrm, Separate Shwr & Tub
- Flooring: Carpet, Tile
- Windows: Screens, Solar Screens, Double Pane Windows
- Basement: Finished,Full
- Has fireplace: No
Interior area
- Total structure area: 4,462
- Total interior livable area: 4,462 sqft
Property
Parking
- Total spaces: 7
- Parking features: Garage Door Opener, Direct Access
- Garage spaces: 3
- Uncovered spaces: 4
Features
- Stories: 1
- Patio & porch: Covered, Patio
- Has private pool: Yes
- Pool features: Variable Speed Pump, Outdoor Pool, Heated
- Has spa: Yes
- Spa features: Heated, Private, Bath
- Fencing: Block
Lot
- Size: 0.29 Acres
- Features: North/South Exposure, Sprinklers In Rear, Sprinklers In Front, Corner Lot, Synthetic Grass Back, Auto Timer H2O Front, Auto Timer H2O Back
Details
- Additional structures: Gazebo
- Parcel number: 30929030
Construction
Type & style
- Home type: SingleFamily
- Property subtype: Single Family Residence
Materials
- Stucco, Wood Frame, Stone
- Roof: Tile
Condition
- Year built: 2004
Details
- Builder name: Fulton
Utilities & green energy
- Sewer: Public Sewer
Community & HOA
Community
- Features: Playground, Biking/Walking Path
- Subdivision: VINTAGE RANCH
HOA
- Has HOA: Yes
- Services included: Maintenance Grounds
- HOA fee: $432 quarterly
- HOA name: Vintage Ranch HOA
- HOA phone: 480-759-4945
Location
- Region: Gilbert
Financial & listing details
- Price per square foot: $314/sqft
- Tax assessed value: $826,200
- Annual tax amount: $5,042
- Date on market: 8/21/2026
- Cumulative days on market: 42 days
- Listing terms: VA Loan,Cash,Conventional,FHA
- Ownership: Fee Simple
Estimated market value
Not available
Estimated sales range
Not available
Not available
Price history
| Date | Event | Price |
|---|---|---|
| 8/26/2026 | Price change | $1,399,000-3.5%$314/sqft |
Source:  ARMLS #7069187 Report a problem ARMLS #7069187 Report a problem | ||
| 8/21/2026 | Listed for sale | $1,450,000+38.1%$325/sqft |
Source: ARMLS #7069187 Report a problem | ||
| 8/6/2024 | Listing removed | $1,050,000$235/sqft |
Source: ARMLS #6717535 Report a problem | ||
| 8/1/2024 | Price change | $1,050,000-2.3%$235/sqft |
Source: ARMLS #6717535 Report a problem | ||
| 7/29/2024 | Price change | $1,075,000-2.3%$241/sqft |
Source: ARMLS #6717535 Report a problem | ||
| 6/11/2024 | Listed for sale | $1,100,000+17.9%$247/sqft |
Source: ARMLS #6717535 Report a problem | ||
| 12/2/2021 | Sold | $933,000-1.8%$209/sqft |
Source: ARMLS #6310613 Report a problem | ||
| 11/2/2021 | Pending sale | $950,000$213/sqft |
Source: ARMLS #6310613 Report a problem | ||
| 10/28/2021 | Listed for sale | $950,000+65.2%$213/sqft |
Source: ARMLS #6310613 Report a problem | ||
| 10/25/2016 | Sold | $575,000-5.7%$129/sqft |
Source: ARMLS #5449055 Report a problem | ||
| 9/7/2016 | Price change | $610,000-0.8%$137/sqft |
Source: Golden Bull Realty Report a problem | ||
| 8/22/2016 | Price change | $615,000-0.5%$138/sqft |
Source: Golden Bull Realty Report a problem | ||
| 8/13/2016 | Price change | $618,000-0.3%$139/sqft |
Source: Golden Bull Realty Report a problem | ||
| 7/29/2016 | Price change | $619,900-1.6%$139/sqft |
Source: Golden Bull Realty Report a problem | ||
| 7/6/2016 | Price change | $629,900-1.6%$141/sqft |
Source: Golden Bull Realty Report a problem | ||
| 6/22/2016 | Price change | $639,900-1.6%$143/sqft |
Source: Golden Bull Realty Report a problem | ||
| 5/29/2016 | Listed for sale | $650,000+54.8%$146/sqft |
Source: Golden Bull Realty Report a problem | ||
| 12/24/2012 | Sold | $420,000+5.3%$94/sqft |
Source: Public Record Report a problem | ||
| 7/18/2012 | Listing removed | $399,000$89/sqft |
Source: Realty One Group #4787995 Report a problem | ||
| 7/13/2012 | Listed for sale | $399,000-19.6%$89/sqft |
Source: Realty One Group #4787995 Report a problem | ||
| 9/14/2004 | Sold | $496,488$111/sqft |
Source: Public Record Report a problem | ||
Public tax history
| Year | Property taxes | Tax assessment |
|---|---|---|
| 2025 | $4,957 +4.3% | $82,620 -7.3% |
| 2024 | $4,752 -0.6% | $89,170 +59.8% |
| 2023 | $4,781 +1.5% | $55,817 -4.3% |
| 2022 | $4,709 -2.1% | $58,330 +4.6% |
| 2021 | $4,809 +8.7% | $55,780 +4.4% |
| 2020 | $4,423 +3.1% | $53,420 +4.7% |
| 2019 | $4,291 | $51,020 +5.2% |
| 2018 | $4,291 +3.8% | $48,480 +4.6% |
| 2017 | $4,132 +8% | $46,330 +3.2% |
| 2016 | $3,828 -0.4% | $44,900 +2.8% |
| 2015 | $3,844 | $43,680 +21.4% |
| 2014 | -- | $35,980 +6.9% |
| 2013 | -- | $33,660 -5.3% |
| 2012 | -- | $35,530 -9.1% |
| 2011 | -- | $39,100 -3.6% |
| 2010 | -- | $40,560 -30.9% |
| 2009 | -- | $58,670 +3.5% |
| 2008 | -- | $56,700 +5.7% |
| 2007 | -- | $53,650 +42.1% |
| 2006 | -- | $37,750 |
| 2005 | -- | $37,750 +758% |
| 2004 | -- | $4,400 |
| 2003 | -- | $4,400 |
Find assessor info on the county website
Monthly payment
Est. payment
Payment breakdown
Explore the cost of this home by adjusting the details. Changes won't be saved.Climate risks
Neighborhood: Vintage Ranch
Nearby schools
Schools provided by the listing agent
- Elementary: Quartz Hill Elementary
- Middle: South Valley Jr. High
- High: Campo Verde High School
- District: Gilbert Unified District
Source: ARMLS. This data may not be complete. We recommend contacting the local school district to confirm school assignments for this home.
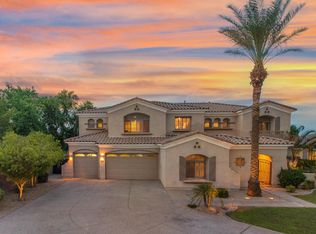
Similar homes
- $1,499,9005 bd4 ba4.4k sqft241 S Equestrian Court, Gilbert, AZ 85296For Sale
 MLS ID #7057386, Molly M Gorman, Bentley & Company Real Estate. ARMLS
 - $740,0004 bd2 ba2.6k sqft138 E MARY Lane, Gilbert, AZ 85295For Sale
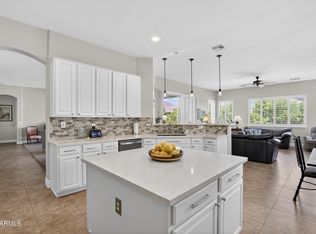 MLS ID #7084543, Mike Schude, Instasold. ARMLS
 - $1,375,0004 bd4 ba3.3k sqft2697 E JAMES Street, Gilbert, AZ 85296For Sale
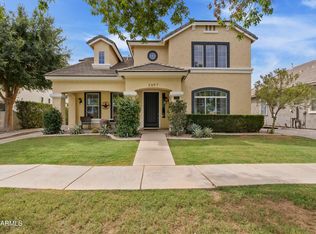 MLS ID #7076596, Leo Daigle, Real Broker. ARMLS
 - $1,335,0005 bd4 ba3.9k sqft1486 E Mead Drive, Gilbert, AZ 85298For Sale
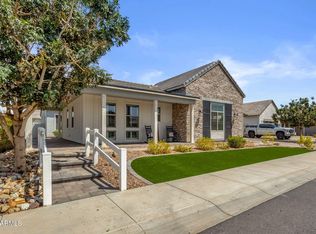 MLS ID #7072843, Melanie Nemetz, Keller Williams Integrity First Realty. ARMLS
