Under contract-accepting backup offers. Discover this beautifully renovated 4-bedroom, 2-bathroom SANCTUARY, set on a generous, fully fenced oversized lot with no HOA — a rare combination of space, freedom, and style. Offering over 1,500 sq. ft. of thoughtfully designed living space, this move-in-ready home blends modern elegance with everyday comfort at every turn. At its heart is a stunning designer kitchen featuring sleek cabinetry, luxurious quartz countertops, premium stainless-steel appliances, and a breakfast bar — perfect for casual mornings or effortless entertaining. Brand-new luxury vinyl flooring flows throughout the living areas, creating a seamless, warm, and inviting atmosphere. The serene primary suite is your personal retreat, complete with a beautifully updated en-suite bathroom, a walk-in shower, a modern vanity, and a walk-in closet. Three additional bedrooms and a second fully renovated bathroom offer the flexibility to accommodate family, guests, or a dedicated home office. Step outside and embrace the Florida lifestyle in your private backyard oasis — a sprawling, fully fenced yard that's tailor-made for weekend gatherings, quiet evenings, or room to grow. The 2-car garage and generous driveway provide ample parking and storage for everything life brings. Ideally located near top dining, shopping, and with a quick commute to all Tampa has to offer, this home delivers the perfect balance of peaceful neighborhood living and urban convenience. Don't miss your opportunity to own this exceptional home. Schedule your private showing today — your sanctuary awaits.
Accepting backups
Price cut: $15K (9/18)
$399,999
607 WILLOW COURT, BRANDON, FL 33510
4beds
1,527sqft
Single Family Residence
Built in 1975
9,890 Square Feet Lot
$396,300 Zestimate®
$262/sqft
$-- HOA
What's special
Modern vanityBeautifully renovatedBreakfast barThree additional bedroomsPrivate backyard oasisLuxurious quartz countertopsStunning designer kitchen
- 37 days
- 838
- 142
Zillow last checked:
Listing updated:
Listed by:
Stephanie Bell 404-974-5843,
SANCTUARY REAL ESTATE GROUP, LLC 404-974-5843
Source: Stellar MLS,MLS#: TB8544065 Originating MLS: Suncoast Tampa
Originating MLS: Suncoast Tampa
Facts & features
Interior
Bedrooms & bathrooms
- Bedrooms: 4
- Bathrooms: 2
- Full bathrooms: 2
Primary bedroom
- Features: Walk-In Closet(s)
- Level: First
Kitchen
- Level: First
Living room
- Level: First
Heating
- Central
Cooling
- Central Air
Appliances
- Included: Dishwasher, Microwave, Range, Refrigerator
- Laundry: Laundry Closet
Features
- Ceiling Fan(s), Stone Counters, Thermostat
- Flooring: Luxury Vinyl
- Doors: Sliding Doors
- Has fireplace: No
Interior area
- Total structure area: 2,308
- Total interior livable area: 1,527 sqft
Video & virtual tour
Property
Parking
- Total spaces: 2
- Parking features: Driveway, Garage Door Opener, Ground Level
- Attached garage spaces: 2
- Has uncovered spaces: Yes
Features
- Levels: One
- Stories: 1
- Patio & porch: Front Porch
- Exterior features: Private Entrance, Private Mailbox
- Fencing: Chain Link,Fenced,Vinyl
Lot
- Size: 9,890 Square Feet
- Dimensions: 86 x 115
- Features: Cul-De-Sac, Landscaped
Details
- Parcel number: U2329202ED00001200020.0
- Zoning: RSC-6
- Special conditions: None
Construction
Type & style
- Home type: SingleFamily
- Architectural style: Florida
- Property subtype: Single Family Residence
Materials
- Block
- Foundation: Slab
- Roof: Shingle
Condition
- New construction: No
- Year built: 1975
Utilities & green energy
- Sewer: Public Sewer
- Water: Public
- Utilities for property: Cable Available, Electricity Connected, Phone Available, Sewer Connected, Water Connected
Community & HOA
Community
- Pet fee: $0 monthly
- Subdivision: HILLSIDE UNIT 03
HOA
- Has HOA: No
Location
- Region: Brandon
Financial & listing details
- Price per square foot: $262/sqft
- Tax assessed value: $228,542
- Annual tax amount: $4,830
- Date on market: 9/10/2026
- Cumulative days on market: 35 days
- Listing terms: Cash,Conventional,FHA
- Ownership: Fee Simple
- Total actual rent: 0
- Electric utility on property: Yes
- Road surface type: Paved
Estimated market value
$396,300
$376,000 - $416,000
$2,116/mo
Price history
| Date | Event | Price |
|---|---|---|
| 9/18/2026 | Price change | $399,999-3.6%$262/sqft |
Source:  Stellar MLS #TB8544065 Report a problem Stellar MLS #TB8544065 Report a problem | ||
| 9/10/2026 | Listed for sale | $415,000+71.2%$272/sqft |
Source: Stellar MLS #TB8544065 Report a problem | ||
| 4/27/2026 | Sold | $242,400$159/sqft |
Source: Public Record Report a problem | ||
Public tax history
| Year | Property taxes | Tax assessment |
|---|---|---|
| 2025 | $4,830 +9.2% | $228,542 +6.8% |
| 2024 | $4,422 +6.9% | $213,935 +10% |
| 2023 | $4,139 +8% | $194,486 +10% |
| 2022 | $3,832 +12.2% | $176,805 +10% |
| 2021 | $3,415 +11.4% | $160,732 +10% |
| 2020 | $3,066 +8.5% | $146,120 +9.1% |
| 2019 | $2,826 | $133,938 +0.5% |
| 2018 | $2,826 +6% | $133,337 +16.5% |
| 2017 | $2,666 +9.7% | $114,481 +13.8% |
| 2016 | $2,429 +6.5% | $100,630 +10% |
| 2015 | $2,280 +18.8% | $91,482 +10% |
| 2014 | $1,920 | $83,165 +15.4% |
| 2013 | $1,920 +12.3% | $72,063 +3.2% |
| 2012 | $1,709 -12% | $69,811 -14% |
| 2011 | $1,942 -4.9% | $81,170 -6.4% |
| 2010 | $2,043 -15.5% | $86,708 -17.5% |
| 2009 | $2,416 -23.4% | $105,059 -25.7% |
| 2008 | $3,153 -7.6% | $141,382 -9.8% |
| 2007 | $3,410 +1.6% | $156,757 +10.8% |
| 2006 | $3,357 +9.6% | $141,436 +14.2% |
| 2005 | $3,063 | $123,879 +19.3% |
| 2004 | -- | $103,871 +11% |
| 2003 | -- | $93,578 +5.1% |
| 2002 | -- | $89,071 +2.4% |
| 2001 | -- | $86,991 +10.4% |
| 2000 | $2,128 | $78,829 |
Find assessor info on the county website
Monthly payment
Est. payment
Payment breakdown
Explore the cost of this home by adjusting the details. Changes won't be saved.Climate risks
Neighborhood: 33510
Similar homes
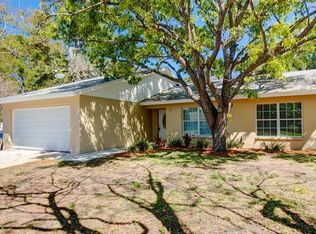
- $389,9003 bd2 ba1.6k sqft507 SUTTON PLACE, BRANDON, FL 33510For Sale
 MLS ID #TB8556122, Kim Guillory, COLDWELL BANKER REALTY. Stellar MLS
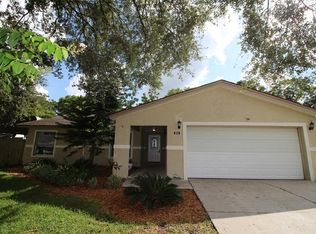
 - $399,0003 bd2 ba1.6k sqft509 CLEMONS ROAD, BRANDON, FL 33510For Sale
 MLS ID #TB8549231, Team Pillay Pillay, FLORIDA EXPRESS REALTY. Stellar MLS
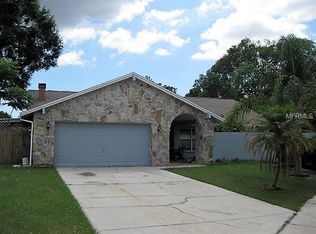
 - $364,9003 bd2 ba1.3k sqft522 HIGHVIEW CIRCLE N, BRANDON, FL 33510For Sale
 MLS ID #TB8524537, Robert Perez, KELLER WILLIAMS SUBURBAN TAMPA. Stellar MLS
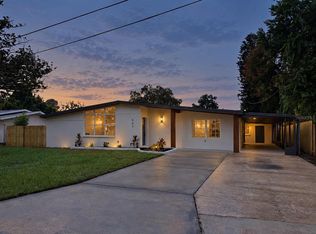
 - $364,9003 bd3 ba1.3k sqft230 BEVERLY BOULEVARD, BRANDON, FL 33511For Sale
 MLS ID #TB8535566, Alfredo Rodriguez Fonseca, ANR REALTY LLC. Stellar MLS
 - $395,0004 bd3 ba1.4k sqft1105 PARK STREET, SEFFNER, FL 33584For SaleMLS ID #TB8543332, Alexander Lopez, FENIX HOME REALTY LLC. Stellar MLS
- $339,9003 bd2 ba1.1k sqft1634 CROSSRIDGE DRIVE, BRANDON, FL 33510For SaleMLS ID #TB8543641, Alex Barberan, EZ WAY REALTY. Stellar MLS
- $375,0003 bd2 ba1.4k sqft1806 DIERKER DRIVE, VALRICO, FL 33596For SaleMLS ID #TB8544951, Tony Baroni, KELLER WILLIAMS SUBURBAN TAMPA. Stellar MLS
- $385,0003 bd2 ba1.4k sqft1805 DIERKER DRIVE, VALRICO, FL 33596For SaleMLS ID #TB8528550, Joby Palathinkal, NORTHGROUP REAL ESTATE, INC. Stellar MLS
- $459,0003 bd2 ba1.8k sqft1009 BLACK KNIGHT DRIVE, VALRICO, FL 33594For SaleMLS ID #TB8332790, Angelica Vazquez, EZ CHOICE REALTY. Stellar MLS
- $439,9993 bd2 ba1.6k sqft6005 IKE SMITH ROAD, PLANT CITY, FL 33565For SaleMLS ID #O6427806, Tim Webb, FLORIDA CAPITAL REALTY. Stellar MLS
- $400,0004 bd2 ba1.7k sqft4015 RIVER HILLS DRIVE, TAMPA, FL 33617For SaleMLS ID #TB8531558, Alfonso Gonzalez, ENGEL & VOLKERS TAMPA DOWNTOWN. Stellar MLS
- $395,0003 bd2 ba1.8k sqft4809 N HIGHLAND AVENUE, TAMPA, FL 33603For SaleMLS ID #TB8517790, Dawn Walls, MARK SPAIN REAL ESTATE. Stellar MLS
- $400,0003 bd2 ba1.6k sqft206 LINDA AVENUE, TEMPLE TERRACE, FL 33617For SaleMLS ID #TB8547084, Pat Moxley, COLDWELL BANKER REALTY. Stellar MLS
- $400,0004 bd3 ba1.9k sqft8917 N HIGHLAND AVENUE, TAMPA, FL 33604For SaleMLS ID #TB8456724, Jessica Provenzano, FLORIDA EXECUTIVE REALTY. Stellar MLS
- $364,0004 bd2 ba1.6k sqft1212 E 24TH AVENUE, TAMPA, FL 33605For SaleMLS ID #TB8497584, Jeffrey Rock, Jr, MAVREALTY. Stellar MLS
- $419,0003 bd2 ba1.5k sqft6701 13TH STREET N, TAMPA, FL 33604For SaleMLS ID #TB8542699, Karen Fate, REAL BROKER, LLC. Stellar MLS
- $379,9003 bd2 ba1.2k sqft8719 N TEMPLE AVENUE, TAMPA, FL 33617For SaleMLS ID #TB8528289, Jackie Foster, EXP REALTY LLC. Stellar MLS
- $379,0003 bd2 ba1.3k sqft1310 E 15TH AVENUE, TAMPA, FL 33605For SaleMLS ID #TB8545165, Kelly Grimsdale, PA, CHARLES RUTENBERG REALTY INC. Stellar MLS
- $349,9003 bd2 ba1.6k sqft8809 DYER ROAD, RIVERVIEW, FL 33578For SaleMLS ID #TB8536391, Robert McBean, 27NORTH REALTY. Stellar MLS
- $379,9003 bd2 ba1.4k sqft5401 E 98TH AVENUE, TEMPLE TERRACE, FL 33617For SaleMLS ID #TB8547417, Monica Dudas, URBAN CORE REALTY. Stellar MLS
