Welcome to 6070 Orchard View Drive, a beautifully maintained and thoughtfully updated home in one of Elk Grove's most desirable neighborhoods. Proudly owned and lovingly cared for by the original owners since 2004, this exceptional residence has been the heart of a family home for over two decades and reflects true pride of ownership throughout. Situated on a spacious 8,456 sq. ft. corner lot directly across from a picturesque park, this stunning 4-bedroom, 3-full-bath home offers approximately 2,354 sq. ft. of refined living space, along with the rare distinction of being the only forward-facing home with unobstructed park views. Inside, you'll discover tasteful upgrades throughout, including fresh interior paint, Luxury Vinyl Plank flooring, newly installed 4-inch baseboards, designer lighting, stylish ceiling fans, and upgraded interior door hardware that add warmth and elegance to every room. The beautifully enhanced kitchen serves as the centerpiece of the home, featuring fluted wood accents on the cabinetry and island, upgraded backsplash details, abundant cabinet and counter space, and an open-concept design that flows seamlessly into the adjoining living areas. An upstairs family room provides additional flexibility for a media lounge, playroom, home office, or gathering space. All three full bathrooms have been thoughtfully updated with modern fixtures and custom accent walls that bring warmth and character. Step outside into your own private oasis surrounded by towering redwood trees, where a sparkling swimming pool, tranquil water feature, and decorative outdoor lighting create the perfect setting for relaxing evenings and memorable entertaining. Beautifully updated, meticulously maintained, and filled with years of cherished memories, this is more than just a house it's a place to truly call home.
Pending
$739,950
6070 Orchard View Dr, Elk Grove, CA 95757
4beds
2,354sqft
:
Get pre-qualified$4,863/mo
Single Family Residence
Built in 2004
8,454 Square Feet Lot
$749,900 Zestimate®
$314/sqft
$-- HOA
What's special
Tranquil water featureSparkling swimming poolStylish ceiling fansFresh interior paintDesigner lightingLuxury vinyl plank flooringUpgraded backsplash details
- 55 days |
- 222 |
- 9 |
Likely to sell faster than
Zillow last checked:
Listing updated:
Listed by:
Michael Fonseca DRE #01292832 916-247-8450,
Professional Realty Associates
Source: MetroList Services of CA,MLS#: 226064685Originating MLS: MetroList Services, Inc.
Facts & features
Interior
Bedrooms & bathrooms
- Bedrooms: 4
- Bathrooms: 3
- Full bathrooms: 3
Dining room
- Features: Formal Area
Kitchen
- Features: Breakfast Area, Granite Counters, Kitchen Island
Heating
- Central, Fireplace(s)
Cooling
- Ceiling Fan(s), Central Air
Appliances
- Included: Dishwasher, Disposal, Microwave, Double Oven
- Laundry: Cabinets, Sink, Gas Dryer Hookup, Upper Level, Inside Room
Features
- Flooring: Luxury Vinyl Plank
- Number of fireplaces: 1
- Fireplace features: Brick, Living Room, Gas
Interior area
- Total structure area: 0
- Total interior livable area: 2,354 sqft
Property
Parking
- Total spaces: 3
- Parking features: Garage Faces Front
- Garage spaces: 3
Features
- Has private pool: Yes
- Pool features: In Ground, Gunite
- Fencing: Back Yard,Fenced
Lot
- Size: 8,454 Square Feet
- Features: Corner Lot
Details
- Parcel number: 13215300650000
- Zoning: RD-5
- Special conditions: Standard
Construction
Type & style
- Home type: SingleFamily
- Property subtype: Single Family Residence
Materials
- Stucco, Frame
- Foundation: Slab
- Roof: Tile
Condition
- Year built: 2004
Utilities & green energy
- Electric: 220 Volts in Laundry
- Sewer: Public Sewer
- Water: Public
- Utilities for property: Cable Connected, Sewer In & Connected, Natural Gas Connected
Community & HOA
Location
- Region: Elk Grove
Financial & listing details
- Price per square foot: $314/sqft
- Tax assessed value: $589,608
- Annual tax amount: $7,605
- Price range: $740K - $740K
- Date on market: 5/29/2026
Estimated market value
$749,900
$712,000 - $787,000
$3,532/mo
Price history
| Date | Event | Price |
|---|---|---|
| 6/3/2026 | Pending sale | $739,950$314/sqft |
Source: MetroList Services of CA #226064685 Report a problem | ||
| 5/29/2026 | Listed for sale | $739,950+87.8%$314/sqft |
Source: MetroList Services of CA #226064685 Report a problem | ||
| 7/30/2004 | Sold | $394,000$167/sqft |
Source: Public Record Report a problem | ||
Public tax history
| Year | Property taxes | Tax assessment |
|---|---|---|
| 2025 | $7,605 +0.8% | $589,608 +2% |
| 2024 | $7,545 +2.4% | $578,048 +2% |
| 2023 | $7,371 +1.8% | $566,715 +2% |
| 2022 | $7,241 +1.4% | $555,604 +2% |
| 2021 | $7,140 +5% | $544,711 +5.7% |
| 2020 | $6,799 +4.1% | $515,227 +5% |
| 2019 | $6,532 +2.1% | $490,693 +3% |
| 2018 | $6,400 +7.5% | $476,402 +8% |
| 2017 | $5,956 +6% | $441,114 +4% |
| 2016 | $5,619 +8.7% | $424,149 +8% |
| 2015 | $5,169 | $392,732 +3% |
| 2014 | $5,169 | $381,293 +25% |
| 2013 | -- | $305,034 +13% |
| 2012 | -- | $269,942 -6% |
| 2011 | -- | $287,173 -2% |
| 2010 | -- | $293,034 -28.4% |
| 2008 | -- | $409,483 -7% |
| 2007 | -- | $440,089 +2% |
| 2006 | -- | $431,460 +9.5% |
| 2005 | -- | $394,000 +4324.5% |
| 2004 | -- | $8,905 |
Find assessor info on the county website
Monthly payment
Est. payment
Payment breakdown
Explore the cost of this home by adjusting the details. Changes won't be saved.Climate risks
Neighborhood: 95757
Nearby schools
GreatSchools rating
- 9/10Arlene Hein Elementary SchoolGrades: K-6Distance: 0.7 mi
- 7/10Toby Johnson Middle SchoolGrades: 7-8Distance: 1 mi
- 9/10Franklin High SchoolGrades: 9-12Distance: 0.9 mi
- $599,5003 bd2 ba1.8k sqft5922 Spring Flower Dr, Elk Grove, CA 95757Off Market
- $671,0004 bd3 ba2.1k sqft9704 Great Egret Ct, Elk Grove, CA 95757Off Market
- $655,6004 bd3 ba2.1k sqft5918 Spring Flower Dr, Elk Grove, CA 95757Off Market
- $695,2004 bd3 ba2.1k sqft5929 Spring Flower Dr, Elk Grove, CA 95757Off Market
- $650,3003 bd2 ba2k sqft9707 Blue Parrot Ct, Elk Grove, CA 95757Off Market
- $645,0003 bd2 ba1.8k sqft9708 Great Egret Ct, Elk Grove, CA 95757Sold
- $624,8004 bd2 ba1.8k sqft5921 Spring Flower Dr, Elk Grove, CA 95757Off Market
- $688,2004 bd3 ba2.3k sqft5914 Spring Flower Dr, Elk Grove, CA 95757Off Market
A local agent can set up tours, give advice and negotiate with sellers.
Similar homes
- $728,8005 bd3 ba2.5k sqft6612 Jarrett Ct, Elk Grove, CA 95757For Sale
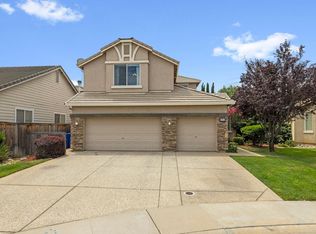 MLS ID #226092155, Patti Delgado. MetroList Services of CA
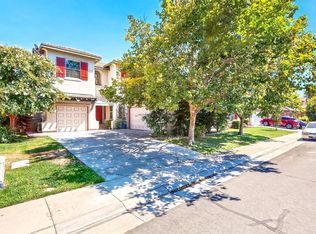
 - $749,0005 bd3 ba2.8k sqft4812 Coppola Cir, Elk Grove, CA 95757For Sale
 MLS ID #226070812, TJ Thiara. MetroList Services of CA
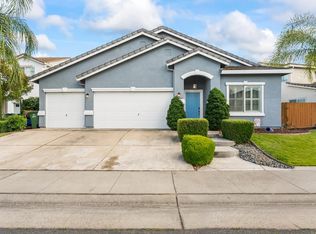
 - $754,9004 bd4 ba2.9k sqft10169 Brenna Way, Elk Grove, CA 95757For Sale
 MLS ID #226069416, Linda David. MetroList Services of CA
 - $689,0003 bd2 ba1.8k sqft9656 Holly Glen Way, Elk Grove, CA 95757For Sale
 MLS ID #226073515, Cesar Lopez. MetroList Services of CA
 - $759,9994 bd3 ba2.4k sqft7613 Glenbain Way, Elk Grove, CA 95758For SaleMLS ID #226059828, George Tung. MetroList Services of CA
- $650,0004 bd3 ba2.2k sqft7300 Saltgrass Way, Elk Grove, CA 95758For SaleMLS ID #226091196, Alejandra Gaeta. MetroList Services of CA
- $725,0005 bd3 ba2.5k sqft9404 Red Spruce Way, Elk Grove, CA 95624For SaleMLS ID #226092911, Janine Romney. MetroList Services of CA
- $849,0004 bd3 ba3.5k sqft10413 Danichris Way, Elk Grove, CA 95757For SaleMLS ID #226067894, Myrna McAlpin. MetroList Services of CA
- $815,0004 bd3 ba2.8k sqft5112 Laguna Woods Dr, Elk Grove, CA 95758For SaleMLS ID #226052447, Mariah Hupp. MetroList Services of CA
- $699,9004 bd3 ba2.3k sqft8510 Diamond Oak Way, Elk Grove, CA 95624For SaleMLS ID #226063921, Jamie Martin. MetroList Services of CA
- $659,0004 bd3 ba2.3k sqft6012 Laguna Park Dr, Elk Grove, CA 95758For SaleMLS ID #226033110, David Messer. MetroList Services of CA
- $784,0004 bd3 ba2.5k sqft8804 Bradbury Ct, Elk Grove, CA 95624For SaleMLS ID #226079458, Bob Walter. MetroList Services of CA
- $797,0004 bd3 ba2.9k sqft5417 Elk Hollow Ct, Elk Grove, CA 95758For SaleMLS ID #226080714, Amy Nguyen. MetroList Services of CA
- $615,0003 bd3 ba1.8k sqft9817 Carico Way, Elk Grove, CA 95757For SaleMLS ID #226083354, Shannon Robinson. MetroList Services of CA
- $699,9994 bd3 ba2.6k sqft9290 Bearnaise Way, Sacramento, CA 95829For SaleMLS ID #226092960, Angelina Crain. MetroList Services of CA
- $665,0004 bd4 ba1.6k sqft8625 Jade Crest Ct, Elk Grove, CA 95624For SaleMLS ID #226088118, Caroline Cruz. MetroList Services of CA
- $585,0004 bd2 ba1.9k sqft6327 Laguna Villa Way, Elk Grove, CA 95758For SaleMLS ID #226052391, Brittany Davis. MetroList Services of CA
- $879,0005 bd3 ba3k sqft10469 Fendi Way, Elk Grove, CA 95757For SaleMLS ID #226056446, Jerry Rivera. MetroList Services of CA
- $798,0004 bd4 ba2.7k sqft9573 Spring River Way, Elk Grove, CA 95624For SaleMLS ID #226015383, Ruth Carter. MetroList Services of CA
- $595,0005 bd3 ba2.5k sqft8662 Bluefield Way, Sacramento, CA 95823For SaleMLS ID #226079148, Francisco Ruvalcaba. MetroList Services of CA
Local buyer's agents are ready to help
