Welcome to 6073 W. Clinton Ave.! This beautifully remodeled 3-bedroom, 2-bath home is move-in ready and situated on 2.23 usable acres, offering the perfect blend of comfort, functionality, and opportunity. The tastefully updated main home features modern finishes throughout, while the expansive grounds provide endless possibilities.A detached barn includes a studio conversion (permits unknown) that is currently not habitable, but offers excellent potential for future use. The property also features a detached shop, multiple covered parking structures, and a convenient circular driveway with ample room for vehicles, RVs, trailers, and equipment.Whether you're looking for space for hobbies, homesteading, animals, or room to expand, this property delivers. With its generous acreage and versatile outbuildings, there is incredible potential to create your dream rural lifestyle or explore future income-producing opportunities. Don't miss this unique property with endless possibilities!
Accepting backups
$550,000
6073 W Clinton Ave, Fresno, CA 93723
3beds
2baths
1,332sqft
Residential, Single Family Residence
Built in 1974
2.23 Acres Lot
$-- Zestimate®
$413/sqft
$-- HOA
What's special
- 115 days
- 90
- 5
Likely to sell faster than
Zillow last checked:
Listing updated:
Listed by:
Joseph S. Vasquez DRE #02034277 559-430-5940 joeyv@wpprealty.com,
Western Pioneer Properties
Source: Fresno MLS,MLS#: 651118Originating MLS: Fresno MLS
Facts & features
Interior
Bedrooms & bathrooms
- Bedrooms: 3
- Bathrooms: 2
Primary bedroom
- Area: 0
- Dimensions: 0 x 0
Bedroom 1
- Area: 0
- Dimensions: 0 x 0
Bedroom 2
- Area: 0
- Dimensions: 0 x 0
Bedroom 3
- Area: 0
- Dimensions: 0 x 0
Bedroom 4
- Area: 0
- Dimensions: 0 x 0
Bathroom
- Features: Tub/Shower, Shower
Dining room
- Area: 0
- Dimensions: 0 x 0
Family room
- Area: 0
- Dimensions: 0 x 0
Kitchen
- Features: Breakfast Bar
- Area: 0
- Dimensions: 0 x 0
Living room
- Area: 0
- Dimensions: 0 x 0
Basement
- Area: 0
Heating
- Has Heating (Unspecified Type)
Cooling
- Central Air
Appliances
- Included: F/S Range/Oven, Dishwasher
- Laundry: Inside
Features
- Den/Study
- Flooring: Vinyl
- Windows: Double Pane Windows
- Basement: None
- Number of fireplaces: 1
- Fireplace features: Masonry
Interior area
- Total structure area: 1,332
- Total interior livable area: 1,332 sqft
Property
Parking
- Parking features: Potential RV Parking, Carport, Work/Shop Area, Circular Driveway
- Has carport: Yes
- Has uncovered spaces: Yes
Features
- Levels: One
- Stories: 1
- Patio & porch: Covered
Lot
- Size: 2.23 Acres
- Dimensions: 300 x 323
- Features: Rural
Details
- Additional structures: Workshop, Barn(s)
- Parcel number: 31205240S
- Zoning: A2
- Special conditions: Probate Listing
Construction
Type & style
- Home type: SingleFamily
- Architectural style: Ranch
- Property subtype: Residential, Single Family Residence
Materials
- Stucco
- Foundation: Concrete
- Roof: Composition
Condition
- Year built: 1974
Utilities & green energy
- Electric: On
- Sewer: Septic Tank
- Water: Private
- Utilities for property: Public Utilities
Community & HOA
Location
- Region: Fresno
Financial & listing details
- Price per square foot: $413/sqft
- Tax assessed value: $133,800
- Date on market: 6/26/2026
- Cumulative days on market: 15 days
- Listing agreement: Exclusive Right To Sell
- Listing terms: Conventional,Cash
Estimated market value
Not available
Estimated sales range
Not available
Not available
Price history
| Date | Event | Price |
|---|---|---|
| 7/7/2026 | Pending sale | $550,000$413/sqft |
Source: Fresno MLS #651118 Report a problem | ||
| 6/29/2026 | Listed for sale | $550,000$413/sqft |
Source: Fresno MLS #651118 Report a problem | ||
Public tax history
| Year | Property taxes | Tax assessment |
|---|---|---|
| 2026 | -- | $133,800 +2% |
| 2025 | $193 +9.2% | $131,178 +2% |
| 2024 | $177 | $128,607 +2% |
| 2023 | -- | $126,087 +2% |
| 2022 | $104 +2.6% | $123,616 +2% |
| 2021 | $101 +2.6% | $121,193 +1% |
| 2020 | $99 +2.6% | $119,952 +2% |
| 2019 | $96 +2.6% | $117,601 +2% |
| 2018 | $94 +2.7% | $115,296 +2% |
| 2017 | $91 +11.8% | $113,036 +2% |
| 2016 | $82 | $110,820 +1.5% |
| 2015 | $82 +3.7% | $109,156 +2% |
| 2014 | $79 | $107,018 +0.5% |
| 2013 | -- | $106,535 +2% |
| 2012 | -- | $104,448 +2% |
| 2011 | -- | $102,401 +0.8% |
| 2010 | -- | $101,637 -0.2% |
| 2009 | -- | $101,879 +2% |
| 2008 | -- | $99,882 +2% |
| 2007 | -- | $97,924 +2% |
| 2006 | -- | $96,005 +2% |
| 2005 | -- | $94,124 +2% |
| 2004 | -- | $92,280 +1.9% |
| 2003 | -- | $90,589 +2% |
| 2002 | -- | $88,814 +2% |
| 2001 | $894 | $87,074 |
Find assessor info on the county website
Monthly payment
Est. payment
Payment breakdown
Explore the cost of this home by adjusting the details. Changes won't be saved.Climate risks
Neighborhood: West
Nearby schools
Schools provided by the listing agent
- Elementary: Roosevelt
- Middle: Glacier Point
- High: Justin Garza High
Source: Fresno MLS. This data may not be complete. We recommend contacting the local school district to confirm school assignments for this home.

Similar homes
- $515,0003 bd2 ba1.9k sqft4690 N Barton Ave, Fresno, CA 93726For Sale
 MLS ID #652348, Adriana Ruiz. Fresno MLS
 - $449,9003 bd2 ba1.6k sqft2828 E Fedora Ave, Fresno, CA 93726For Sale
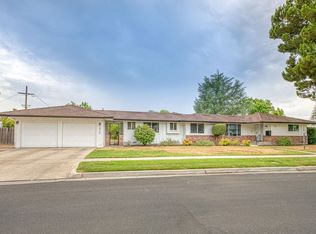 MLS ID #654807, Nicole L. Velasquez. Fresno MLS
 - $439,9003 bd2 ba1.7k sqft6493 N Blythe Ave, Fresno, CA 93722For Sale
 MLS ID #654896, Ramza Coury. Fresno MLS
 - $399,8003 bd2 ba1.4k sqft6144 N Carica Ave, Fresno, CA 93722For Sale
 MLS ID #654966, Vincent A. Agredano. Fresno MLS
Local buyer's agents are ready to help
