Stunning custom ranch in the highly desirable Carriage Hill community! Offering over 5,000 sq ft & surrounded by green space, this 4-bedroom, 3 full & 2 half bath home showcases luxury finishes throughout. The open floor plan features a great room w/stone fireplace, built-ins & dry bar, gourmet kitchen w/oversized island, custom hood & walk-in pantry. The first floor also features an office w/storage closet, mudroom, & spacious dining area. The primary suite offers a spa-like bath w/ soaker tub, California closet, & laundry access. Finished lower level includes a bar, wine room, home theater, Clearlight sauna, gym, & two bedrooms w/bath. Enjoy the covered back porch w/retractable screens & stamped concrete, built-in grill & bar seating. Epoxy garage w/Hexagon LED ceiling lighting, irrigation & Control4 automation system. Low maintenance living. Carriage Hill Community amenities include pools, adult clubhouse, barn, stocked ponds, walking trails & dog park.
Pending
$1,199,000
6074 Trotters Way, Liberty Township, OH 45011
4beds
5,061sqft
:
Get pre-qualified$8,127/mo
Single Family Residence
Built in 2017
10,528 Square Feet Lot
$-- Zestimate®
$237/sqft
$357/mo HOA
What's special
Open floor planClearlight saunaFinished lower levelHome theaterSpacious dining areaPrimary suiteLaundry access
- 3 days |
- 709 |
- 26 |
Zillow last checked:
Listing updated:
Listed by:
Kristin A Castillo 513-509-0112,
Comey & Shepherd 513-777-2333
Source: Cincy MLS,MLS#: 1888340 Originating MLS: Cincinnati Area Multiple Listing Service
Originating MLS: Cincinnati Area Multiple Listing Service
Facts & features
Interior
Bedrooms & bathrooms
- Bedrooms: 4
- Bathrooms: 5
- Full bathrooms: 3
- 1/2 bathrooms: 2
Primary bedroom
- Features: Bath Adjoins, Walk-In Closet(s), Window Treatment, Other
- Level: First
- Area: 256
- Dimensions: 16 x 16
Bedroom 2
- Level: Lower
- Area: 252
- Dimensions: 14 x 18
Bedroom 3
- Level: Lower
- Area: 228
- Dimensions: 12 x 19
Bedroom 4
- Level: Lower
- Area: 216
- Dimensions: 12 x 18
Bedroom 5
- Area: 0
- Dimensions: 0 x 0
Primary bathroom
- Features: Built-In Shower Seat, Shower, Double Shower, Tile Floor, Double Vanity, Tub, Jetted Tub, Window Treatment
Bathroom 1
- Features: Full
- Level: First
Bathroom 2
- Features: Full
- Level: First
Bathroom 3
- Features: Full
- Level: Lower
Bathroom 4
- Features: Partial
- Level: First
Dining room
- Features: Chandelier, Open, Wood Floor, Other
- Level: First
- Area: 210
- Dimensions: 14 x 15
Family room
- Area: 0
- Dimensions: 0 x 0
Great room
- Features: Dry Bar, Window Treatment, Fireplace, Wood Floor
- Level: First
- Area: 441
- Dimensions: 21 x 21
Kitchen
- Features: Pantry, Counter Bar, Eat-in Kitchen, Gourmet, Kitchen Island, Wood Cabinets, Marble/Granite/Slate
- Area: 231
- Dimensions: 11 x 21
Living room
- Area: 0
- Dimensions: 0 x 0
Office
- Features: Bookcases, Window Treatment, Wood Floor
- Level: First
- Area: 156
- Dimensions: 12 x 13
Heating
- Forced Air, Gas
Cooling
- Central Air
Appliances
- Included: Convection Oven, Dishwasher, Disposal, Gas Cooktop, Microwave, Refrigerator, Gas Water Heater
Features
- High Ceilings, Beamed Ceilings, Cathedral Ceiling(s), Vaulted Ceiling(s), Ceiling Fan(s), Recessed Lighting, Tech Wiring
- Doors: French Doors
- Windows: Double Hung
- Basement: Full,Finished,Vinyl Floor
- Number of fireplaces: 1
- Fireplace features: Insert, Stone, Great Room
Interior area
- Total structure area: 5,061
- Total interior livable area: 5,061 sqft
Video & virtual tour
Property
Parking
- Total spaces: 2
- Parking features: Off Street, On Street, Garage Door Opener
- Garage spaces: 2
- Has uncovered spaces: Yes
Features
- Levels: One
- Stories: 1
- Patio & porch: Covered Deck/Patio, Porch
- Exterior features: Barbecue, Yard Lights
Lot
- Size: 10,528 Square Feet
- Features: Flag Lot, Sprinklers, Less than .5 Acre
Details
- Parcel number: D2020308000001
- Zoning description: Residential
- Other equipment: Sump Pump w/Backup
Construction
Type & style
- Home type: SingleFamily
- Architectural style: Ranch,Transitional
- Property subtype: Single Family Residence
Materials
- Brick
- Foundation: Concrete Perimeter
- Roof: Asbestos Shingle
Condition
- New construction: No
- Year built: 2017
Utilities & green energy
- Gas: At Street
- Sewer: Public Sewer, At Street
- Water: At Street
Community & HOA
Community
- Security: Smoke Alarm
- Subdivision: Carriage Hill
HOA
- Has HOA: Yes
- Services included: Clubhouse, Community Landscaping, Pool
- HOA fee: $1,400 annually
- HOA name: Towne Properties
- Second HOA fee: $240 monthly
Location
- Region: Liberty Township
Financial & listing details
- Price per square foot: $237/sqft
- Annual tax amount: $10,872
- Date on market: 7/30/2026
- Listing terms: No Special Financing
Estimated market value
Not available
Estimated sales range
Not available
Not available
Price history
| Date | Event | Price |
|---|---|---|
| 7/31/2026 | Pending sale | $1,199,000$237/sqft |
Source:  Cincy MLS #1888340 Report a problem Cincy MLS #1888340 Report a problem | ||
| 7/30/2026 | Listed for sale | $1,199,000$237/sqft |
Source: Cincy MLS #1888340 Report a problem | ||
Public tax history
| Year | Property taxes | Tax assessment |
|---|---|---|
| 2025 | $11,021 +1.9% | $273,400 |
| 2024 | $10,815 +2.5% | $273,400 |
| 2023 | $10,547 +2.5% | $273,400 +30.9% |
| 2022 | $10,286 +0.5% | $208,900 |
| 2021 | $10,231 -2.5% | $208,900 |
| 2020 | $10,496 -12% | $208,900 -3.6% |
| 2019 | $11,932 -1.8% | $216,660 |
| 2018 | $12,154 +518.9% | $216,660 +558.3% |
| 2017 | $1,964 +178.6% | $32,910 +41.8% |
| 2016 | $705 -50.4% | $23,210 |
| 2015 | $1,421 | $23,210 +202.6% |
| 2014 | -- | $7,670 |
Find assessor info on the county website
Monthly payment
Est. payment
Payment breakdown
Explore the cost of this home by adjusting the details. Changes won't be saved.Climate risks
Neighborhood: 45011
Nearby schools
GreatSchools rating
- 8/10Cherokee Elementary SchoolGrades: 3-6Distance: 1.4 mi
- 6/10Lakota Plains Junior SchoolGrades: 7-8Distance: 0.7 mi
- 8/10Lakota West High SchoolGrades: 9-12Distance: 4.7 mi
- $1,048,5003 bd4 ba2.5k sqft6004 Trotters, Hamilton, OH 45011Off Market
- $876,9004 bd3 ba4k sqft6084 Trotters Way, Liberty Township, OH 45011Off Market
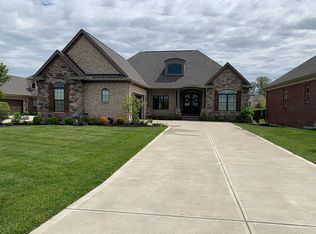
- $843,8003 bd2 ba2.4k sqft6094 Trotters Way, Liberty Township, OH 45011Off Market
- $820,6002 bd3 ba2.1k sqft6104 Trotters Way, Liberty Township, OH 45011Off Market
- $868,3004 bd4 ba3.5k sqft6114 Trotters Way, Liberty Township, OH 45011Off Market
- $811,7003 bd3 ba1.9k sqft6103 Trotters Way, Liberty Township, OH 45011Off Market
- $92,100-- bd-- ba-- sqft5230 Stony Run Ct, Hamilton, OH 45011Off Market
- $709,7003 bd2 ba1.8k sqft6113 Trotters Way, Liberty Township, OH 45011Off Market
A local agent can set up tours, give advice and negotiate with sellers.
A local lender can help you make sure your offer is ready when you are.
Similar homes
- $739,9004 bd5 ba3.9k sqft5895 Tilbury Trl, Liberty Township, OH 45011For Sale
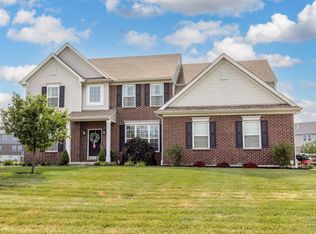
 MLS ID #1887659, Nick A Foltz, Pivot Realty Group, LLC. Cincy MLS
 - $1,150,0004 bd4 ba3.7k sqft5869 Buckingham Ln, Mason, OH 45040For Sale
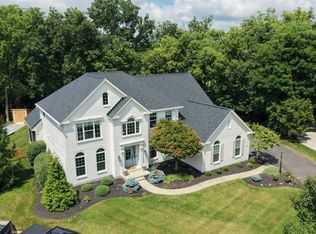 MLS ID #1888280, Andrea DeStefano, Sibcy Cline, Inc.. Cincy MLS
 - $1,295,0004 bd5 ba5k sqft6551 Palmetto Dr, Mason, OH 45040For Sale
 MLS ID #1888760, Linda T Destefano, Sibcy Cline, Inc.. Cincy MLS
 - from $699,3004 bd3 ba2.7k sqftWeldon Plan, The Estates at Wynds of Liberty, Liberty Township, OH 45011New Construction
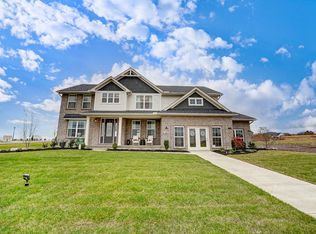 Schmidt Builders
 - $749,9004 bd5 ba4.2k sqft5780 Oak Ridge Rd, Fairfield, OH 45011For SaleMLS ID #1882090, Melissa B. Friede, Keller Williams Seven Hills Re. Cincy MLS
- $1,039,0005 bd5 ba5.9k sqft7254 Barrister Ct, West Chester, OH 45069For Sale
 MLS ID #954283, Marianne Dawood, NavX Realty, LLC. DABR MLS
 - $1,200,0004 bd4 ba3.8k sqft10036 Laurel Glen Dr, Loveland, OH 45140For SaleMLS ID #1886931, Sean Chmura, Robinson Sotheby's Internat'l. Cincy MLS
- $995,0006 bd6 ba5.3k sqft4123 Highland Green Dr, Mason, OH 45040For SaleMLS ID #1888671, Melissa L. Brooks, Coldwell Banker Realty. Cincy MLS
- $749,9004 bd4 ba3.1k sqft1707 Rock Rose Ct, Lebanon, OH 45036For SaleMLS ID #965357, Barbie Woehrmyer, Coldwell Banker Realty. DABR MLS
- from $740,6004 bd4 ba3k sqftCarrington Plan, The Estates at Wynds of Liberty, Liberty Township, OH 45011New ConstructionSchmidt Builders
- $650,0004 bd4 ba3.2k sqft3127 Crooked Tree Dr, Mason, OH 45040For SaleMLS ID #1888625, Melissa M Trenkamp, Coldwell Banker Heritage. Cincy MLS
- from $721,5004 bd4 ba2.8k sqftCatalina Plan, The Estates at Wynds of Liberty, Liberty Township, OH 45011New ConstructionSchmidt Builders
- $999,0005 bd3 ba4.3k sqft5679 Kyles Ln, Liberty Township, OH 45044For SaleMLS ID #1876698, Tyler R. Minges, Huff Realty. Cincy MLS
- from $719,8004 bd3 ba3k sqftAmherst Plan, The Estates at Wynds of Liberty, Liberty Township, OH 45011New ConstructionSchmidt Builders
- from $713,5004 bd4 ba3k sqftCarrington Plan, Shetland Farms, Hamilton, OH 45011New ConstructionSchmidt Builders
- $985,0004 bd3 ba3.1k sqft884 Wallace Ave, Milford, OH 45150For SaleMLS ID #1888475, Sondra M Parker, Coldwell Banker Realty. Cincy MLS
- $875,0003 bd4 ba4.1k sqft5184 Emerald View Dr, Maineville, OH 45039For SaleMLS ID #1887492, Tom Canning, Comey & Shepherd. Cincy MLS
- $775,0004 bd4 ba3.8k sqft10100 Humphrey Rd, Cincinnati, OH 45242For SaleMLS ID #1888128, Andrea DeStefano, Sibcy Cline, Inc.. Cincy MLS
- $975,0004 bd5 ba3.7k sqft858 River Forest Dr, Maineville, OH 45039For SaleMLS ID #1885798, John Alley, Keller Williams Advisors. Cincy MLS
- $1,585,0005 bd5 ba6.9k sqft4793 Braid Ln, Mason, OH 45040For SaleMLS ID #1887851, Sandra L. Peters, Comey & Shepherd. Cincy MLS
