Your lucky day - previous buyer's financing fell through - this one is a great one! Sitting on a third of an acre and backing to the neighborhood trail, this two-story boasts with a beautifully remodeled kitchen and plenty of space for everyone! As you enter, you’ll be welcomed by a gorgeous foyer with soaring vaulted ceilings. Enjoy both formal living and dining rooms, complete with a gas fireplace and easy access to the main floor living space. A bedroom and 3/4 bath on the main offer flexibility with work from home or multi-generational living. The kitchen is oversized, featuring a recent renovation. Complete with an oversized island, stainless steel appliance package, and casual eating area, you’ll find entertaining and daily living a breeze. The kitchen opens perfectly to the family room, which includes additional vaulted ceilings, a second gas fireplace, and views of the large yard. The backyard is spacious and offers something for everyone, with a garden, entertainment areas, including a covered patio, and plenty of manicured grass, and backs onto a peaceful greenbelt. Upstairs, you’ll find the primary suite - a retreat with generous spaces and a 5-piece bath. The upstairs is rounded out with a full hallway bath and three auxiliary bedrooms. The home’s space is elevated with a full, finished basement. Entertainment and play is easy with a large recreational space, stunning wet bar, and additional guest bedroom and bathroom. Buy with total confidence: the roof is just 8 years old, the furnace is 2 years old, the water heater is only 1 year old, and the basement features rock wool insulation for extra soundproofing. The big-ticket items are already done for you. And the location? Unbeatable. Located in the Cherry Creek school district, enjoy neighborhood playgrounds and trails right outside your door, with Southlands Mall just 5 minutes away and easy access to E-470 for a quick commute anywhere in the metro area. Schedule your showing today!
Accepting backups
$725,000
6076 S Ukraine Street, Aurora, CO 80015
6beds
4,535sqft
Single Family Residence
Built in 2001
0.3 Acres Lot
$-- Zestimate®
$160/sqft
$67/mo HOA
What's special
- 47 days
- 702
- 69
Zillow last checked:
Listing updated:
Listed by:
Lydia Golesh 303-731-9974 lydia@goleshteam.com,
Keller Williams DTC
Source: REcolorado as distributed by MLS GRID,MLS#: 6036374
Facts & features
Interior
Bedrooms & bathrooms
- Bedrooms: 6
- Bathrooms: 4
- Full bathrooms: 2
- 3/4 bathrooms: 2
- Main level bathrooms: 1
- Main level bedrooms: 1
Bedroom
- Level: Upper
Bedroom
- Features: Primary Suite
- Level: Upper
Bedroom
- Description: Currently An Office
- Level: Main
Bedroom
- Level: Upper
Bedroom
- Level: Upper
Bedroom
- Level: Basement
Bathroom
- Level: Upper
Bathroom
- Features: En Suite Bathroom, Primary Suite
- Level: Upper
Bathroom
- Level: Main
Bathroom
- Level: Basement
Dining room
- Level: Main
Dining room
- Description: Formal Dining Room
- Level: Main
Family room
- Level: Main
Family room
- Level: Basement
Kitchen
- Level: Main
Kitchen
- Description: Kitchenette/Bar
- Level: Basement
Laundry
- Level: Main
Living room
- Level: Main
Heating
- Forced Air
Cooling
- Central Air
Appliances
- Included: Bar Fridge, Dishwasher, Dryer, Microwave, Oven, Range, Refrigerator, Washer
Features
- Built-in Features, Ceiling Fan(s), Eat-in Kitchen, Entrance Foyer, Five Piece Bath, High Ceilings, High Speed Internet, Kitchen Island, Open Floorplan, Pantry, Primary Suite, Quartz Counters, Vaulted Ceiling(s), Walk-In Closet(s)
- Flooring: Carpet, Tile, Vinyl
- Windows: Double Pane Windows, Window Coverings, Window Treatments
- Basement: Bath/Stubbed,Finished,Full,Interior Entry
- Number of fireplaces: 2
- Fireplace features: Family Room, Living Room
Interior area
- Total structure area: 4,535
- Total interior livable area: 4,535 sqft
- Finished area above ground: 2,953
- Finished area below ground: 1,185
Video & virtual tour
Property
Parking
- Total spaces: 3
- Parking features: Garage - Attached
- Attached garage spaces: 3
Features
- Levels: Two
- Stories: 2
- Patio & porch: Deck
- Exterior features: Garden, Lighting, Private Yard, Rain Gutters
- Fencing: Full
Lot
- Size: 0.3 Acres
- Features: Cul-De-Sac, Greenbelt, Irrigated, Landscaped, Level, Master Planned, Open Space, Sprinklers In Front, Sprinklers In Rear
Details
- Parcel number: 034092692
- Special conditions: Standard
Construction
Type & style
- Home type: SingleFamily
- Property subtype: Single Family Residence
Materials
- Stone, Wood Siding
- Roof: Composition
Condition
- Year built: 2001
Utilities & green energy
- Sewer: Public Sewer
- Water: Public
- Utilities for property: Cable Available, Electricity Connected, Internet Access (Wired), Natural Gas Connected, Phone Available
Community & HOA
Community
- Subdivision: Saddle Rock Ridge
HOA
- Has HOA: Yes
- Amenities included: Playground
- Services included: Recycling, Trash
- HOA fee: $67 monthly
- HOA name: Westwind Management
- HOA phone: 303-369-1800
Location
- Region: Aurora
Financial & listing details
- Price per square foot: $160/sqft
- Tax assessed value: $759,400
- Annual tax amount: $5,943
- Date on market: 9/18/2026
- Listing terms: Cash,Conventional,FHA,VA Loan
- Exclusions: Seller's Personal Property & Staging Items.
- Ownership: Individual
- Electric utility on property: Yes
Estimated market value
Not available
Estimated sales range
Not available
Not available
Price history
| Date | Event | Price |
|---|---|---|
| 10/30/2026 | Pending sale | $725,000$160/sqft |
Source:  REcolorado as distributed by MLS GRID #6036374 Report a problem | ||
| 10/26/2026 | Listed for sale | $725,000$160/sqft |
Source: REcolorado as distributed by MLS GRID #6036374 Report a problem | ||
| 9/24/2026 | Pending sale | $725,000$160/sqft |
Source: REcolorado as distributed by MLS GRID #6036374 Report a problem | ||
| 9/18/2026 | Listed for sale | $725,000+101.4%$160/sqft |
Source: REcolorado as distributed by MLS GRID #6036374 Report a problem | ||
| 7/28/2014 | Sold | $360,000$79/sqft |
Source: Public Record Report a problem | ||
| 6/3/2014 | Price change | $360,000-2.7%$79/sqft |
Source: Antle Properties #2488546 Report a problem | ||
| 5/1/2014 | Listed for sale | $370,000$82/sqft |
Source: Antle Properties #2488546 Report a problem | ||
| 3/22/2014 | Listing removed | $370,000$82/sqft |
Source: Antle Properties #2488546 Report a problem | ||
| 3/18/2014 | Listed for sale | $370,000+8.7%$82/sqft |
Source: Antle Properties #2488546 Report a problem | ||
| 9/6/2001 | Sold | $340,500$75/sqft |
Source: Public Record Report a problem | ||
Public tax history
| Year | Property taxes | Tax assessment |
|---|---|---|
| 2025 | $5,637 +11.3% | $47,463 -3.4% |
| 2024 | $5,064 +16.4% | $49,158 -7.9% |
| 2023 | $4,349 -0.7% | $53,356 +41.4% |
| 2022 | $4,382 | $37,745 -2.8% |
| 2021 | -- | $38,831 +2% |
| 2020 | $4,326 +13.7% | $38,074 |
| 2019 | $3,805 | $38,074 +21.6% |
| 2018 | $3,805 +1.5% | $31,313 |
| 2017 | $3,750 | $31,313 +12.4% |
| 2016 | -- | $27,852 |
| 2015 | -- | $27,852 +10.7% |
| 2014 | $3,390 +2.2% | $25,162 -6.4% |
| 2013 | $3,318 | $26,880 |
| 2012 | -- | $26,880 |
| 2011 | $3,363 +3% | $26,880 -0.8% |
| 2010 | $3,264 -6.9% | $27,090 |
| 2009 | $3,508 | $27,090 -6.6% |
| 2008 | -- | $29,006 |
| 2007 | -- | $29,006 +4.9% |
| 2006 | -- | $27,653 |
| 2005 | -- | $27,653 +15.8% |
| 2002 | $1,046 +346.7% | $23,880 +1183.9% |
| 2001 | $234 | $1,860 |
Find assessor info on the county website
Monthly payment
Est. payment
Payment breakdown
Explore the cost of this home by adjusting the details. Changes won't be saved.Climate risks
Neighborhood: 80015
Nearby schools
Schools provided by the listing agent
- Elementary: Canyon Creek
- Middle: Thunder Ridge
- High: Cherokee Trail
- District: Cherry Creek 5
Source: REcolorado as distributed by MLS GRID. This data may not be complete. We recommend contacting the local school district to confirm school assignments for this home.


Similar homes
- $725,0004 bd4 ba3.6k sqft25481 E Ottawa Drive, Aurora, CO 80016For Sale
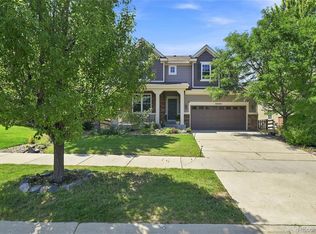
 MLS ID #6396536, Jeff Lovato, Keller Williams DTC. REcolorado as distributed by MLS GRID
- $725,0003 bd3 ba4.4k sqft7282 S Rome Street, Aurora, CO 80016For Sale
 MLS ID #4540846, Chris Elsom, Kentwood Real Estate Cherry Creek. REcolorado as distributed by MLS GRID
- $750,0003 bd3 ba3.3k sqft21662 E Rowland Place, Aurora, CO 80016For Sale
 MLS ID #5417350, Shannon Crouthers, REMAX Advantage. REcolorado as distributed by MLS GRID
- $645,0005 bd5 ba4.1k sqft19936 E Stanford Drive, Centennial, CO 80015For Sale
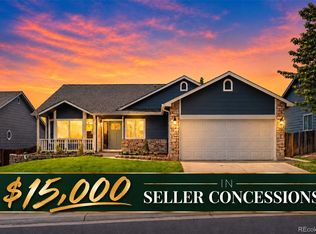 MLS ID #1628700, Sarah Manalisay, Coldwell Banker Realty 24. REcolorado as distributed by MLS GRID
- $785,0005 bd4 ba4.3k sqft18093 E Alamo Drive, Centennial, CO 80015For SaleMLS ID #2423506, Adam Haman, Your Castle Real Estate Inc. REcolorado as distributed by MLS GRID
- $799,9995 bd4 ba3.9k sqft24781 E Ontario Drive, Aurora, CO 80016For SaleMLS ID #4807392, Betsy Aguilar, Gala Group, LLC. REcolorado as distributed by MLS GRID
- $859,0005 bd4 ba5k sqft25942 E Orchard Drive, Aurora, CO 80016For SaleMLS ID #5416289, Maureen Clark, Compass - Denver. REcolorado as distributed by MLS GRID
- $640,0005 bd4 ba3.1k sqft5014 S Gold Bug Way, Aurora, CO 80016For SaleMLS ID #3954621, Kris Caldwell, eXp Realty, LLC. REcolorado as distributed by MLS GRID
- $777,0005 bd4 ba4.1k sqft27645 E Geddes Pl, Aurora, CO 80016For Sale
 MLS ID #9433097, Amber Dregalla, Keller Williams Premier Realty. elevateMLS
- $769,9003 bd4 ba4.6k sqft23579 E Swallow Circle, Aurora, CO 80016For SaleMLS ID #2158105, Brian McWilliams, Compass - Denver. REcolorado as distributed by MLS GRID
- $664,0003 bd4 ba2.4k sqft5433 S Fundy Court, Centennial, CO 80015For SaleMLS ID #9319133, Jason Glowacki, Redfin Corporation. REcolorado as distributed by MLS GRID
- $899,9004 bd4 ba4.9k sqft23850 E Ontario Place, Aurora, CO 80016For SaleMLS ID #2787533, Bryan Eckert, LPT Realty. REcolorado as distributed by MLS GRID
- $640,0004 bd3 ba2.7k sqft17238 E Berry Place, Centennial, CO 80015For SaleMLS ID #7021879, Kathleen Dorram, Keller Williams DTC. REcolorado as distributed by MLS GRID
- $575,0003 bd3 ba2.6k sqft5575 S Buchanan Street, Aurora, CO 80016For SaleMLS ID #9133296, Shannon Pace, Coldwell Banker Realty 24. REcolorado as distributed by MLS GRID
- $795,0004 bd3 ba4.1k sqft8169 S Blackstone Parkway, Aurora, CO 80016For SaleMLS ID #6137488, Stephanie Papageorge Doukas, Keller Williams DTC. REcolorado as distributed by MLS GRID
- $910,0004 bd4 ba4.8k sqft26902 E Ottawa Place, Aurora, CO 80016For SaleMLS ID #4114428, Kristen Nederveld, eXp Realty, LLC. REcolorado as distributed by MLS GRID
- $775,0005 bd5 ba4.6k sqft17063 E Rosebay Circle, Parker, CO 80134For SaleMLS ID #8277059, Seth Jenson, Real Broker, LLC DBA Real. REcolorado as distributed by MLS GRID
- $785,0005 bd4 ba3.9k sqft23585 E Maple Hills Avenue, Parker, CO 80138For SaleMLS ID #6281971, Lindsay Stover, Home Run Real Estate LLC. REcolorado as distributed by MLS GRID
- $659,9005 bd3 ba3.5k sqft11361 Sun Prairie Court, Parker, CO 80138For SaleMLS ID #7346325, The Wechsler Team LTD., Brokers Guild Homes. REcolorado as distributed by MLS GRID
- $924,9995 bd5 ba5.4k sqft8231 S Shady Grove Court, Aurora, CO 80016For SaleMLS ID #4634952, Chris Davis, Compass - Denver. REcolorado as distributed by MLS GRID
