This is the one you've been waiting for! Nestled on approximately an acre in a small Menasha neighborhood, this sprawling ranch offers a rare combination of space, intimacy, and convenience. Enjoy a wooded backdrop, expansive yard, stamped patio, and no neighboring homes directly behind or on one side. Inside, a generously sized foyer welcomes you with plenty of room to showcase photos and favorite memories. The heart of the home is an extraordinary, light-filled four-seasons room overlooking the backyard and woods. Open to the kitchen and dining area, this inviting space connects beautifully with the living room, featuring soaring floor-to-ceiling windows, a gas fireplace, and custom built-ins. Warm maple trim and abundant matching cabinetry carry throughout the home. The thoughtfully designed kitchen features wraparound granite countertops, a corner sink overlooking the patio, stainless steel appliances, a gas cooktop with gourmet vent hood, pantry, and built-in desk. The spacious main-floor laundry is equally impressive, offering front-loading appliances with pedestal drawers, granite countertops, a utility sink, and generous cabinetry. Three comfortably sized bedrooms include a primary suite with both a walk-in and additional closet, plus a beautifully updated private bath featuring quartz countertops, dual sinks, contemporary tile flooring, a tiled walk-in shower, and updated lighting and mirrors. Bedrooms two and three share a full bath with a separately enclosed shower and toilet area for added privacy. The finished lower level expands your entertaining possibilities with a huge theater room, bar area, and another full bathroom. Two additional unfinished areas provide outstanding flexibility for storage, hobbies, crafts, woodworking, bicycle maintenance, or the workshop you've always wanted! In the family room area there are 2 painted foundation walls. These can be identified in the photos by the metal conduit coming down from the ceiling. Outside, the wooded surroundings and spacious yard create a peaceful retreat, while the low-maintenance exterior allows more time to enjoy it. Conveniently located near highway access, schools, downtown Menasha, shopping, restaurants, and everyday essentials. Even Bluejays football games are just minutes away! With its exceptional main-floor living space, beautiful natural light, versatile lower level, and hard-to-find privacy on approximately an acre, this home offers something truly special. Come experience it for yourself!
Active-no offer
$540,000
608 15th St, Menasha, WI 54952
3beds
3,547sqft
Single Family Residence
Built in 1995
1.15 Acres Lot
$540,600 Zestimate®
$152/sqft
$-- HOA
What's special
Gas fireplaceWooded backdropFinished lower levelVersatile lower levelContemporary tile flooringBeautiful natural lightApproximately an acre
- 3 days
- 420
- 16
Zillow last checked:
Listing updated:
Listed by:
Kim R Batterman CELL:920-710-1710,
Keller Williams Fox Cities
Source: RANW as distributed by MLS GRID,MLS#: 50335852
Facts & features
Interior
Bedrooms & bathrooms
- Bedrooms: 3
- Bathrooms: 4
- Full bathrooms: 3
- 1/2 bathrooms: 1
Bedroom 1
- Level: Main
- Dimensions: 16x13
Bedroom 2
- Level: Main
- Dimensions: 14x12
Bedroom 3
- Level: Main
- Dimensions: 12x11
Dining room
- Level: Main
- Dimensions: 18x10
Family room
- Level: Lower
- Dimensions: 39x28
Kitchen
- Level: Main
- Dimensions: 14x11
Living room
- Level: Main
- Dimensions: 20x15
Other
- Description: 4 Season Room
- Level: Main
- Dimensions: 15x12
Other
- Description: Foyer
- Level: Main
- Dimensions: 13x6
Other
- Description: Laundry
- Level: Main
- Dimensions: 10x9
Cooling
- Central Air
Appliances
- Included: Water Softener Owned
Features
- At Least 1 Bathtub, Breakfast Bar, Cable Available, High Speed Internet, Pantry, Walk-In Closet(s), Walk-in Shower
- Flooring: Wood/Simulated Wood Fl
- Basement: 8Ft+ Ceiling,Full,Radon Mitigation System,Sump Pump,Partial Fin. Contiguous
- Number of fireplaces: 1
- Fireplace features: Gas, One
Interior area
- Total interior livable area: 3,547 sqft
- Finished area above ground: 2,139
- Finished area below ground: 1,408
Video & virtual tour
Property
Parking
- Total spaces: 2
- Parking features: Attached, Garage Door Opener
- Attached garage spaces: 2
Accessibility
- Accessibility features: 1st Floor Bedroom, 1st Floor Full Bath, Door Open. 29 In. Or More, Hall Width 36 Inches or More, Laundry 1st Floor, Level Drive, Level Lot, Low Pile Or No Carpeting, Open Floor Plan, Stall Shower
Features
- Patio & porch: Patio
Lot
- Size: 1.15 Acres
- Features: Wooded
Details
- Parcel number: 40101100
- Zoning: Residential
Construction
Type & style
- Home type: SingleFamily
- Architectural style: Ranch
- Property subtype: Single Family Residence
Materials
- Brick, Vinyl Siding
- Foundation: Poured Concrete
Condition
- New construction: No
- Year built: 1995
Utilities & green energy
- Sewer: Public Sewer
- Water: Public
Community & HOA
Location
- Region: Menasha
Financial & listing details
- Price per square foot: $152/sqft
- Tax assessed value: $303,700
- Annual tax amount: $7,816
- Date on market: 11/17/2026
- Inclusions: Oven/range, refrigerator, microwave, dishwasher, disposal, washer, & dryer.
- Exclusions: Seller’s personal property.
Estimated market value
$540,600
$514,000 - $568,000
$2,984/mo
Price history
| Date | Event | Price |
|---|---|---|
| 11/17/2026 | Listed for sale | $540,000+145.5%$152/sqft |
Source: RANW as distributed by MLS GRID #50335852 Report a problem | ||
| 3/31/2017 | Sold | $220,000+0%$62/sqft |
Source: RANW as distributed by MLS GRID #50154838 Report a problem | ||
| 4/28/2012 | Sold | $219,900-22.8%$62/sqft |
Source: RANW as distributed by MLS GRID #50040429 Report a problem | ||
| 5/2/2005 | Sold | $285,000$80/sqft |
Source: Public Record Report a problem | ||
Public tax history
| Year | Property taxes | Tax assessment |
|---|---|---|
| 2024 | -- | $303,700 |
| 2023 | $6,828 | $303,700 |
| 2022 | $6,828 +2.8% | $303,700 +5.2% |
| 2021 | $6,639 +2.9% | $288,800 +9.2% |
| 2020 | $6,453 -0.2% | $264,500 -8.7% |
| 2019 | $6,463 | $289,700 +26.1% |
| 2018 | $6,463 +2.3% | $229,800 |
| 2017 | $6,317 +1.6% | $229,800 |
| 2016 | $6,220 +4.6% | $229,800 +2.1% |
| 2015 | $5,949 +0.6% | $225,000 |
| 2014 | $5,916 -1.1% | $225,000 |
| 2013 | $5,980 +1.3% | $225,000 |
| 2012 | $5,901 -19.9% | $225,000 -19.5% |
| 2011 | $7,363 +1.9% | $279,400 |
| 2010 | $7,227 +1.7% | $279,400 |
| 2009 | $7,108 +4.8% | $279,400 |
| 2008 | $6,785 +4% | $279,400 |
| 2007 | $6,526 -2.5% | $279,400 |
| 2006 | $6,690 -0.2% | $279,400 |
| 2005 | $6,701 +5.5% | $279,400 |
| 2004 | $6,354 | $279,400 +35.4% |
| 2003 | -- | $206,300 |
| 2002 | $6,111 | $206,300 |
| 2001 | $6,111 +5.7% | $206,300 |
| 2000 | $5,781 | $206,300 |
Find assessor info on the county website
Monthly payment
Est. payment
Payment breakdown
Explore the cost of this home by adjusting the details. Changes won't be saved.Climate risks
Neighborhood: 54952
Similar homes
- $415,0004 bd3 ba2.5k sqft1229 Appleton St, Menasha, WI 54952For Sale
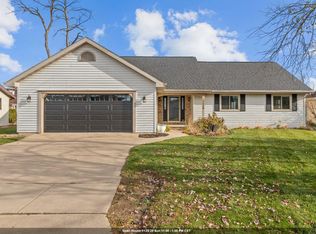 MLS ID #50335906, Bill E Frederickson. RANW as distributed by MLS GRID
- $550,0003 bd3 ba3.7k sqft244 Winnebago Ave, Menasha, WI 54952For Sale
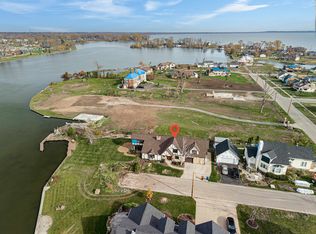 MLS ID #50335245, Karl D Volkman. RANW as distributed by MLS GRID
- $424,9003 bd2 ba1.7k sqft1036 Lugano St, Menasha, WI 54952For Sale
 MLS ID #50335839, Jeff C Weber. RANW as distributed by MLS GRID
- $499,9005 bd3 ba2.3k sqft620 W Prospect Ave, Appleton, WI 54911For Sale
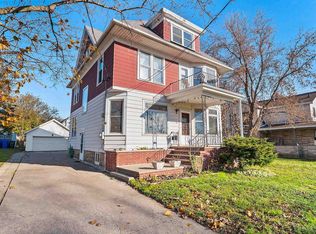 MLS ID #50335918, Linda L McGuire. RANW as distributed by MLS GRID
