Welcome to 608 Dickson Street in Endicott! Brand new siding and newer roof! This home offers 3 bedrooms and 1.5 baths, a covered front porch for the morning coffee time, refinished hardwood floors throughout, spacious kitchen with plenty of storage and is open to the dining room for entertaining, the family room offers a gas fireplace along with sliders for a convenient access to the outside , A beautifully crafted custom two-tier paver patio with a pergola serves as the centerpiece of the backyard, providing versatile outdoor spaces for entertaining, grilling, and everyday enjoyment, the backyard is fenced and has grape vines on the pergola and raspberry bushes for jam making! Solar panels on the garage roof make for CHEAP electric! Walking distance to En-Joie golf course, and downtown Endicott!
Under contract
$199,900
608 Dickson St, Endicott, NY 13760
3beds
1,622sqft
Single Family Residence
Built in 1950
7,405 Square Feet Lot
$-- Zestimate®
$123/sqft
$-- HOA
What's special
Refinished hardwood floors throughout
- 24 days |
- 1,216 |
- 181 |
Likely to sell faster than
Zillow last checked:
Listing updated:
Listed by:
CENTURY 21 NORTH EAST 607-757-2100,
Jimmy A. Jones
Source: GBMLS,MLS#: 336700 Originating MLS: Greater Binghamton Association of REALTORS
Originating MLS: Greater Binghamton Association of REALTORSFacts & features
Interior
Bedrooms & bathrooms
- Bedrooms: 3
- Bathrooms: 2
- Full bathrooms: 1
- 1/2 bathrooms: 1
Primary bedroom
- Level: Second
- Dimensions: 13.3x10.7
Bedroom
- Level: Second
- Dimensions: 13.4x10
Bedroom
- Level: Second
- Dimensions: 10.5x8
Bathroom
- Level: Second
- Dimensions: 8x9
Dining room
- Level: First
- Dimensions: 11.6x13.4
Family room
- Level: First
- Dimensions: 21.9x16
Half bath
- Level: First
- Dimensions: 5.5x5
Kitchen
- Level: First
- Dimensions: 13.6x12
Living room
- Level: First
- Dimensions: 11.3x19.6
Heating
- Forced Air
Cooling
- Central Air
Appliances
- Included: Dishwasher, Free-Standing Range, Gas Water Heater, Microwave, Refrigerator, Water Softener Owned, Washer
- Laundry: Washer Hookup, Dryer Hookup
Features
- Flooring: Hardwood, Laminate, Tile
- Has fireplace: Yes
- Fireplace features: Family Room, Gas
Interior area
- Total interior livable area: 1,622 sqft
- Finished area above ground: 1,622
- Finished area below ground: 0
Video & virtual tour
Property
Parking
- Total spaces: 2
- Parking features: Detached, Electricity, Garage, Two Car Garage
- Garage spaces: 2
Features
- Levels: Two
- Stories: 2
- Patio & porch: Covered, Porch
- Exterior features: Porch
- Fencing: Yard Fenced
Lot
- Size: 7,405 Square Feet
- Dimensions: 50 x 150
- Features: Level
Details
- Parcel number: 03468915601600010240000000
Construction
Type & style
- Home type: SingleFamily
- Architectural style: Two Story
- Property subtype: Single Family Residence
Materials
- Vinyl Siding
- Foundation: Basement
Condition
- Year built: 1950
Utilities & green energy
- Sewer: Public Sewer
- Water: Public
Community & HOA
Community
- Subdivision: E K Mersereau-Latourette& Hen
Location
- Region: Endicott
Financial & listing details
- Price per square foot: $123/sqft
- Tax assessed value: $4,500
- Annual tax amount: $5,114
- Date on market: 6/28/2026
- Listing agreement: Exclusive Right To Sell
- Inclusions: CARBON MONOXIDE DETECTOR, RADON MITIGATION SYSTEM, SMOKE DETECTORS
- Ownership: OWNER
Estimated market value
Not available
Estimated sales range
Not available
Not available
Price history
| Date | Event | Price |
|---|---|---|
| 7/7/2026 | Contingent | $199,900$123/sqft |
Source:  GBMLS #336700 Report a problem GBMLS #336700 Report a problem | ||
| 6/29/2026 | Listed for sale | $199,900+86.8%$123/sqft |
Source: GBMLS #336700 Report a problem | ||
| 9/15/2017 | Sold | $107,000-7%$66/sqft |
Source: GBMLS #210484 Report a problem | ||
| 8/3/2017 | Pending sale | $115,000$71/sqft |
Source: WARREN REAL ESTATE OF GREATER BINGHAMTON #210484 Report a problem | ||
| 7/8/2017 | Price change | $115,000-3.4%$71/sqft |
Source: WARREN REAL ESTATE OF GREATER BINGHAMTON #210484 Report a problem | ||
| 6/14/2017 | Listed for sale | $119,000-14.9%$73/sqft |
Source: WARREN REAL ESTATE OF GREATER BINGHAMTON #210484 Report a problem | ||
| 3/11/2008 | Listing removed | $139,900$86/sqft |
Source: NCI #162171 Report a problem | ||
| 2/3/2008 | Price change | $139,900+0.6%$86/sqft |
Source: NCI #162171 Report a problem | ||
| 2/1/2008 | Listed for sale | $139,000$86/sqft |
Source: NCI #162171 Report a problem | ||
Public tax history
| Year | Property taxes | Tax assessment |
|---|---|---|
| 2025 | -- | $4,500 |
| 2024 | -- | $4,500 |
| 2023 | -- | $4,500 |
| 2022 | -- | $4,500 |
| 2021 | -- | $4,500 |
| 2020 | -- | $4,500 |
| 2019 | -- | $4,500 |
| 2018 | -- | $4,500 |
| 2017 | -- | $4,500 |
| 2016 | $1,672 | $4,500 |
| 2015 | $1,672 | $4,500 |
| 2014 | $1,672 | $4,500 |
| 2013 | -- | $4,500 |
| 2012 | -- | $4,500 |
| 2011 | -- | $4,500 |
| 2010 | -- | $4,500 |
| 2009 | -- | $4,500 |
| 2008 | -- | $4,500 |
| 2007 | -- | $4,500 |
| 2006 | -- | $4,500 |
| 2005 | -- | $4,500 |
| 2004 | -- | $4,500 |
| 2003 | -- | $4,500 |
| 2002 | -- | $4,500 |
| 2001 | -- | $4,500 |
| 2000 | -- | $4,500 |
Find assessor info on the county website
Monthly payment
Climate risks
Neighborhood: 13760
Nearby schools
GreatSchools rating
- 2/10Charles F Johnson Jr Elementary SchoolGrades: K-5Distance: 0.3 mi
- 5/10Jennie F Snapp Middle SchoolGrades: 6-8Distance: 0.8 mi
- 5/10Union Endicott High SchoolGrades: 9-12Distance: 1.4 mi
Schools provided by the listing agent
- Elementary: Charles F. Johnson
- District: Union Endicott
Source: GBMLS. This data may not be complete. We recommend contacting the local school district to confirm school assignments for this home.
- $126,0003 bd2 ba1.3k sqft610 Dickson St, Endicott, NY 13760Sold
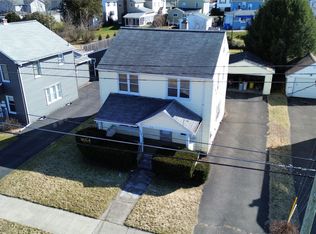
- $172,9003 bd1 ba1.1k sqft606 Dickson St, Endicott, NY 13760Off Market
- $216,2003 bd2 ba1.4k sqft612 Dickson St, Endicott, NY 13760Off Market
- $207,8003 bd2 ba1.3k sqft604 Dickson St, Endicott, NY 13760Off Market
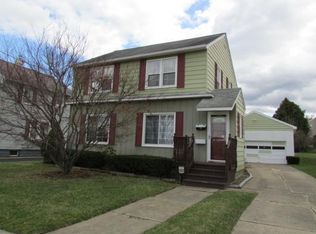
- $231,0003 bd2 ba1.4k sqft609 Paden St, Endicott, NY 13760Off Market
- $209,7003 bd3 ba1.1k sqft602 Dickson St, Endicott, NY 13760Off Market
- $183,8003 bd2 ba1.2k sqft614 Dickson St, Endicott, NY 13760Off Market
- $198,6003 bd1 ba1.5k sqft611 Paden St, Endicott, NY 13760Off Market
A local agent can set up tours, give advice and negotiate with sellers.
Similar homes
- $195,0003 bd1 ba1.2k sqft241 Boswell Hill Rd, Endicott, NY 13760For Sale
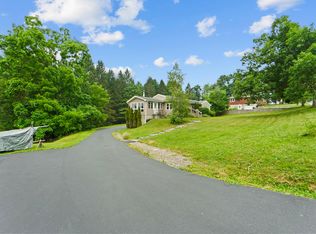 MLS ID #337063, Anthony James Giacovelli, Listing by: eXp REALTY. GBMLS
 - $185,0002 bd2 ba1.5k sqft1708 Witherill St, Endicott, NY 13760For Sale
 MLS ID #337095, Anthony James Giacovelli, Listing by: eXp REALTY. GBMLS
 - $190,0003 bd2 ba1.7k sqft814 Morlando Dr, Endicott, NY 13760For Sale
 MLS ID #336636, Laura Melville, Listing by: WARREN REAL ESTATE (FRONT STREET). GBMLS
 - $189,0003 bd2 ba2.1k sqft415 Prescott Ave, Endicott, NY 13760For Sale
 MLS ID #336796, Keith Arnold, Listing by: HOWARD HANNA. GBMLS
 - $219,9003 bd2 ba1.3k sqft2803 Country Club Rd, Endwell, NY 13760For SaleMLS ID #336899, Molly Nolan, Listing by: CENTURY 21 NORTH EAST. GBMLS
- $270,0003 bd2 ba1.8k sqft809 Zeggert Rd, Endicott, NY 13760For SaleMLS ID #336803, Donna A. Fairchild, Listing by: EXIT REALTY HOMEWARD BOUND. GBMLS
- $149,9003 bd2 ba1.4k sqft108 W Valley St, Endicott, NY 13760For SaleMLS ID #336901, Jimmy A. Jones, Listing by: CENTURY 21 NORTH EAST. GBMLS
- $185,0003 bd2 ba1.3k sqft208 Lewis St, Vestal, NY 13850For SaleMLS ID #336912, Larry J Butts, Listing by: HOWARD HANNA. GBMLS
- $219,0004 bd2 ba1.7k sqft1868 Castle Gardens Rd, Vestal, NY 13850For SaleMLS ID #336725, Jody Butts, Listing by: HOWARD HANNA. GBMLS
- $174,5003 bd2 ba1.2k sqft1808 Monroe St, Endicott, NY 13760For SaleMLS ID #336622, Karen Louise Whalen, Listing by: KELLER WILLIAMS REALTY GREATER BINGHAMTON. GBMLS
- $165,0003 bd3 ba2.3k sqft818 N McKinley Ave, Endicott, NY 13760For SaleMLS ID #336831, Tara Cataldi, Listing by: EXIT REALTY HOMEWARD BOUND. GBMLS
- $209,9003 bd1 ba1.1k sqft224 Garden Ln, Vestal, NY 13850For SaleMLS ID #336420, Jessica A Akshar, Listing by: HOWARD HANNA. GBMLS
- $199,9004 bd2 ba1.1k sqft316 2nd Ave, Vestal, NY 13850For SaleMLS ID #336709, Gena Tanzini, Listing by: EXIT REALTY HOMEWARD BOUND. GBMLS
- $215,0003 bd2 ba1.6k sqft2829 Country Club Rd, Endicott, NY 13760For SaleMLS ID #334392, Syed A Almamun, Listing by: eXp REALTY. GBMLS
- $222,5003 bd2 ba1.8k sqft3619 Watson Blvd, Endwell, NY 13760For SaleMLS ID #336768, MD (Zakir) Z Hussain, Listing by: ENTER GROUP. GBMLS
- $259,9003 bd2 ba1.7k sqft145 Andrews Rd, Vestal, NY 13850For SaleMLS ID #337040, Daniel Schmitt, Listing by: CENTURY 21 NORTH EAST. GBMLS
- $195,0003 bd2 ba1.7k sqft14 Broome St, Binghamton, NY 13903For SaleMLS ID #336829, Santino M. Gance, Listing by: EXIT REALTY HOMEWARD BOUND. GBMLS
- $199,9003 bd2 ba1.4k sqft198 S Washington St, Binghamton, NY 13903For SaleMLS ID #336697, Diane K. White, Listing by: WARREN REAL ESTATE (Vestal). GBMLS
- $249,9003 bd2 ba1.5k sqft311 Norton Ave, Endwell, NY 13760For SaleMLS ID #336809, Jessica A Akshar, Listing by: HOWARD HANNA. GBMLS
- $209,0004 bd2 ba1.6k sqft317 Myrtle St, Vestal, NY 13850For SaleMLS ID #336313, Jessica L. Dillenbeck, Listing by: JESSICA DILLENBECK REAL ESTATE LLC. GBMLS
