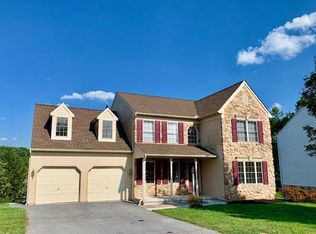
Beautifully maintained 4-bedroom, 2.5-bath two-story home located in the desirable Lampeter-Strasburg School District, offering a perfect blend of comfort, space, and convenience. The bright eat-in kitchen features Corian countertops, a center island, breakfast bar, and a full appliance package, flowing seamlessly into the home’s main living areas. A formal dining room provides the ideal setting for gatherings, while the spacious primary suite includes two walk-in closets and a relaxing Jacuzzi bath. The fully finished daylight walk-out basement adds incredible versatility, perfect for additional living space, entertaining, or a home office setup. Enjoy outdoor living on the low-maintenance Trex deck overlooking the backyard. Recent updates include a new HVAC system, offering peace of mind and energy efficiency. Additional features include gas heat, central air, and a layout designed for everyday functionality. Set within a walkable neighborhood and just minutes from Meadia Heights Golf Club, shopping, and local amenities, this home delivers both lifestyle and location.
Under contract
$499,900
608 Redwood Dr, Lancaster, PA 17602
4beds
2,202sqft
:
Get pre-qualified$3,246/mo
Single Family Residence
Built in 2003
0.35 Acres Lot
$494,500 Zestimate®
$227/sqft
$-- HOA
What's special
Relaxing jacuzzi bathLow-maintenance trex deckCenter islandBreakfast barDeck overlooking the backyardFull appliance packageFormal dining room
- 87 days |
- 172 |
- 3 |
Likely to sell faster than
Zillow last checked:
Listing updated:
Listed by:
Ashley Brunner 717-420-1525,
LPT Realty, LLC 8773662213,
Listing Team: Ashley Brunner Team
Source: Bright MLS,MLS#: PALA2087396
Facts & features
Interior
Bedrooms & bathrooms
- Bedrooms: 4
- Bathrooms: 3
- Full bathrooms: 2
- 1/2 bathrooms: 1
- Main level bathrooms: 1
Rooms
- Room types: Living Room, Dining Room, Bedroom 2, Bedroom 3, Bedroom 4, Kitchen, Family Room, Foyer, Bedroom 1, Laundry, Other, Utility Room, Bathroom 2, Bathroom 3, Attic, Primary Bathroom
Bedroom 1
- Description: Large Master BR, 2 Walk-in
- Features: Flooring - Carpet
- Level: Upper
- Area: 391 Square Feet
- Dimensions: 17 X 23
Bedroom 2
- Description: Bedroom #2
- Features: Flooring - Carpet
- Level: Upper
- Area: 210 Square Feet
- Dimensions: 14 X 15
Bedroom 3
- Description: Bedroom #3
- Features: Flooring - Carpet
- Level: Upper
- Area: 195 Square Feet
- Dimensions: 13 X 15
Bedroom 4
- Description: Bedroom #4
- Features: Flooring - Carpet
- Level: Upper
- Area: 110 Square Feet
- Dimensions: 10 X 11
Primary bathroom
- Level: Unspecified
Bathroom 2
- Description: Master BA, Jacuzzi, Shower
- Features: Flooring - Vinyl
- Level: Upper
- Area: 96 Square Feet
- Dimensions: 8 X 12
Bathroom 3
- Description: Full Bath #2
- Features: Flooring - Vinyl
- Level: Upper
- Area: 90 Square Feet
- Dimensions: 9 X 10
Other
- Level: Unspecified
Dining room
- Description: Formal DR, Chair rail
- Features: Flooring - HardWood
- Level: Main
- Area: 143 Square Feet
- Dimensions: 11 X 13
Family room
- Description: 1st Floor Family Room
- Features: Flooring - Carpet
- Level: Main
- Area: 221 Square Feet
- Dimensions: 13 X 17
Family room
- Level: Main
Foyer
- Level: Unspecified
Kitchen
- Description: Corian, All Appl., Pantr, Island
- Features: Flooring - Vinyl
- Level: Main
- Area: 247 Square Feet
- Dimensions: 13 X 19
Laundry
- Description: 2nd Floor Laundry Room
- Features: Flooring - Vinyl
- Level: Upper
- Area: 35 Square Feet
- Dimensions: 5 X 7
Laundry
- Level: Unspecified
Living room
- Description: Formal LR
- Features: Flooring - Carpet
- Level: Main
- Area: 196 Square Feet
- Dimensions: 14 X 14
Other
- Description: 1st Floor Powder Room
- Features: Flooring - HardWood
- Level: Main
- Area: 21 Square Feet
- Dimensions: 3 X 7
Other
- Level: Unspecified
Utility room
- Level: Unspecified
Heating
- Forced Air, Programmable Thermostat, Natural Gas
Cooling
- Central Air, Electric
Appliances
- Included: Refrigerator, Dishwasher, Microwave, Disposal, Oven/Range - Gas, Gas Water Heater
- Laundry: Laundry Room
Features
- Breakfast Area, Eat-in Kitchen, Formal/Separate Dining Room, Built-in Features, Central Vacuum, Kitchen Island
- Windows: Insulated Windows, Screens, Window Treatments
- Basement: Full,Finished,Heated,Improved,Interior Entry,Exterior Entry,Walk-Out Access,Windows
- Has fireplace: No
Interior area
- Total structure area: 2,202
- Total interior livable area: 2,202 sqft
- Finished area above ground: 2,202
Property
Parking
- Parking features: Off Street, On Street
- Has uncovered spaces: Yes
Accessibility
- Accessibility features: None
Features
- Levels: Two
- Stories: 2
- Patio & porch: Deck, Porch
- Pool features: None
Lot
- Size: 0.35 Acres
Details
- Additional structures: Above Grade
- Parcel number: 3205595500000
- Zoning: RESIDENTIAL
- Special conditions: Standard
Construction
Type & style
- Home type: SingleFamily
- Property subtype: Single Family Residence
Materials
- Block, Frame, Masonry, Mixed, Vinyl Siding
- Foundation: Block
- Roof: Shingle,Composition
Condition
- New construction: No
- Year built: 2003
Utilities & green energy
- Electric: 200+ Amp Service
- Sewer: Public Sewer
- Water: Public
- Utilities for property: Cable Available
Community & HOA
Community
- Security: Smoke Detector(s)
- Subdivision: Millwood Crossing
HOA
- Has HOA: No
- Amenities included: None
- Services included: None
Location
- Region: Lancaster
- Municipality: WEST LAMPETER TWP
Financial & listing details
- Price per square foot: $227/sqft
- Tax assessed value: $267,900
- Annual tax amount: $6,315
- Date on market: 5/7/2026
- Listing agreement: Exclusive Agency
- Listing terms: Cash,Conventional,FHA,VA Loan
- Ownership: Fee Simple
Estimated market value
$494,500
$470,000 - $519,000
$2,971/mo
Price history
| Date | Event | Price |
|---|---|---|
| 5/28/2026 | Contingent | $499,900$227/sqft |
Source:  Bright MLS #PALA2087396 Report a problem Bright MLS #PALA2087396 Report a problem | ||
| 5/7/2026 | Listed for sale | $499,900+81.8%$227/sqft |
Source: Bright MLS #PALA2087396 Report a problem | ||
| 5/30/2017 | Sold | $275,000$125/sqft |
Source: Public Record Report a problem | ||
| 4/6/2017 | Listed for sale | $275,000$125/sqft |
Source: Howard Hanna - Lancaster #263167 Report a problem | ||
Public tax history
| Year | Property taxes | Tax assessment |
|---|---|---|
| 2025 | $6,074 +2.5% | $267,900 |
| 2024 | $5,927 +2.2% | $267,900 |
| 2023 | $5,797 +1.5% | $267,900 |
| 2022 | $5,709 | $267,900 |
| 2021 | $5,709 +424.7% | $267,900 |
| 2020 | $1,088 -80.2% | $267,900 |
| 2019 | $5,498 +429% | $267,900 |
| 2018 | $1,039 -78.9% | $267,900 +36.9% |
| 2017 | $4,928 +0% | $195,700 |
| 2016 | $4,928 +32.1% | $195,700 |
| 2015 | $3,729 | $195,700 |
| 2014 | $3,729 | $195,700 |
| 2013 | -- | $195,700 |
| 2012 | -- | $195,700 |
| 2011 | -- | $195,700 |
| 2010 | -- | $195,700 |
| 2009 | -- | $195,700 |
| 2007 | -- | $195,700 |
| 2006 | -- | $195,700 |
| 2005 | -- | $195,700 +0.3% |
| 2004 | -- | $195,200 +459.3% |
| 2003 | -- | $34,900 |
| 2002 | -- | $34,900 |
| 2000 | -- | $34,900 |
Find assessor info on the county website
Monthly payment
Est. payment
Payment breakdown
Explore the cost of this home by adjusting the details. Changes won't be saved.Climate risks
Neighborhood: 17602
Nearby schools
GreatSchools rating
- NALampeter El SchoolGrades: 1-2Distance: 3.1 mi
- 7/10Martin Meylin Middle SchoolGrades: 6-8Distance: 3.1 mi
- 9/10Lampeter-Strasburg Senior High SchoolGrades: 9-12Distance: 3.2 mi
Schools provided by the listing agent
- High: Lampeter-strasburg
- District: Lampeter-strasburg
Source: Bright MLS. This data may not be complete. We recommend contacting the local school district to confirm school assignments for this home.
- $391,0003 bd2 ba1.5k sqft606 Redwood Dr, Lancaster, PA 17602Off Market
- $469,2003 bd3 ba2.4k sqft610 Redwood Dr, Lancaster, PA 17602Off Market
- $377,0003 bd2 ba1.6k sqft196 Millwood Rd, Lancaster, PA 17602Off Market
- $324,5002 bd2 ba1k sqft194 Millwood Rd, Lancaster, PA 17602Off Market
- $445,7004 bd3 ba2k sqft604 Redwood Dr, Lancaster, PA 17602Off Market
- $504,9004 bd2 ba2.2k sqft612 Redwood Dr, Lancaster, PA 17602Off Market
- $384,3003 bd1 ba1.5k sqft192 Millwood Rd, Lancaster, PA 17602Off Market
- $350,3003 bd1 ba1.2k sqft198 Millwood Rd, Lancaster, PA 17602Off Market
A local agent can set up tours, give advice and negotiate with sellers.
Similar homes
- $475,0004 bd3 ba2.4k sqft1426 Hollywood Dr, Lancaster, PA 17601For Sale

 MLS ID #PALA2092502, Andrew Bartlett, Keller Williams Elite. Bright MLS
 - $429,9003 bd3 ba2.4k sqft20 Clayton Ave, Lancaster, PA 17602For Sale
 MLS ID #PALA2091504, Trevor sutton, Keller Williams Elite. Bright MLS
 - $442,0004 bd3 ba2k sqft361 Teddy Ave, Lancaster, PA 17601For Sale
 MLS ID #PALA2091160, Sandy Ashekian, RE/MAX Pinnacle. Bright MLS
 - $524,9005 bd3 ba2.3k sqft645 N Pier Dr, Lancaster, PA 17603For Sale
 MLS ID #PALA2091100, Daniel Magar, Iron Valley Real Estate of Lancaster. Bright MLS
 - $539,9003 bd3 ba2.6k sqft112 Sawgrass Dr, Millersville, PA 17551For SaleMLS ID #PALA2092602, Andrew Welk, CENTURY 21 Home Advisors. Bright MLS
- $480,0004 bd3 ba2.3k sqft3892 Nolt Rd, Landisville, PA 17538For SaleMLS ID #PALA2092144, Glenn M Burkhart, CENTURY 21 Home Advisors. Bright MLS
- $364,0003 bd2 ba1.9k sqft1827 Woodland Ave, Lancaster, PA 17602For SaleMLS ID #PALA2091878, Lizz Moore, Keller Williams Elite. Bright MLS
- $609,0004 bd3 ba2.9k sqft7 Thicket Ln, Lancaster, PA 17602For SaleMLS ID #PALA2087576, Andrew Eshleman, Charles & Associates RE. Bright MLS
- $379,9003 bd2 ba1.5k sqft203 Whittier Ln, Lancaster, PA 17602For SaleMLS ID #PALA2090776, Dan Parson, Keller Williams Elite. Bright MLS
- $649,0004 bd2 ba1.9k sqft1306 Hillcrest Rd, Lancaster, PA 17603For SaleMLS ID #PALA2092678, Tyler Stoltz, Berkshire Hathaway HomeServices Homesale Realty. Bright MLS
- $500,0004 bd3 ba2.4k sqft335 Laurel Dr, York, PA 17406For SaleMLS ID #PAYK2103966, Robert C Myers JR., EXP Realty, LLC. Bright MLS
- $530,0004 bd3 ba2.7k sqft7 Kingston Ct, Brownstown, PA 17508For SaleMLS ID #PALA2092604, Dave Kopp, Howard Hanna Real Estate Services-York. Bright MLS
- $465,0004 bd3 ba2.5k sqft115 Angela Ln, York, PA 17402For SaleMLS ID #PAYK2108640, Heather Bradley, Core Partners Realty LLC. Bright MLS
- $359,9004 bd3 ba2k sqft214 E New St, Lancaster, PA 17602For SaleMLS ID #PALA2089462, Adam Sahd, Coldwell Banker Realty. Bright MLS
- $559,9993 bd4 ba2.7k sqft2509 Nolt Rd, Lancaster, PA 17601For SaleMLS ID #PALA2092428, Gorgeous Velez, Keller Williams Realty. Bright MLS
- $419,9004 bd2 ba2.1k sqft2148 Sherwal Ave, Lancaster, PA 17601For SaleMLS ID #PALA2091816, Mike Svanidze, Keller Williams Elite. Bright MLS
- $480,9004 bd3 ba1.8k sqft256 Pilgrim Dr, Lancaster, PA 17603New ConstructionBright MLS
- $449,9004 bd2 ba2.7k sqft143 S Oak St, Lititz, PA 17543For SaleMLS ID #PALA2092266, Paul Berdiner, LPT Realty, LLC. Bright MLS
- $369,9004 bd4 ba2.3k sqft330 Wendover Way, Lancaster, PA 17603For SaleMLS ID #PALA2088142, Tamer Gomaa, RE/MAX Pinnacle. Bright MLS
- $319,9003 bd2 ba1.5k sqft218 School House Rd, Lancaster, PA 17603For SaleMLS ID #PALA2092464, Melissa Boots, Realty ONE Group Unlimited. Bright MLS
