Not every buyer wants a cookie-cutter home—and this one was never meant to be.
Located in the highly desirable Mill Creek community in Salado, Texas, this architecturally distinctive home offers a rare combination of character, natural light, and an unbeatable lifestyle. Expansive windows throughout the home fill every room with sunlight while creating beautiful views and a seamless connection to the outdoors.
Designed for those who appreciate thoughtful architecture and unique spaces, this home features a versatile floor plan with generous living areas, spacious bedrooms, and a finished basement—a rare feature in Central Texas that provides endless possibilities for a media room, game room, home gym, workshop, guest suite, or additional living space.
Step outside onto the multi-level deck overlooking the natural surroundings, creating the perfect setting for morning coffee, entertaining friends, or relaxing after a day on the golf course.
Located just moments from Mill Creek Golf Course, you'll enjoy one of Salado's most sought-after lifestyles. Hop on your golf cart and head into the charming Village of Salado to experience locally owned restaurants, boutique shopping, coffee shops, art galleries, wineries, breweries, and year-round community events.
Whether you're searching for a luxury home with character, a golf-cart-friendly community, or a property that stands apart from today's cookie-cutter construction, 608 Ridgecrest Drive offers a truly one-of-a-kind opportunity in one of Central Texas' most desirable communities.
Active
Price cut: $14K (9/2)
$525,000
608 Ridgecrest Dr, Salado, TX 76571
4beds
3,064sqft
Single Family Residence
Built in 1986
0.41 Acres Lot
$-- Zestimate®
$171/sqft
$-- HOA
What's special
Finished basementSpacious bedroomsVersatile floor planNatural lightBeautiful viewsArchitecturally distinctive home
- 167 days
- 436
- 39
Zillow last checked:
Listing updated:
Listed by:
Brandi Stokes 210-563-3333,
StarPointe Realty CTX, LLC
Source: Central Texas MLS,MLS#: 610344 Originating MLS: Williamson County Association of REALTORS
Originating MLS: Williamson County Association of REALTORSFacts & features
Interior
Bedrooms & bathrooms
- Bedrooms: 4
- Bathrooms: 3
- Full bathrooms: 3
Bedroom
- Level: Main
- Dimensions: 17x17
Bedroom 2
- Level: Main
- Dimensions: 17x16
Bedroom 3
- Level: Main
- Dimensions: 15x15
Bedroom 4
- Level: Lower
- Dimensions: 18x15
Bathroom
- Level: Main
- Dimensions: 12x8
Dining room
- Level: Main
- Dimensions: 10x21
Kitchen
- Level: Main
- Dimensions: 15x12
Living room
- Level: Main
- Dimensions: 29x21
Heating
- Electric, Other, See Remarks
Cooling
- Electric, Other, See Remarks, 1 Unit
Appliances
- Included: Double Oven, Dishwasher, Electric Cooktop, Refrigerator, Some Electric Appliances, Built-In Oven, Cooktop, Microwave
- Laundry: In Basement
Features
- Ceiling Fan(s), Double Vanity, Entrance Foyer, Granite Counters, His and Hers Closets, Living/Dining Room, Multiple Closets, Shower Only, Separate Shower, Walk-In Closet(s), Pantry, Solid Surface Counters
- Flooring: Ceramic Tile, Vinyl
- Basement: Finished
- Attic: Access Only
- Number of fireplaces: 1
- Fireplace features: Family Room
Interior area
- Total interior livable area: 3,064 sqft
Video & virtual tour
Property
Parking
- Total spaces: 5
- Parking features: Attached, Circular Driveway, Door-Single, Garage, Garage Faces Side
- Attached garage spaces: 2
- Carport spaces: 3
- Covered spaces: 5
- Has uncovered spaces: Yes
Features
- Levels: Multi/Split
- Patio & porch: Balcony, Covered, Deck, Porch
- Exterior features: Balcony, Deck, Porch, Rain Gutters
- Pool features: None
- Fencing: None
- View description: None
- Body of water: None
Lot
- Size: 0.41 Acres
- Topography: Sloping
Details
- Parcel number: 96070
Construction
Type & style
- Home type: SingleFamily
- Architectural style: Hill Country,Split Level
- Property subtype: Single Family Residence
Materials
- Brick, Masonry
- Foundation: Concrete Perimeter, Pillar/Post/Pier, Raised
- Roof: Composition,Shingle
Condition
- Resale
- Year built: 1986
Utilities & green energy
- Sewer: Not Connected (at lot), Public Sewer
- Water: Public
- Utilities for property: Above Ground Utilities
Community & HOA
Community
- Features: Golf
- Subdivision: Mill Creek Sec 4
HOA
- Has HOA: No
Location
- Region: Salado
Financial & listing details
- Price per square foot: $171/sqft
- Tax assessed value: $581,092
- Annual tax amount: $11,767
- Date on market: 4/10/2026
- Cumulative days on market: 320 days
- Listing agreement: Exclusive Right To Sell
- Listing terms: Cash,Conventional,USDA Loan,VA Loan
Estimated market value
Not available
Estimated sales range
Not available
Not available
Price history
| Date | Event | Price |
|---|---|---|
| 9/2/2026 | Price change | $525,000-2.6%$171/sqft |
Source:  Central Texas MLS #610344 Report a problem Central Texas MLS #610344 Report a problem | ||
| 7/20/2026 | Price change | $539,000-1.1%$176/sqft |
Source: Central Texas MLS #610344 Report a problem | ||
| 7/3/2026 | Price change | $545,000-2.5%$178/sqft |
Source: Central Texas MLS #610344 Report a problem | ||
| 5/29/2026 | Price change | $559,000-3.5%$182/sqft |
Source: Central Texas MLS #610344 Report a problem | ||
| 4/11/2026 | Listed for sale | $579,000-1.8%$189/sqft |
Source: Central Texas MLS #610344 Report a problem | ||
| 4/8/2026 | Listing removed | $589,900$193/sqft |
Source: Central Texas MLS #597292 Report a problem | ||
| 2/26/2026 | Price change | $589,900-1.5%$193/sqft |
Source: Central Texas MLS #597292 Report a problem | ||
| 2/13/2026 | Price change | $599,000-4.2%$195/sqft |
Source: Central Texas MLS #597292 Report a problem | ||
| 12/9/2025 | Price change | $625,000-3.1%$204/sqft |
Source: Central Texas MLS #597292 Report a problem | ||
| 11/7/2025 | Listed for sale | $645,000+55.4%$211/sqft |
Source: Central Texas MLS #597292 Report a problem | ||
| 7/13/2025 | Listing removed | -- |
Source: Owner Report a problem | ||
| 6/14/2025 | Listed for sale | $415,000$135/sqft |
Source: Owner Report a problem | ||
Public tax history
| Year | Property taxes | Tax assessment |
|---|---|---|
| 2025 | $11,767 +584.4% | $581,092 -11.3% |
| 2024 | $1,719 +4.4% | $655,020 +48.5% |
| 2023 | $1,647 -54.5% | $440,961 +10% |
| 2022 | $3,619 | $400,874 +10% |
| 2021 | -- | $364,431 +10% |
| 2020 | $3,258 +0% | $331,301 +4.8% |
| 2019 | $3,258 +0% | $316,140 +15.5% |
| 2018 | $3,258 +0% | $273,803 +4.4% |
| 2017 | $3,257 | $262,267 +5% |
| 2016 | $3,257 -3.8% | $249,817 +1.6% |
| 2015 | $3,385 | $245,781 +1.4% |
| 2014 | $3,385 | $242,299 +0.8% |
| 2013 | -- | $240,342 +1.3% |
| 2012 | -- | $237,224 +0.9% |
| 2011 | -- | $235,072 |
| 2010 | -- | $235,072 -0.9% |
| 2009 | -- | $237,231 +9.1% |
| 2008 | -- | $217,454 -0.1% |
| 2007 | -- | $217,669 -8.7% |
| 2006 | -- | $238,337 +2.9% |
| 2005 | -- | $231,652 +3.2% |
| 2004 | -- | $224,380 |
| 2003 | -- | $224,380 |
| 2002 | -- | $224,380 -6% |
| 2001 | -- | $238,599 +9.9% |
| 2000 | -- | $217,122 |
Find assessor info on the county website
Monthly payment
Est. payment
Payment breakdown
Explore the cost of this home by adjusting the details. Changes won't be saved.Climate risks
Neighborhood: 76571
Nearby schools
Schools provided by the listing agent
- Elementary: Thomas Arnold Elementary
- Middle: Salado Junior High School
- High: Salado High School
- District: Salado ISD
Source: Central Texas MLS. This data may not be complete. We recommend contacting the local school district to confirm school assignments for this home.
Similar homes

- $599,0003 bd3 ba2.2k sqft3912 Chisholm Trl, Salado, TX 76571Active

 MLS ID #617999, Rickelle Kennedy, Native Real Estate. Central Texas MLS
 - $525,0003 bd2 ba1.9k sqft8221 Mountain Dr, Salado, TX 76571Active
 MLS ID #621226, Deborah Beene, Cloud Real Estate. Central Texas MLS
 - $640,0004 bd2 ba3k sqft7511 N Lakeview Dr, Salado, TX 76571Active
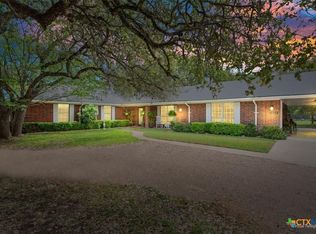 MLS ID #607140, Belinda L. Payne, Amazing Realty LLC. Central Texas MLS
 - $629,0004 bd3 ba2.4k sqft1708 Kellan Dr, Salado, TX 76571Active
 MLS ID #616572, Maria Jones, Magnolia Realty Temple Belton. Central Texas MLS
 - $415,0003 bd2 ba2k sqft11102 Salado Springs Cir, Salado, TX 76571ActiveMLS ID #611161, Anna-Clair Thomas, All City Real Estate Ltd. Co. Central Texas MLS
- $595,0004 bd3 ba2.9k sqft3681 Fm 1123, Belton, TX 76513ActiveMLS ID #617224, Paula Golden, Covington Real Estate, Inc.. Central Texas MLS
- $520,0005 bd3 ba3.1k sqft400 E 22nd Ave, Belton, TX 76513ActiveMLS ID #622325, Jeany Warneke, Covington Real Estate, Inc.. Central Texas MLS
- $565,0004 bd4 ba3k sqft701 Olde Oaks Dr, Temple, TX 76502ActiveMLS ID #624904, Melissa Williams, Vista Real Estate Group-Compass RE Texas, LLC. Central Texas MLS
- $510,0004 bd2 ba2.5k sqft2915 County Road 153, Georgetown, TX 78626Active
 MLS ID #2111611, Laura Ramirez, JPAR Austin. Unlock MLS
 - $519,0004 bd4 ba3.4k sqft2708 Timber Ridge Dr, Temple, TX 76502ActiveMLS ID #620385, Mark Mahler, Mahler Group. Central Texas MLS
- $329,0003 bd3 ba1.8k sqft3901 Chisholm Trl APT 15, Salado, TX 76571ActiveMLS ID #613366, Brian Cornett, Investment Realty. Central Texas MLS
- $550,0004 bd3 ba3.2k sqft3891 State Highway 53, Temple, TX 76501ActiveMLS ID #614312, Deanna Reese, Hearthstone Home Group- All Ci. Central Texas MLS
- $560,0004 bd3 ba3.3k sqft5303 Winrock Cir, Temple, TX 76502ActiveMLS ID #615934, Tara Williams, Re/Max Better Place. Central Texas MLS
- $529,9003 bd3 ba2.8k sqft117 Twelve Oaks Dr, Temple, TX 76504ActiveMLS ID #619156, Garrett Ashby, Ashby Real Estate Group. Central Texas MLS
- $496,9004 bd3 ba3.1k sqft2000 N 15th St, Temple, TX 76501ActiveMLS ID #614952, Christopher Zakraysek, Christopher Zakraysek, Broker. Central Texas MLS
- $564,9004 bd3 ba4.2k sqft702 E Sandy Ln, Little River Academy, TX 76554ActiveMLS ID #616170, Jason Holt, Anchor Realty. Central Texas MLS
- $539,0003 bd5 ba4.4k sqft107 E Woodlawn Dr, Harker Heights, TX 76548ActiveMLS ID #620985, Leticia Ford, Homesmart. Central Texas MLS
- $459,9504 bd4 ba3.9k sqft24517 Fm 2670, Killeen, TX 76549ActiveMLS ID #623552, Gary Bisha, My Castle Realty. Central Texas MLS
- $583,0005 bd4 ba3k sqft2617 River Oaks Dr, Belton, TX 76513ActiveMLS ID #623948, Jimmy Ashby, Ashby Real Estate Group. Central Texas MLS
- $568,0004 bd4 ba2.4k sqft30 Pecan Br #2, Florence, TX 76527ActiveMLS ID #616498, Megan Turnipseed, Keller Williams Realty Lone St. Central Texas MLS
