Situated on a beautifully landscaped ¾-acre lot in the desirable Highland Oaks Estates subdivision, this exceptional custom home offers approximately 4,409 square feet of thoughtfully designed living space with 3 bedrooms and 4½ bathrooms. Inside, you'll find two spacious living areas each with its own fireplace, perfect for entertaining or relaxing, along with a completely updated kitchen featuring modern finishes and plenty of room for gathering. The impressive primary suite is a private retreat with a large sitting room with its own fireplace, a huge walk-in closet, a second closet area, a separate room ideal for a home office, and an additional room perfect for a nursery, or fitness space. Each minor bedroom has a built-in desk. All bedrooms have ceiling fans. This home has tons of storage, and the laundry room is a dream, with cabinets, a sink, a built-in ironing board, and a pass-through linen closet. Step outside and enjoy your inground pool too! The backyard offers lots of mature trees to include both a pecan tree and a fig tree. The large room off the primary could potentially be made into a fourth bedroom! Despite its peaceful setting, the home is conveniently located less than five minutes from Walmart, Target, Sam's Club, and numerous restaurants, with easy access to I-14 and approximately 12 minutes to Fort Hood, making it an ideal location for both convenience and commuting.
Active
$539,000
107 E Woodlawn Dr, Harker Heights, TX 76548
3beds
4,409sqft
Single Family Residence
Built in 1971
0.75 Acres Lot
$-- Zestimate®
$122/sqft
$-- HOA
What's special
- 32 days
- 491
- 35
Zillow last checked:
Listing updated:
Listed by:
Leticia Ford (254)220-9956,
Homesmart
Source: Central Texas MLS,MLS#: 620985 Originating MLS: Fort Hood Area Association of REALTORS
Originating MLS: Fort Hood Area Association of REALTORSFacts & features
Interior
Bedrooms & bathrooms
- Bedrooms: 3
- Bathrooms: 5
- Full bathrooms: 4
- 1/2 bathrooms: 1
Heating
- Central, Electric, Multiple Heating Units
Cooling
- Central Air, Electric, 2 Units, Wall/Window Unit(s)
Appliances
- Included: Dishwasher, Gas Range, Multiple Water Heaters, Range Hood, Some Gas Appliances, Microwave
- Laundry: Washer Hookup, Electric Dryer Hookup, Laundry Room, Laundry Tub, Sink
Features
- Bookcases, Built-in Features, Cedar Closet(s), Ceiling Fan(s), Cathedral Ceiling(s), Dining Area, Separate/Formal Dining Room, Double Vanity, Entrance Foyer, Game Room, Home Office, Multiple Living Areas, Sitting Area in Primary, Storage, Vanity, Walk-In Closet(s), Breakfast Bar, Custom Cabinets, Kitchen Island, Kitchen/Family Room Combo, Kitchen/Dining Combo
- Flooring: Carpet, Luxury Vinyl Plank, Parquet
- Attic: Access Only
- Number of fireplaces: 3
- Fireplace features: Bedroom, Family Room, Gas, Living Room
Interior area
- Total interior livable area: 4,409 sqft
Video & virtual tour
Property
Parking
- Total spaces: 2
- Parking features: Attached, Garage Faces Front, Garage, Garage Door Opener, Oversized
- Attached garage spaces: 2
Accessibility
- Accessibility features: Grab Bars
Features
- Levels: One
- Stories: 1
- Patio & porch: Patio
- Exterior features: Patio, Rain Gutters
- Has private pool: Yes
- Pool features: Gunite, In Ground, Private
- Fencing: Back Yard,Chain Link,Wood,Wrought Iron
- Has view: Yes
- View description: None
- Body of water: None
Lot
- Size: 0.75 Acres
Details
- Parcel number: 382986
Construction
Type & style
- Home type: SingleFamily
- Architectural style: Ranch
- Property subtype: Single Family Residence
Materials
- Masonry
- Foundation: Slab
- Roof: Composition,Shingle
Condition
- Resale
- Year built: 1971
Utilities & green energy
- Sewer: Public Sewer
- Water: Public
- Utilities for property: Natural Gas Connected, Trash Collection Public
Community & HOA
Community
- Features: None, Curbs
- Subdivision: Highland Oaks Estates Sec
HOA
- Has HOA: No
Location
- Region: Harker Heights
Financial & listing details
- Price per square foot: $122/sqft
- Tax assessed value: $509,000
- Annual tax amount: $9,452
- Date on market: 7/27/2026
- Cumulative days on market: 33 days
- Listing agreement: Exclusive Right To Sell
- Listing terms: Cash,Conventional,FHA,VA Loan
Estimated market value
Not available
Estimated sales range
Not available
Not available
Price history
| Date | Event | Price |
|---|---|---|
| 7/28/2026 | Listed for sale | $539,000$122/sqft |
Source:  Central Texas MLS #620985 Report a problem Central Texas MLS #620985 Report a problem | ||
Public tax history
| Year | Property taxes | Tax assessment |
|---|---|---|
| 2025 | $9,452 +5.6% | $509,000 +5.4% |
| 2024 | $8,952 -17.4% | $482,807 -19.9% |
| 2023 | $10,837 -10.4% | $603,000 +2.7% |
| 2022 | $12,097 | $586,868 +43.7% |
| 2021 | -- | $408,408 +12.6% |
| 2020 | $8,513 +13.7% | $362,749 +18.7% |
| 2019 | $7,488 -18% | $305,706 -14.3% |
| 2018 | $9,137 +18.1% | $356,823 +10.1% |
| 2017 | $7,737 | $324,177 +1.6% |
| 2016 | $7,737 +2.7% | $319,083 +1.9% |
| 2015 | $7,536 | $313,127 -0.4% |
| 2014 | $7,536 | $314,440 -8.1% |
| 2013 | -- | $341,976 +6.9% |
| 2012 | -- | $319,873 |
| 2011 | -- | $319,873 -1.1% |
| 2010 | -- | $323,566 |
| 2009 | -- | $323,566 -1.1% |
| 2008 | -- | $327,260 +1.7% |
| 2007 | -- | $321,917 |
Find assessor info on the county website
Monthly payment
Est. payment
Payment breakdown
Explore the cost of this home by adjusting the details. Changes won't be saved.Climate risks
Neighborhood: 76548
Nearby schools
Schools provided by the listing agent
- District: Killeen ISD
Source: Central Texas MLS. This data may not be complete. We recommend contacting the local school district to confirm school assignments for this home.
- $48,0002,962 sqft107 E Woodlawn Dr, Harker Heights, TX 76548Off Market
- $442,7004 bd3 ba2.6k sqft111 E Woodlawn Dr, Harker Heights, TX 76548Off Market
- $448,000-- bd-- ba3.3k sqft303 Highland Oaks Dr, Harker Heights, TX 76548Off Market
- $276,000-- bd2 ba2k sqft103 E Woodlawn Dr, Harker Heights, TX 76548Off Market
Similar homes
- $380,0004 bd2 ba2.2k sqft205 Red Oak Dr, Harker Heights, TX 76548Active

 MLS ID #614572, Sherry Gilchrist, Texas Luxe Realty. Central Texas MLS
 - $515,0004 bd2 ba2.5k sqft2018 Blue Heron Ln, Harker Heights, TX 76548Active
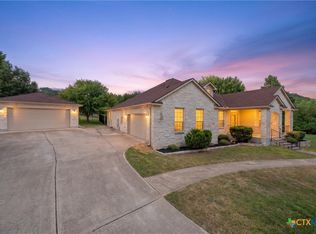 MLS ID #621724, Angela Reese, Compass RE Texas, LLC. Central Texas MLS
 - $389,9003 bd3 ba2.3k sqft2200 Antelope Trl, Harker Heights, TX 76548Active
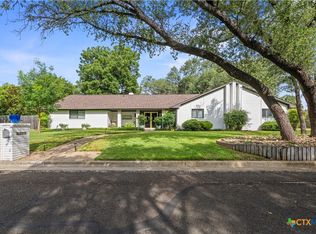 MLS ID #620045, Corinne Walsh, Harker Heights Properties LLC. Central Texas MLS
 - $295,0004 bd3 ba2.3k sqft114 Wind Ridge Dr, Harker Heights, TX 76548Active
 MLS ID #623337, Grace Sanchez, All City Real Estate Ltd. Co. Central Texas MLS
 - $539,0004 bd3 ba2.4k sqft4991 Onion Rd, Killeen, TX 76542ActiveMLS ID #602295, Jacqueline Williams, All City Real Estate Ltd. Co. Central Texas MLS
- $439,9003 bd3 ba2.7k sqft3112 Oakridge Blvd, Harker Heights, TX 76548ActiveMLS ID #611490, Jennifer Rowe, Sweetwaters Realty Llc. Central Texas MLS
- $419,9003 bd3 ba2.6k sqft2117 Lakeview Loop, Killeen, TX 76543ActiveMLS ID #613743, Belva Crosby, Coldwell Banker Realty. Central Texas MLS
- $425,0004 bd3 ba2.3k sqft5003 Lakeshore Dr, Killeen, TX 76543ActiveMLS ID #606747, Felicia Williams, Prolific Realty. Central Texas MLS
- $459,9504 bd4 ba3.9k sqft24517 Fm 2670, Killeen, TX 76549ActiveMLS ID #623552, Gary Bisha, My Castle Realty. Central Texas MLS
- $360,9005 bd3 ba3.1k sqft204 Memory Ln, Harker Heights, TX 76548ActiveMLS ID #609409, Ashlee Baker, All City Real Estate Ltd. Co. Central Texas MLS
- $349,0004 bd3 ba2.6k sqft110 Snake Dance Dr, Harker Heights, TX 76548ActiveMLS ID #619469, Terry Delano, Coldwell Banker Apex, Realtors. Central Texas MLS
- $385,0004 bd3 ba2.7k sqft2214 Chippewa Dr, Harker Heights, TX 76548ActiveMLS ID #612952, Laura Beck, All City Real Estate Ltd. Co. Central Texas MLS
- $369,0004 bd3 ba2.2k sqft100 Harvest Loop, Harker Heights, TX 76548ActiveMLS ID #616757, Tara Williams, Re/Max Better Place. Central Texas MLS
- $410,0004 bd4 ba3.3k sqft822 Terra Cotta Ct, Harker Heights, TX 76548ActiveMLS ID #611271, Jessica Lloyd, The Real Estate Home Team Llc. Central Texas MLS
- $340,0004 bd3 ba3.1k sqft2617 Laguna Dr, Harker Heights, TX 76548ActiveMLS ID #622596, Jeremy Fay, Fay Group Real Estate. Central Texas MLS
- $275,0003 bd2 ba2.4k sqft1205 Mildred Lee Ln, Harker Heights, TX 76548ActiveMLS ID #609165, Brandy Mickey, Centex Priority Real Estate. Central Texas MLS
- $425,0004 bd3 ba2.4k sqft2527 Alpine Fir Dr, Harker Heights, TX 76548ActiveMLS ID #615885, Jeanne Mosbaugh, RE/MAX Temple-Belton. Central Texas MLS
- $356,0004 bd3 ba2.5k sqft2105 Grizzly Trl, Harker Heights, TX 76548ActiveMLS ID #609574, Jeanne Mosbaugh, RE/MAX Temple-Belton. Central Texas MLS
- $379,0004 bd3 ba3.1k sqft303 Crowfoot Dr, Harker Heights, TX 76548ActiveMLS ID #612986, Jean Shine, Coldwell Banker Apex, Realtors. Central Texas MLS
- $520,0005 bd3 ba3.1k sqft400 E 22nd Ave, Belton, TX 76513ActiveMLS ID #622325, Jeany Warneke, Covington Real Estate, Inc.. Central Texas MLS
