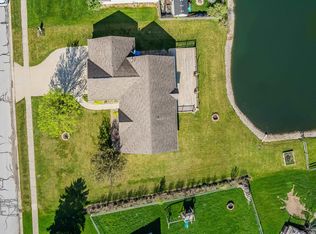
Well-maintained lofted ranch in Hamilton Meadows. Located on the quiet outskirts of Fort Wayne in the desirable Southwest Allen County School district, this 2010-built home offers 3 bedrooms, 2 full bathrooms, an upper-level loft area, 1,469 square feet of living space, and a 2-car garage.The brick and vinyl exterior, landscaped lot, and recently installed privacy fence give the home great curb appeal. Inside, you'll find high ceilings, plenty of natural light, and a clean, well-kept interior.The living room features a gas log fireplace with brick surround and flows into the dining area and open kitchen. The kitchen includes breakfast bar, walk-in pantry, and stainless steel appliances that remain with the home. Sliding glass doors lead to the private back patio and fenced backyard.A separate laundry room adds convenience, with the washer and dryer included. The primary bedroom features a private bathroom and walk-in closet, while the two additional bedrooms share the hall bathroom.The upper-level garage loft provides valuable bonus space for storage, a craftshop, home office, or whatever fits your needs.Clean, well maintained, and move-in ready, this Hamilton Meadows ranch offers a quiet setting, functional floor plan, and convenient SWAC location. Don't hit the snooze button on this one. Call your favorite local Realtor and schedule a private showing today.
Pending
$289,900
608 River Rock Pass, Fort Wayne, IN 46814
3beds
1,469sqft
Single Family Residence
Built in 2010
7,705 Square Feet Lot
$286,800 Zestimate®
$--/sqft
$17/mo HOA
What's special
- 35 days
- 465
- 48
Zillow last checked:
Listing updated:
Listed by:
Jeffery H Walborn 260-414-6644,
Mike Thomas Assoc., Inc,
Justin Walborn,
Mike Thomas Assoc., Inc
Source: IRMLS,MLS#: 202635977
Facts & features
Interior
Bedrooms & bathrooms
- Bedrooms: 3
- Bathrooms: 2
- Full bathrooms: 2
- Main level bedrooms: 3
Bedroom 1
- Level: Main
Bedroom 2
- Level: Main
Dining room
- Level: Main
- Area: 130
- Dimensions: 13 x 10
Kitchen
- Level: Main
- Area: 90
- Dimensions: 10 x 9
Living room
- Level: Main
- Area: 255
- Dimensions: 17 x 15
Heating
- Natural Gas, Forced Air
Cooling
- Central Air
Appliances
- Included: Disposal, Range/Oven Hook Up Elec, Dishwasher, Microwave, Refrigerator, Washer, Dryer-Electric, Electric Oven, Electric Range, Gas Water Heater, Water Softener Owned
- Laundry: Dryer Hook Up Gas/Elec
Features
- Entrance Foyer
- Flooring: Carpet
- Windows: Window Treatments
- Has basement: No
- Number of fireplaces: 1
- Fireplace features: Living Room
Interior area
- Total structure area: 1,469
- Total interior livable area: 1,469 sqft
- Finished area above ground: 1,469
- Finished area below ground: 0
Video & virtual tour
Property
Parking
- Total spaces: 2
- Parking features: Attached, Garage Door Opener, Concrete
- Attached garage spaces: 2
- Has uncovered spaces: Yes
Features
- Levels: One
- Stories: 1
- Fencing: Privacy
Lot
- Size: 7,705 Square Feet
- Dimensions: 61 x 115 x 76 x 115
- Features: Level, City/Town/Suburb
Details
- Parcel number: 021105310005.000038
- Zoning: R1
Construction
Type & style
- Home type: SingleFamily
- Architectural style: Ranch
- Property subtype: Single Family Residence
Materials
- Brick, Vinyl Siding
- Foundation: Slab
- Roof: Asphalt
Condition
- New construction: No
- Year built: 2010
Utilities & green energy
- Gas: NIPSCO
- Sewer: Public Sewer
- Water: City, Fort Wayne City Utilities
Community & HOA
Community
- Features: None
- Subdivision: Hamilton Meadows
HOA
- Has HOA: Yes
- HOA fee: $200 annually
Location
- Region: Fort Wayne
Financial & listing details
- Tax assessed value: $287,500
- Annual tax amount: $2,081
- Date on market: 9/1/2026
- Listing terms: Cash,Conventional,FHA,VA Loan
Estimated market value
$286,800
$272,000 - $301,000
$1,969/mo
Price history
| Date | Event | Price |
|---|---|---|
| 9/21/2026 | Pending sale | $289,900 |
Source:  IRMLS #202635977 Report a problem IRMLS #202635977 Report a problem | ||
| 9/8/2026 | Listed for sale | $289,900+61.1% |
Source: IRMLS #202635977 Report a problem | ||
| 5/29/2020 | Sold | $179,900$122/sqft |
Source: Agent Provided Report a problem | ||
| 4/8/2020 | Listed for sale | $179,900+5.8%$122/sqft |
Source: Keller Williams Fort Wayne #202012385 Report a problem | ||
| 6/29/2018 | Sold | $170,000$116/sqft |
Source: Agent Provided Report a problem | ||
Public tax history
| Year | Property taxes | Tax assessment |
|---|---|---|
| 2025 | $2,002 +17% | $287,500 +9.2% |
| 2024 | $1,711 +18.3% | $263,200 +7.4% |
| 2023 | $1,446 +12.5% | $245,100 +11.5% |
| 2022 | $1,285 +5% | $219,900 +13.2% |
| 2021 | $1,224 +7.3% | $194,200 +4.9% |
| 2020 | $1,140 +4.1% | $185,200 +7.9% |
| 2019 | $1,095 +4.7% | $171,600 +2.3% |
| 2018 | $1,046 -4.7% | $167,700 +8.3% |
| 2017 | $1,097 +10.1% | $154,900 -1.4% |
| 2016 | $996 +4.8% | $157,100 +10.2% |
| 2014 | $950 -4% | $142,500 +0.5% |
| 2013 | $990 -2.3% | $141,800 +0.6% |
| 2011 | $1,013 | $141,000 +1.4% |
| 2010 | -- | $139,100 +27720% |
| 2007 | -- | $500 |
| 2005 | -- | $500 |
Find assessor info on the county website
Monthly payment
Est. payment
Payment breakdown
Explore the cost of this home by adjusting the details. Changes won't be saved.Climate risks
Neighborhood: 46814
Nearby schools
Schools provided by the listing agent
- Elementary: Covington
- Middle: Woodside
- High: Homestead
- District: MSD of Southwest Allen Cnty
Source: IRMLS. This data may not be complete. We recommend contacting the local school district to confirm school assignments for this home.
- $312,0003 bd2 ba1.9k sqft612 River Rock Pass, Fort Wayne, IN 46814Off Market
- $266,7003 bd3 ba1.3k sqft530 River Rock Pass, Fort Wayne, IN 46814Off Market
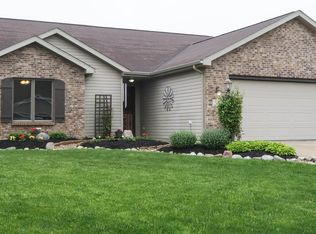
- $289,1003 bd2 ba1.3k sqft626 River Rock Pass, Fort Wayne, IN 46814Off Market
- $275,6003 bd2 ba1.6k sqft518 River Rock Pass, Fort Wayne, IN 46814Off Market
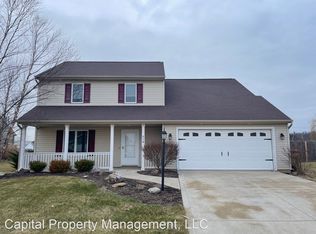
Similar homes
- $287,0003 bd2 ba1.6k sqft512 Union Station Dr, Fort Wayne, IN 46814For Sale
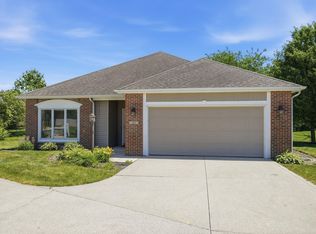 MLS ID #202623212, Cynthia Garrett, CENTURY 21 Bradley Realty, Inc. IRMLS
 - $325,0003 bd2 ba1.6k sqft13287 Silk Tree Trl, Fort Wayne, IN 46814For Sale
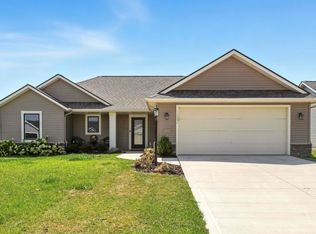 MLS ID #202630305, Lakyne Webb, Scheerer McCulloch Real Estate. IRMLS
 - $295,5003 bd3 ba1.5k sqft7825 G Antony Dr, Fort Wayne, IN 46818For Sale
 MLS ID #202613875, Brandi R Ott, American Dream Team Real Estate Brokers. IRMLS
 - $269,9003 bd2 ba1.4k sqft5817 Twynestel Cir, Fort Wayne, IN 46814For Sale
 MLS ID #202638419, Antonio Picillo III, CENTURY 21 Bradley Realty, Inc. IRMLS
