Welcome home to this beautifully maintained ranch, perfectly situated on a nicely landscaped lot with a large inviting outdoor deck overlooking the backyard! This move-in-ready home offers 3 bedrooms and 2 full baths, including a spacious primary suite with a private en suite bath. The great room features a tray ceiling, natural woodwork, and a beautiful gas fireplace creating a warm and inviting space for relaxing or entertaining. Recent updates include a brand-new dimensional shingle roof, brand-new carpet, and fresh paint throughout. The kitchen is equipped with stainless steel appliances, while custom blinds, vinyl windows, six-panel doors and thoughtful finishes throughout add to the appeal. Just off the large deck is a wonderful three-season sunroom, providing the perfect spot to enjoy the beautifully landscaped backyard in comfort. The washer and dryer are also included. Built by respected Hawthorn Valley Builders, this home offers quality construction, excellent maintenance, and a fantastic combination of indoor comfort and outdoor living. Don't miss your opportunity to make this exceptional ranch your new home!
Pending
Price cut: $10K (10/5)
$249,900
823 Willen Ln, Fort Wayne, IN 46818
3beds
1,302sqft
Single Family Residence
Built in 2005
8,537 Square Feet Lot
$249,000 Zestimate®
$--/sqft
$21/mo HOA
What's special
Beautiful gas fireplaceThoughtful finishes throughoutVinyl windowsNatural woodworkSix-panel doorsBeautifully landscaped backyardNicely landscaped lot
- 47 days
- 1,014
- 73
Zillow last checked:
Listing updated:
Listed by:
Adam Ertel Cell:260-417-1132,
Coldwell Banker Real Estate Gr,
Joyce Linder,
Coldwell Banker Real Estate Gr
Source: IRMLS,MLS#: 202635980
Facts & features
Interior
Bedrooms & bathrooms
- Bedrooms: 3
- Bathrooms: 2
- Full bathrooms: 2
- Main level bedrooms: 3
Bedroom 1
- Level: Main
Bedroom 2
- Level: Main
Kitchen
- Level: Main
- Area: 208
- Dimensions: 16 x 13
Living room
- Level: Main
- Area: 266
- Dimensions: 14 x 19
Heating
- Natural Gas, Forced Air
Cooling
- Central Air, Ceiling Fan(s)
Appliances
- Included: Disposal, Range/Oven Hook Up Elec, Dishwasher, Microwave, Refrigerator, Washer, Dryer-Electric, Ice Maker, Electric Range, Gas Water Heater
- Laundry: Electric Dryer Hookup, Sink, Main Level, Washer Hookup
Features
- Tray Ceiling(s), Ceiling Fan(s), Walk-In Closet(s), Laminate Counters, Eat-in Kitchen, Entrance Foyer, Natural Woodwork, Main Level Bedroom Suite, Great Room
- Flooring: Carpet, Vinyl
- Doors: Six Panel Doors
- Windows: Window Treatments
- Has basement: No
- Attic: Pull Down Stairs,Storage
- Number of fireplaces: 1
- Fireplace features: Living Room, Gas Log
Interior area
- Total structure area: 1,302
- Total interior livable area: 1,302 sqft
- Finished area above ground: 1,302
- Finished area below ground: 0
Property
Parking
- Total spaces: 2
- Parking features: Attached, Garage Door Opener, Garage Utilities, Concrete
- Attached garage spaces: 2
- Has uncovered spaces: Yes
Features
- Levels: One
- Stories: 1
- Patio & porch: Deck, Porch Covered
- Fencing: None
Lot
- Size: 8,537 Square Feet
- Dimensions: 70X122
- Features: Level, City/Town/Suburb
Details
- Parcel number: 021102183001.000038
Construction
Type & style
- Home type: SingleFamily
- Architectural style: Ranch
- Property subtype: Single Family Residence
Materials
- Stone, Vinyl Siding
- Foundation: Slab
- Roof: Dimensional Shingles
Condition
- New construction: No
- Year built: 2005
Utilities & green energy
- Gas: NIPSCO
- Sewer: City
- Water: City, Fort Wayne City Utilities
- Utilities for property: Cable Available
Community & HOA
Community
- Features: None
- Security: Smoke Detector(s)
- Subdivision: Brenton Glen
HOA
- Has HOA: Yes
- HOA fee: $250 annually
Location
- Region: Fort Wayne
Financial & listing details
- Tax assessed value: $227,700
- Annual tax amount: $1,561
- Date on market: 9/1/2026
- Listing terms: Cash,Conventional,FHA,VA Loan
Estimated market value
$249,000
$237,000 - $261,000
$1,799/mo
Price history
| Date | Event | Price |
|---|---|---|
| 10/8/2026 | Pending sale | $249,900 |
Source:  IRMLS #202635980 Report a problem IRMLS #202635980 Report a problem | ||
| 10/5/2026 | Price change | $249,900-3.8% |
Source: IRMLS #202635980 Report a problem | ||
| 9/8/2026 | Listed for sale | $259,900 |
Source: IRMLS #202635980 Report a problem | ||
| 9/3/2026 | Pending sale | $259,900 |
Source: IRMLS #202635980 Report a problem | ||
| 9/1/2026 | Listed for sale | $259,900+108.1% |
Source: IRMLS #202635980 Report a problem | ||
| 11/19/2012 | Sold | --0 |
Source: Agent Provided Report a problem | ||
| 8/30/2012 | Price change | $124,900-2.7%$96/sqft |
Source: Coldwell Banker Roth Wehrly Graber #201203694 Report a problem | ||
| 4/19/2012 | Price change | $128,400-1.2%$99/sqft |
Source: Coldwell Banker Roth Wehrly Graber #201203694 Report a problem | ||
| 4/5/2012 | Listed for sale | $129,900$100/sqft |
Source: Coldwell Banker Roth Wehrly Graber #201203694 Report a problem | ||
Public tax history
| Year | Property taxes | Tax assessment |
|---|---|---|
| 2025 | $1,735 +11.7% | $227,700 -2.9% |
| 2024 | $1,554 +19.1% | $234,500 +3.3% |
| 2023 | $1,304 +13.8% | $227,000 +11.7% |
| 2022 | $1,146 +3.9% | $203,200 +13.8% |
| 2021 | $1,103 +5.9% | $178,600 +4% |
| 2020 | $1,041 +11.5% | $171,800 +6.7% |
| 2019 | $934 +1.3% | $161,000 +8.9% |
| 2018 | $922 +8.3% | $147,900 +7.4% |
| 2017 | $851 +5.3% | $137,700 +3.6% |
| 2016 | $809 +3.7% | $132,900 +5.6% |
| 2014 | $779 -4.9% | $125,800 -0.2% |
| 2013 | $820 -4% | $126,000 +3.3% |
| 2011 | $854 | $122,000 +2% |
| 2010 | -- | $119,600 +3.7% |
| 2007 | -- | $115,300 +392.7% |
| 2005 | -- | $23,400 |
Find assessor info on the county website
Monthly payment
Est. payment
Payment breakdown
Explore the cost of this home by adjusting the details. Changes won't be saved.Climate risks
Neighborhood: 46818
Nearby schools
Schools provided by the listing agent
- Elementary: Whispering Meadows
- Middle: Woodside
- High: Homestead
- District: MSD of Southwest Allen Cnty
Source: IRMLS. This data may not be complete. We recommend contacting the local school district to confirm school assignments for this home.

Similar homes
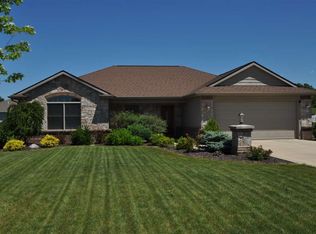
- $289,0003 bd2 ba1.2k sqft524 Union Station Dr, Fort Wayne, IN 46814For Sale
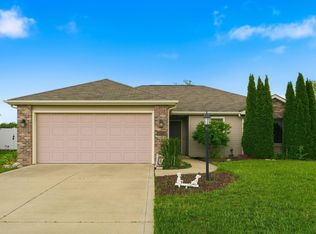 MLS ID #202642901, Chris Dougal, Trueblood Real Estate, LLC.. IRMLS
 - $249,9003 bd2 ba1.6k sqft3721 Courtwood Dr, Fort Wayne, IN 46815For Sale
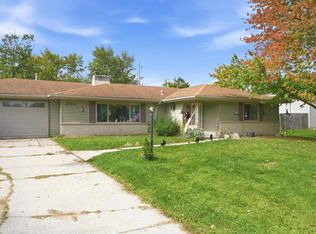 MLS ID #202642965, Courtney Ousley, Mike Thomas Assoc., Inc. IRMLS
 - $289,9003 bd3 ba1.5k sqft7825 G Antony Dr, Fort Wayne, IN 46818For Sale
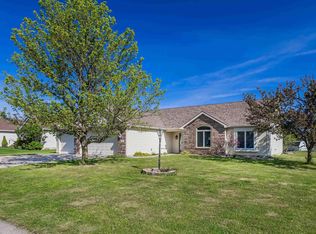 MLS ID #202613875, Brandi R Ott, American Dream Team Real Estate Brokers. IRMLS
 - $309,9003 bd3 ba1.8k sqft1834 Shakespeare Blvd, Fort Wayne, IN 46818For Sale
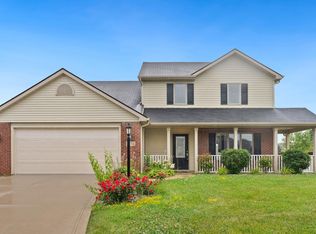 MLS ID #202632575, Bradley D Noll, Noll Team Real Estate. IRMLS
