Must see 2/1 Mountain home on 1 ac & Rush Creek! REDUCED!! This Mountain charmer is the cutest 2-bedroom 1 bath 1,250 sq ft cabin, built w/ pride in 2008 in Rush Creek Estates. Enjoy the natural surroundings off your covered wrap around deck where you can hear the sounds of the creek! Light & bright interior w/ lots of natural light coming in from all the many beautiful windows throughout & vaulted wood lined ceiling! The light Wood-like vinyl flooring & the open loft with spiral metal staircase help keep the living room feel open & warm! The loft offers a good size sitting/office room plus a 2nd bedroom. Downstairs you'll find the primary suite w/ walk in closet, a spacious bathroom & oversized tiled spa tub for relaxing! The light wood kitchen cabinets keep w/ the warm theme & storage w/ pantry & included stackable washer & dryer. Access the deck to the Outside from your slider or back door where you'll enjoy the good size patio w/ a rock seating area for a firepit & room for your bbq grill, table & chairs & hot tub hookups. A detached garage w/ completed dry rock interior w/ power and a side coved carport. Plus, fenced garden area, fruit & mixed trees, addition storage shed & community water! Property goes to down to creek.
For sale
Price cut: $10K (6/23)
$329,000
608 Rush Creek Dr, Lewiston, CA 96052
2beds
1,250sqft
:
Get pre-qualified$2,188/mo
Single Family Residence
Built in 2008
1.05 Acres Lot
$-- Zestimate®
$263/sqft
$75/mo HOA
What's special
- 66 days |
- 395 |
- 19 |
Zillow last checked:
Listing updated:
Listed by:
Vanessa Miller (530)227-8659,
Trinity Alps Realty, Inc.
Source: Trinity County AOR,MLS#: 2113019
Facts & features
Interior
Bedrooms & bathrooms
- Bedrooms: 2
- Bathrooms: 1
- Full bathrooms: 1
Heating
- Diesel/oil Space Heater
Cooling
- Window Unit(s)
Appliances
- Included: Dishwasher, Refrigerator, Washer/Dryer, Water Heater, Electric Water Heater, Oven/Range
- Laundry: Washer Hookup
Features
- Vaulted Ceiling(s), Ceiling Fan(s)
- Flooring: Flooring: Linoleum/Vinyl
- Basement: None
Interior area
- Total structure area: 1,250
- Total interior livable area: 1,250 sqft
Property
Parking
- Total spaces: 1
- Parking features: Detached
- Garage spaces: 1
Features
- Levels: Two
- Stories: 2
- Exterior features: Rain Gutters, Garden
- Fencing: Partial
- Has view: Yes
- View description: Mountain(s)
Lot
- Size: 1.05 Acres
- Features: Borders Creek, Landscape- Partial, Trees, Water Rights
Details
- Additional structures: Outbuilding, RV/Boat Storage
- Parcel number: 010590017000
- Zoning description: RR - Rural-Residential District
Construction
Type & style
- Home type: SingleFamily
- Architectural style: Cabin
- Property subtype: Single Family Residence
Materials
- Hardie Board Siding
- Foundation: Perimeter
- Roof: Composition
Condition
- Year built: 2008
Utilities & green energy
- Electric: Power: Line On Meter, Power Source: City/Municipal, Power: Line To Property
- Sewer: Septic: Has Permit, Septic Tank
- Water: Water Source: Water Company
- Utilities for property: Legal Access: Yes
Community & HOA
Community
- Subdivision: Rush Creek
HOA
- Has HOA: Yes
- Services included: Water
- HOA fee: $75 month
Location
- Region: Lewiston
Financial & listing details
- Price per square foot: $263/sqft
- Tax assessed value: $308,600
- Annual tax amount: $3,174
- Date on market: 5/19/2026
- Has irrigation water rights: Yes
- Electric utility on property: Yes
Estimated market value
Not available
Estimated sales range
Not available
$1,699/mo
Price history
| Date | Event | Price |
|---|---|---|
| 6/23/2026 | Price change | $329,000-2.9%$263/sqft |
Source: Trinity County AOR #2113019 Report a problem | ||
| 6/10/2026 | Price change | $339,000-3.1%$271/sqft |
Source: Trinity County AOR #2113019 Report a problem | ||
| 5/19/2026 | Listed for sale | $349,900+13.2%$280/sqft |
Source: Trinity County AOR #2113019 Report a problem | ||
| 11/13/2024 | Sold | $309,000+54.5%$247/sqft |
Source: Public Record Report a problem | ||
| 2/21/2019 | Sold | $200,000$160/sqft |
Source: Public Record Report a problem | ||
Public tax history
| Year | Property taxes | Tax assessment |
|---|---|---|
| 2025 | $3,174 +40% | $308,600 +41.1% |
| 2024 | $2,267 +1.7% | $218,725 +2% |
| 2023 | $2,228 +5.9% | $214,437 +2% |
| 2022 | $2,105 +1.8% | $210,233 +2% |
| 2021 | $2,068 +2.5% | $206,112 +1% |
| 2020 | $2,017 | $204,000 +19.7% |
| 2019 | -- | $170,432 +2% |
| 2018 | $1,616 +0.4% | $167,091 +2% |
| 2017 | $1,610 -4.2% | $163,816 +2% |
| 2016 | $1,680 +10.5% | $160,605 +1.5% |
| 2015 | $1,520 | $158,194 +2% |
| 2014 | $1,520 | $155,096 +2.2% |
| 2013 | -- | $151,753 |
| 2012 | -- | $151,753 +2% |
| 2011 | -- | $148,778 +1% |
| 2010 | -- | $147,295 -0.2% |
| 2009 | -- | $147,646 +2% |
| 2008 | -- | $144,752 +14.9% |
| 2007 | -- | $126,015 +2% |
| 2006 | -- | $123,545 +288.5% |
| 2005 | -- | $31,804 +2% |
| 2004 | -- | $31,182 +1.9% |
| 2003 | -- | $30,611 +11.3% |
| 2002 | -- | $27,500 |
| 2001 | -- | $27,500 |
Find assessor info on the county website
Monthly payment
Est. payment
Payment breakdown
Explore the cost of this home by adjusting the details. Changes won't be saved.Climate risks
Neighborhood: 96052
Nearby schools
GreatSchools rating
- 5/10Weaverville Elementary SchoolGrades: K-8Distance: 4.7 mi
- 6/10Trinity High SchoolGrades: 9-12Distance: 4.8 mi
Schools provided by the listing agent
- Elementary: Weaverville
- High: Trinity
Source: Trinity County AOR. This data may not be complete. We recommend contacting the local school district to confirm school assignments for this home.
- $308,6002 bd1 ba1.2k sqft608 Rush Creek Rd, Weaverville, CA 96093Sold
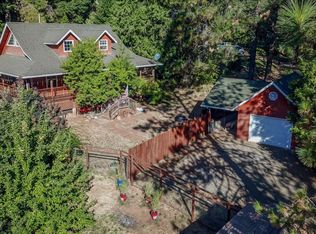
- $446,500-- bd-- ba-- sqft1590 Rush Creek Rd, Weaverville, CA 96093Off Market
- $478,8003 bd3 ba2.3k sqft487 Rush Creek, Weaverville, CA 96093Off Market
- $297,400-- bd-- ba144 sqft706 Rush Creek Dr, Weaverville, CA 96093Off Market
- $78,3702 bd2 ba1k sqft288 Bear Canyon Rd, Weaverville, CA 96093Off Market
- $218,2002 bd2 ba1.4k sqft682 Rush Creek Dr, Lewiston, CA 96052Off Market
- $166,0002 bd2 ba1.3k sqft391 Rush Creek, Weaverville, CA 96093Off Market
- $160,3002 bd2 ba1.3k sqft391 Rush Creek Dr, Weaverville, CA 96093Off Market
A local agent can set up tours, give advice and negotiate with sellers.
Similar homes
- $280,0002 bd1 ba1.1k sqft540 Lost Bridge Rd, Lewiston, CA 96052For Sale
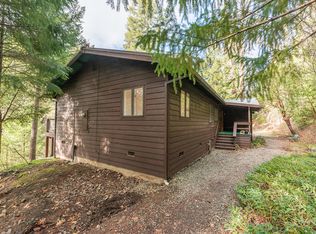
 MLS ID #268519, Shannon Aikins. HBMLS
 - $350,0003 bd3 ba1.5k sqft181 Meadow Rd, Weaverville, CA 96093For Sale
 MLS ID #26-3143, Sue Leutwyler. SMLS
 - $305,0002 bd1 ba927 sqft81 Upper Salt Flat Rd, Lewiston, CA 96052For Sale
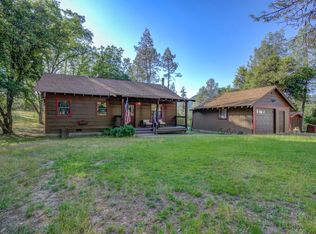 MLS ID #2112962, Shannon Cracknell, eXp Realty of California, Inc. Trinity County AOR
 - $299,9992 bd2 ba1.3k sqft3084 Bear Creek Rd, Weaverville, CA 96093For Sale
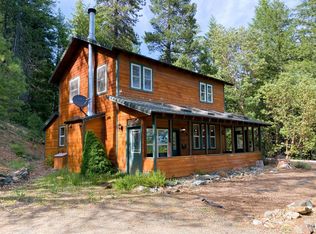 MLS ID #2112919, Mark Treanor, North State Realty. Trinity County AOR
 - $285,0002 bd2 ba941 sqft376 Mountain View Dr, Lewiston, CA 96052For SaleMLS ID #271787, Shannon Aikins. HBMLS
- $379,0003 bd2 ba1.6k sqft551 Lewiston Tpke, Lewiston, CA 96052For SaleMLS ID #2113072, Shannon Cracknell, eXp Realty of California, Inc. Trinity County AOR
- $355,0002 bd2 ba1.4k sqft6610 Browns Mountain Rd, Lewiston, CA 96052For SaleMLS ID #2112792, Mark Treanor, North State Realty. Trinity County AOR
- $250,0004 bd2 ba1.1k sqft21 3rd Ave, Lewiston, CA 96052For SaleMLS ID #26-3372, Phyllis A Parker. SMLS
- $425,0002 bd2 ba1.5k sqft111 Tye Ln, Weaverville, CA 96093For SaleMLS ID #2112966, Vanessa Miller, Trinity Alps Realty, Inc.. Trinity County AOR
- $325,0002 bd2 ba1.1k sqft751 Mountain Aire Ln, Trinity Center, CA 96091For SaleMLS ID #272531, Shannon Aikins. HBMLS
- $475,0003 bd3 ba1.7k sqft600 Top Of The Grade, Douglas City, CA 96024For SaleMLS ID #41142445, Shannon Aikins. Bay East AOR
- $475,0003 bd2 ba1.7k sqft600 Top Of The Grade St, Douglas City, CA 96024For SaleMLS ID #272918, Shannon Aikins. HBMLS
- $180,0002 bd1 ba1.2k sqft248 2nd Ave, Lewiston, CA 96052For SaleMLS ID #26-3452, Sue Leutwyler. SMLS
- $345,0002 bd1 ba1.1k sqft121 Mountain Aire Ln, Trinity Center, CA 96091For SaleMLS ID #41127644, Shannon Aikins. Bay East AOR
- $329,5002 bd1 ba985 sqft550 Brown Canyon Rd, Douglas City, CA 96024For SaleMLS ID #2113011, Retta Treanor, Big Valley Properties. Trinity County AOR
- $335,0002 bd2 ba925 sqft271 Thistle Ln, Douglas City, CA 96024For SaleMLS ID #SN26143330, Monet Templeton, EXP Realty of Northern California, Inc.. CRMLS
- $360,0003 bd2 ba1.8k sqft31 Lake Rd, Junction City, CA 96048For SaleMLS ID #26-3364, Sue Leutwyler. SMLS
- $324,0002 bd2 ba1.4k sqft493 Main St, Weaverville, CA 96093For SaleMLS ID #2112974, Tricia Harris, Big Valley Properties. Trinity County AOR
- $345,0002 bd1 ba1.1k sqft121-141 Mountain Aire Ln, Trinity Center, CA 96091For SaleMLS ID #269495, Shannon Aikins. HBMLS
- $349,9002 bd2 ba774 sqft710 Dutch Creek Rd, Junction City, CA 96048For SaleMLS ID #272216, Shannon Aikins. HBMLS
Local buyer's agents are ready to help
